Skip main navigation
Active
  • $3,900,000

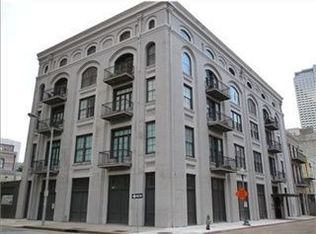
    416 Common St #Phb, New Orleans, LA 70130

    3beds
    3,836sqft
    : 
    Loading
    Get pre-qualified
    Condominium
    Built in 1902
    -- sqft lot
    $3,488,700 Zestimate®
    $1,017/sqft
    $1,466/mo HOA

    What's special

    Dramatic staircaseDual dressing roomsWalls of french doorsPrimary suiteTwo powder roomsRadiant heated floorsSteam shower
    An architectural tour de force in the sky! Crowning one of downtown’s most coveted boutique buildings, this fully reimagined two-level penthouse blends sculptural design, privacy, and panoramic city living. Completed in 2025, a dramatic staircase anchors the residence while walls of French doors open to expansive private terraces that seamlessly merge indoor and outdoor living. The flexible layout offers three bedrooms plus a dedicated office (optional fourth), three full baths, and two powder rooms. The primary suite features one of two fireplaces, a private terrace overlooking the French Quarter skyline, dual dressing rooms, and a spa-caliber bath with soaking tub, steam shower, and radiant heated floors. Landscaped terraces add approximately 1,685 square feet of outdoor living with fireplace, covered dining, grilling area, outdoor shower, and sweeping river and city views creating a rare private sanctuary above downtown. Two garage parking spaces, generous storage, and fitness room access complete this exceptional offering.
    133 days
    |
    1,076
    |
    58
    |

    Zillow last checked:

    Listing updated:

    Listed by:

    Elizabeth McNulty 504-908-0289,

    Compass Uptown-Maple St 504-861-7575,

    Kristin Patterson 504-762-1506,

    Compass Uptown-Maple St

    Source: GSREIN,MLS#: 2539316MLS Logo

    Loading...

      Facts & features

      Interior

      Bedrooms & bathrooms
      • Bedrooms: 3
      • Bathrooms: 5
      • Full bathrooms: 3
      • 1/2 bathrooms: 2
      Primary bedroom
      • Description: Flooring: Wood
      • Level: First
      Bedroom
      • Description: Flooring: Wood
      • Level: First
      • Dimensions: 20.11x18.6
      Bedroom
      • Description: Flooring: Wood
      • Level: First
      • Dimensions: 15.6x21.7
      Primary bathroom
      • Description: Flooring: Marble
      • Level: First
      • Dimensions: 13.3x11.4
      Dining room
      • Description: Flooring: Wood
      • Level: Second
      • Dimensions: 21.4x17.1
      Kitchen
      • Description: Flooring: Wood
      • Level: Second
      • Dimensions: 21.4x12.9
      Living room
      • Description: Flooring: Wood
      • Level: Second
      • Dimensions: 37.1x18.11
      Study
      • Description: Flooring: Wood
      • Level: Second
      • Dimensions: 11.1x18.1
      Heating
      • Central, Multiple Heating Units
      Cooling
      • Central Air, 2 Units
      Appliances
      • Included: Cooktop, Dishwasher, Disposal, Microwave, Oven, Refrigerator, Wine Cooler, Washer
      • Laundry: In Unit
      Features
      • Butler's Pantry, Elevator, Guest Accommodations, Stone Counters
      • Windows: Storm Window(s)
      • Has fireplace: Yes
      • Fireplace features: Gas
      Interior area
      • Total structure area: 5,520
      • Total interior livable area: 3,836 sqft

      Property

      Parking
      • Total spaces: 2
      • Parking features: Assigned, Garage, Parking Available, Two Spaces, Driveway, Garage Door Opener
      • Has garage: Yes
      • Has uncovered spaces: Yes
      Features
      • Levels: Two
      • Stories: 2
      • Patio & porch: Oversized, Balcony, Patio
      • Exterior features: Balcony, Sprinkler/Irrigation, Permeable Paving, Patio
      Lot
      • Features: Corner Lot, City Lot
      Details
      • Parcel number: 416COMMONSTPHB
      • Special conditions: None

      Construction

      Type & style
      • Home type: Condo
      • Architectural style: Contemporary
      • Property subtype: Condominium
      Materials
      • Brick, Concrete, Stucco
      • Foundation: Slab
      • Roof: Flat
      Condition
      • Excellent
      • Year built: 1902

      Utilities & green energy

      • Sewer: Public Sewer
      • Water: Public
      Green energy
      • Energy efficient items: HVAC, Windows

      Community & HOA

      Community
      • Features: Elevator, Common Grounds/Area
      • Security: Building Security, Security System, Closed Circuit Camera(s)
      HOA
      • Has HOA: No
      • Services included: Common Areas, Water
      • HOA name: 416 Common Condos
      • Second HOA fee: $1,466 monthly
      Location
      • Region: New Orleans

      Financial & listing details

      • Price per square foot: $1,017/sqft
      • Tax assessed value: $1,899,800
      • Annual tax amount: $25,075
      • Date on market: 2/23/2026

        Estimated market value

        $3,488,700

        $3.31M - $3.70M

        $7,454/mo

        Price history

        DateEventPrice
        2/23/2026Listed for sale$3,900,000+62.5%$1,017/sqft
        Source: GSREIN #2539316 Report a problem
        2/18/2022Sold--
        Source: GSREIN #2282910 Report a problem
        1/13/2022Pending sale$2,400,000$626/sqft
        Source: GSREIN #2282910 Report a problem
        6/25/2021Price change$2,400,000-4%$626/sqft
        Source: GSREIN #2282910 Report a problem
        6/23/2021Price change$2,500,000-4.2%$652/sqft
        Source: GSREIN #2282910 Report a problem
        2/4/2021Listed for sale$2,610,000$680/sqft
        Source: GSREIN #2282910 Report a problem

        Public tax history

        YearProperty taxesTax assessment
        2026$25,075 $189,980
        2025$25,075 -1.5%$189,980
        2024$25,455 +48.7%$189,980 +56.2%
        2023$17,116 -6.4%$121,640 +5%
        2022$18,289 -6.7%$115,880 -4.7%
        2021$19,593 +0.6%$121,640
        2020$19,479 -11.2%$121,640 -8%
        2019$21,934 +5.5%$132,260
        2018$20,787 $132,260
        2017$20,787 -1.8%$132,260
        2016$21,162 -3.9%$132,260 +10%
        2015$22,027 $120,260
        2014$22,027 +12.1%$120,260
        2013$19,654 $120,260
        2012-- $120,260 +56.8%
        2011-- $76,720
        2010-- $76,720
        2009-- $76,720 +436.5%
        2007-- $14,300

        Find assessor info on the county website

        Monthly payment

        Est. payment

        Payment breakdown

        Explore the cost of this home by adjusting the details. Changes won't be saved.
        All calculations are estimates and provided by Zillow, Inc. for informational purposes only. Actual amounts may vary.
        HOA fees may include property taxes on listings classified as Co-Ops. Contact the listing agent and/or owner for fee details.
        Mortgage interest rates are dependent on a number of factors, including credit score, down payment, and repayment length. Interest rate data provided by Zillow Group Marketplace, Inc. as of 1/1/1970 from various mortgage lenders with which we have lead or other similar arrangements; the Estimated Payment is an average of those rates.
        See how much you could borrow to make a competitive offer.

        Climate risks

        Neighborhood: Central Business District

        Getting around

        93 / 100
        Walker's Paradise
        82 / 100
        Excellent Transit
        81 / 100
        Very Bikeable

        Nearby schools

        GreatSchools rating

        A local agent can set up tours, give advice and negotiate with sellers.

        A local lender can help you make sure your offer is ready when you are.

        Browse local experts

        Similar homes

        Skip to the end of the carouselSkip to the beginning of the carousel