Set on one of the most coveted streets in Old Metairie, this extraordinary residence is a private retreat in the heart of Metairie Club Gardens. Wrapped in lush landscaping, sunlit courtyards, and beautifully designed outdoor living spaces, the home was created for an effortless indoor-outdoor lifestyle. Airy interiors and thoughtfully framed views draw the outdoors in, while most rooms open to the landscaped grounds, resort-style pool, and sun-drenched terraces, creating an atmosphere that is both timeless and serene.
Spanning over 5,128 square feet, the home offers four spacious ensuite bedrooms, three-and-a-half baths, and an exceptionally large bonus room for a media room, office, gym, playroom, or guest retreat. At the center of the home is an extraordinary chef’s kitchen designed for both everyday living and grand-scale entertaining, complete with an oversized butler’s pantry and dual bars. Two separate dining rooms, each overlooking their own private outdoor setting, offer an unmatched backdrop for intimate dinners and elegant gatherings.
Outside, the property unfolds into a series of entertaining spaces, from covered terraces and open-air lounges to a sparkling pool, tanning deck, and beautifully landscaped grounds. A detached shed and generous driveway parking add convenience.
Active
Price cut: $200K (7/14)
$3,450,000
227 Vincent Ave, Metairie, LA 70005
4beds
5,128sqft
:
Get pre-qualified$22,555/mo
Single Family Residence
Built in 2017
-- sqft lot
$3,091,800 Zestimate®
$673/sqft
$-- HOA
What's special
Sparkling poolResort-style poolGenerous driveway parkingSunlit courtyardsCovered terracesPrivate outdoor settingSun-drenched terraces
- 112 days |
- 1,031 |
- 42 |
Zillow last checked:
Listing updated:
Listed by:
Gracie Hansel 504-444-5088,
Compass Garden District 504-895-4663,
Amberly Stuart 504-444-8035,
Compass Garden District
Source: GSREIN,MLS#: 2551589
Facts & features
Interior
Bedrooms & bathrooms
- Bedrooms: 4
- Bathrooms: 4
- Full bathrooms: 3
- 1/2 bathrooms: 1
Primary bedroom
- Description: Flooring: Wood
- Level: First
- Dimensions: 16'3x18'2
Bedroom
- Description: Flooring: Carpet
- Level: Second
- Dimensions: 17'5x17'7
Bedroom
- Description: Flooring: Carpet
- Level: Second
- Dimensions: 15'6x13'6
Bedroom
- Description: Flooring: Carpet
- Level: Second
- Dimensions: 14x13'11
Bonus room
- Description: Flooring: Carpet
- Level: Second
- Dimensions: 22'1x22'3
Dining room
- Description: Flooring: Wood
- Level: First
- Dimensions: 14'2x21'11
Dining room
- Description: Flooring: Wood
- Level: First
- Dimensions: 11x16'5
Kitchen
- Description: Flooring: Wood
- Level: First
- Dimensions: 22x12'11
Living room
- Description: Flooring: Wood
- Level: First
- Dimensions: 22x20'36
Heating
- Central, Multiple Heating Units
Cooling
- Central Air, 3+ Units
Appliances
- Included: Dryer, Dishwasher, Disposal, Microwave, Oven, Range, Refrigerator, Wine Cooler, Washer
Features
- Attic, Butler's Pantry, Guest Accommodations, Stone Counters, Stainless Steel Appliances, Wired for Sound
- Has fireplace: Yes
- Fireplace features: Gas
Interior area
- Total structure area: 6,152
- Total interior livable area: 5,128 sqft
Property
Parking
- Total spaces: 3
- Parking features: Off Street, Three or more Spaces, Driveway
- Has uncovered spaces: Yes
Features
- Levels: Two
- Stories: 2
- Patio & porch: Concrete, Covered, Balcony, Patio, Porch
- Exterior features: Balcony, Fence, Sprinkler/Irrigation, Porch, Permeable Paving, Patio, Outdoor Kitchen
- Pool features: In Ground, Salt Water
Lot
- Dimensions: 60F x 168.25LS x 60R x 168.8RS
- Features: City Lot, Rectangular Lot
Details
- Additional structures: Cabana, Shed(s)
- Parcel number: 0810000767
- Special conditions: None
Construction
Type & style
- Home type: SingleFamily
- Architectural style: Contemporary
- Property subtype: Single Family Residence
Materials
- Stucco
- Foundation: Slab
- Roof: Shingle
Condition
- Excellent
- Year built: 2017
Utilities & green energy
- Sewer: Public Sewer
- Water: Public
Community & HOA
Community
- Security: Security System, Closed Circuit Camera(s)
HOA
- Has HOA: No
Location
- Region: Metairie
Financial & listing details
- Price per square foot: $673/sqft
- Tax assessed value: $1,620,000
- Annual tax amount: $21,195
- Date on market: 4/10/2026
Estimated market value
$3,091,800
$2.94M - $3.25M
$6,163/mo
Price history
| Date | Event | Price |
|---|---|---|
| 7/14/2026 | Price change | $3,450,000-5.5%$673/sqft |
Source:  GSREIN #2551589 Report a problem GSREIN #2551589 Report a problem | ||
| 5/12/2026 | Listed for sale | $3,650,000$712/sqft |
Source: GSREIN #2551589 Report a problem | ||
| 5/12/2026 | Contingent | $3,650,000$712/sqft |
Source: GSREIN #2551589 Report a problem | ||
| 4/10/2026 | Listed for sale | $3,650,000$712/sqft |
Source: GSREIN #2551589 Report a problem | ||
| 7/14/2022 | Sold | -- |
Source: Public Record Report a problem | ||
Public tax history
| Year | Property taxes | Tax assessment |
|---|---|---|
| 2024 | $21,195 -4.1% | $162,000 |
| 2023 | $22,091 +7.4% | $162,000 |
| 2022 | $20,573 +11.9% | $162,000 |
| 2021 | $18,384 +0.7% | $162,000 |
| 2020 | $18,253 -2.7% | $162,000 |
| 2019 | $18,764 +2.1% | $162,000 |
| 2018 | $18,371 | $162,000 +90.6% |
| 2017 | $18,371 +90.6% | $85,000 |
| 2016 | $9,639 +352.2% | $85,000 +9.9% |
| 2015 | $2,132 | $77,330 +192.4% |
| 2014 | $2,132 | $26,450 |
| 2013 | -- | $26,450 |
| 2012 | -- | $26,450 -1.8% |
| 2011 | -- | $26,940 |
| 2010 | -- | $26,940 |
| 2009 | -- | $26,940 |
| 2008 | -- | $26,940 |
| 2007 | -- | $26,940 |
| 2006 | -- | -- |
| 2005 | -- | -- |
| 2004 | -- | -- |
| 2003 | -- | -- |
| 2002 | -- | -- |
| 2001 | -- | -- |
| 2000 | -- | -- |
Find assessor info on the county website
Monthly payment
Est. payment
Payment breakdown
Explore the cost of this home by adjusting the details. Changes won't be saved.Climate risks
Neighborhood: Metairie Club Gardens
Nearby schools
GreatSchools rating
- 7/10Marie B. Riviere Elementary SchoolGrades: PK-5Distance: 2.5 mi
- 5/10J.D. Meisler Middle SchoolGrades: 6-8Distance: 3.4 mi
- 7/10Riverdale High SchoolGrades: 9-12Distance: 2.7 mi
- $2,249,500-- bd-- ba-- sqft257 Vincent Ave, Metairie, LA 70005Off Market
- $1,603,7004 bd4 ba3.3k sqft223 Vincent Ave, Metairie, LA 70005Off Market

- $3,506,200-- bd-- ba-- sqft215 Vincent Ave, Metairie, LA 70005Off Market
- $1,619,700-- bd-- ba-- sqft116 Stella St, Metairie, LA 70005Off Market
- $1,032,200-- bd-- ba-- sqft108 Stella St, Metairie, LA 70005Off Market
- $1,976,100-- bd-- ba-- sqft231 Vincent Ave, Metairie, LA 70005Off Market
- $30,000-- bd-- ba-- sqft227 Vincent Ave, Metairie, LA 70005Off Market
- $1,693,6005 bd4 ba4.9k sqft128 Stella St, Metairie, LA 70005Off Market
A local agent can set up tours, give advice and negotiate with sellers.
Similar homes
- $2,650,0005 bd6 ba5.5k sqft317 Friedrichs Ave, Metairie, LA 70005For Sale
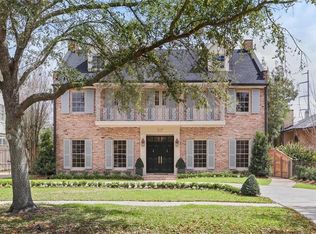
 MLS ID #2547367, Megan Nelson, Prieur Properties, LLC. GSREIN
 - $2,850,0004 bd4 ba4.6k sqft3 Bamboo Rd, New Orleans, LA 70124For Sale
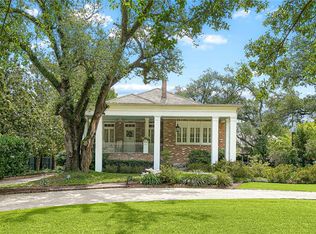 MLS ID #2556935, Paul Slater, NOLA Property Advisors. GSREIN
 - $2,795,0005 bd5 ba3.8k sqft115 Stella St, Metairie, LA 70005New Construction
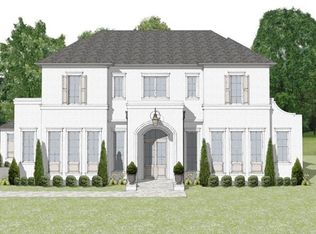 MLS ID #2555868, Debbie Lewis, Burk Brokerage, LLC. GSREIN
 - $2,175,0005 bd7 ba6k sqft123 E Oakridge Park, Metairie, LA 70005For Sale
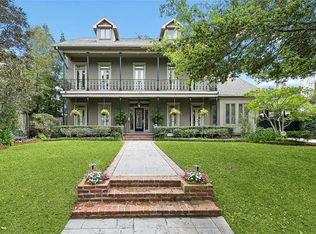 MLS ID #2548489, Shaun McCarthy, McCarthy Group REALTORS. GSREIN
 - $2,350,0005 bd6 ba4k sqft423 Betz Pl, Metairie, LA 70005New ConstructionMLS ID #2563156, Melissa Adamcewicz, KELLER WILLIAMS REALTY 455-0100. GSREIN
- $3,450,0004 bd5 ba5.3k sqft736 Royal St, New Orleans, LA 70116For SaleMLS ID #2554785, Michael Wilkinson, FQR Realtors. GSREIN
- $3,500,0004 bd6 ba5.6k sqft929 Bienville St, New Orleans, LA 70112For SaleMLS ID #2542237, George Jeansonne, FQR Realtors. GSREIN
- $2,975,0006 bd6 ba7.6k sqft1812 Palmer Ave, New Orleans, LA 70118For SaleMLS ID #2557737, Neil Maki, McEnery Residential, LLC. GSREIN
- $2,995,0006 bd8 ba7.1k sqft44 Audubon Blvd, New Orleans, LA 70118For SaleMLS ID #2561962, Adrienne LaBauve, eXp Realty, LLC. GSREIN
- $2,795,0006 bd7 ba4.8k sqft922 Louisiana Ave, New Orleans, LA 70115For SaleMLS ID #2560842, Adrienne LaBauve, eXp Realty, LLC. GSREIN
- $3,600,0003 bd4 ba2.8k sqft6048 Perrier St Unit 2F, New Orleans, LA 70118For SaleMLS ID #2566938, Margaret Stewart, Compass Uptown. GSREIN
- $1,979,0004 bd4 ba4.4k sqft4809 Neyrey Dr, Metairie, LA 70002For SaleMLS ID #2497557, Gary Adams, Crescent Sotheby's International Realty. GSREIN
- $1,925,0004 bd5 ba4.1k sqft12 Swan St, New Orleans, LA 70124For SaleMLS ID #2452795, Polly Eagan, KELLER WILLIAMS REALTY 455-0100. GSREIN
- $2,875,0004 bd5 ba3.1k sqft1220 Dauphine St #A, New Orleans, LA 70116For SaleMLS ID #2529928, Allison Forister, REVE, REALTORS. GSREIN
- $1,995,0006 bd5 ba4.5k sqft5829 Hurst St, New Orleans, LA 70115For SaleMLS ID #2560004, Jill Wren, REMAX N.O. Properties. GSREIN
- $2,050,0005 bd4 ba4.4k sqft1419 Nashville Ave, New Orleans, LA 70115For SaleMLS ID #2558181, Al Sidhom, KELLER WILLIAMS REALTY 455-0100. GSREIN
- $2,599,0004 bd5 ba5.3k sqft24 Royal Palm Dr, Kenner, LA 70065For SaleMLS ID #2554357, Eric Hernandez, NOLA Living Realty. GSREIN
- $2,795,0006 bd7 ba4.8k sqft920-22 Louisiana Ave, New Orleans, LA 70115For SaleMLS ID #2561426, Adrienne LaBauve, eXp Realty, LLC. GSREIN
- $1,875,0004 bd4 ba3.8k sqft1114 Burgundy St, New Orleans, LA 70116For SaleMLS ID #2550125, Shelley Lawrence, Ricci Real Estate. GSREIN
- $2,365,0004 bd5 ba3.8k sqft527 Glendale Dr, Metairie, LA 70001New ConstructionMLS ID #2507838, Sarah Rieger, Realty One Group Immobilia. GSREIN
