Location, location, location ... and luxury at every turn. Perfectly positioned across from Cabrini Park and in the heart of the French Quarter, this exquisite residence offers a rare balance of historic New Orleans architecture and refined modern living.
Behind its timeless façade lies an interior defined by soaring ceilings, intricate triple crown molding, and exceptional craftsmanship throughout. Each bedroom features its own private ensuite, ensuring comfort and privacy for both owners and guests.
A culinary masterpiece of a kitchen awaits, showcasing Wolf and Sub-Zero appliances and an iconic La Cornue range, framed by elegant stone surfaces and custom cabinetry.
Outside, your private courtyard retreat invites indulgence with a sparkling pool, outdoor kitchen, and a tranquil fireplace setting that feels worlds away from the city’s vibrant streets.
This home is the definition of sophistication — an address that captures the essence of New Orleans, elevated to its most luxurious form.
Active
$2,875,000
1220 Dauphine St #A, New Orleans, LA 70116
4beds
3,196sqft
:
Get pre-qualified$21,548/mo
Condominium, Single Family Residence
Built in 2016
-- sqft lot
$2,720,600 Zestimate®
$900/sqft
$2,405/mo HOA
What's special
Sparkling poolAcross from cabrini parkCustom cabinetryElegant stone surfacesPrivate courtyard retreatExceptional craftsmanshipLa cornue range
- 279 days |
- 809 |
- 63 |
Zillow last checked:
Listing updated:
Listed by:
Allison Forister 903-815-2376,
REVE, REALTORS 504-300-0700,
Clint LaCour 504-419-8395,
REVE, REALTORS
Source: GSREIN,MLS#: 2529928
Facts & features
Interior
Bedrooms & bathrooms
- Bedrooms: 4
- Bathrooms: 5
- Full bathrooms: 4
- 1/2 bathrooms: 1
Primary bedroom
- Description: Flooring: Wood
- Level: Second
- Dimensions: 14.00 X 15.60
Bedroom
- Description: Flooring: Wood
- Level: Second
- Dimensions: 13.10 X 13.50
Bedroom
- Description: Flooring: Wood
- Level: Second
- Dimensions: 17.30 X 13.20
Bedroom
- Description: Flooring: Wood
- Level: Third
- Dimensions: 20.70 X 19.70
Primary bathroom
- Description: Flooring: Marble
- Level: Second
- Dimensions: 14.10 X 16.40
Dining room
- Description: Flooring: Wood
- Level: First
- Dimensions: 17.90 X 13.10
Kitchen
- Description: Flooring: Wood
- Level: First
- Dimensions: 9.30 X 16.90
Living room
- Description: Flooring: Wood
- Level: First
- Dimensions: 20.50 X 16.90
Patio
- Description: Flooring: Other
- Level: First
- Dimensions: 13.50 X 25.00
Heating
- Central, Multiple Heating Units
Cooling
- Central Air, Other, 2 Units
Appliances
- Included: Dryer, Dishwasher, Disposal, Ice Maker, Microwave, Range, Refrigerator, Wine Cooler, Washer
- Laundry: Washer Hookup, Dryer Hookup
Features
- Wet Bar, High Speed Internet, Stone Counters, Stainless Steel Appliances, Smart Home, Wired for Sound
- Has fireplace: Yes
- Fireplace features: Gas
Interior area
- Total structure area: 3,875
- Total interior livable area: 3,196 sqft
Property
Parking
- Total spaces: 1
- Parking features: Assigned, One Space
Features
- Levels: Three Or More
- Stories: 3
- Patio & porch: Covered, Pavers, Balcony, Patio
- Exterior features: Balcony, Courtyard, Patio, Sound System, Outdoor Kitchen
- Pool features: Community, In Ground
Lot
- Size: 3,532 Square Feet
- Dimensions: 3532
- Features: City Lot, Rectangular Lot
Details
- Additional structures: Cabana, Other
- Parcel number: 208101713
- Special conditions: None
Construction
Type & style
- Home type: Condo
- Architectural style: Cottage,Creole
- Property subtype: Condominium, Single Family Residence
Materials
- Stucco
- Foundation: Raised
- Roof: Slate
Condition
- Excellent
- Year built: 2016
Utilities & green energy
- Sewer: Public Sewer
- Water: Public
Community & HOA
Community
- Features: Common Grounds/Area, Pool
- Security: Closed Circuit Camera(s)
HOA
- Has HOA: Yes
- HOA fee: $2,405 monthly
- HOA name: Maison Du Parc
Location
- Region: New Orleans
Financial & listing details
- Price per square foot: $900/sqft
- Tax assessed value: $2,119,700
- Annual tax amount: $27,074
- Date on market: 11/6/2025
Estimated market value
$2,720,600
$2.58M - $2.86M
$6,799/mo
Price history
| Date | Event | Price |
|---|---|---|
| 11/7/2025 | Listed for sale | $2,875,000+12.7%$900/sqft |
Source:  GSREIN #2529928 Report a problem GSREIN #2529928 Report a problem | ||
| 10/18/2021 | Sold | -- |
Source: GSREIN #2305203 Report a problem | ||
| 8/26/2021 | Pending sale | $2,550,000$798/sqft |
Source: Latter and Blum #2305203 Report a problem | ||
| 6/23/2021 | Listed for sale | $2,550,000-7.3%$798/sqft |
Source: GSREIN #2305203 Report a problem | ||
| 2/12/2021 | Listing removed | -- |
Source: GSREIN #2265478 Report a problem | ||
| 1/27/2020 | Price change | $2,750,000-3.5%$860/sqft |
Source: REVE, REALTORS #2239048 Report a problem | ||
| 10/21/2019 | Price change | $2,850,000-3.4%$892/sqft |
Source: REVE, REALTORS #2220271 Report a problem | ||
| 8/31/2019 | Price change | $2,950,000-1.7%$923/sqft |
Source: REVE, REALTORS #2220271 Report a problem | ||
| 7/18/2019 | Price change | $3,000,000-4.8%$939/sqft |
Source: GARDNER, REALTORS #2185154 Report a problem | ||
| 4/5/2019 | Price change | $3,150,000-1.6%$986/sqft |
Source: GARDNER, REALTORS #2185154 Report a problem | ||
| 12/28/2018 | Listed for sale | $3,200,000$1,001/sqft |
Source: GARDNER, REALTORS #2185154 Report a problem | ||
| 10/12/2007 | Sold | -- |
Source: Public Record Report a problem | ||
Public tax history
| Year | Property taxes | Tax assessment |
|---|---|---|
| 2026 | $27,074 -4.1% | $211,970 -4% |
| 2025 | $28,240 -1.5% | $220,800 |
| 2024 | $28,666 -8.7% | $220,800 -1% |
| 2023 | $31,388 +4.7% | $223,070 +4.7% |
| 2022 | $29,968 -6.7% | $212,980 -4.5% |
| 2021 | $32,111 +4% | $223,070 +5% |
| 2020 | $30,886 -3.8% | $212,450 |
| 2019 | $32,097 | $212,450 |
| 2018 | $32,097 | $212,450 +902.6% |
| 2017 | $32,097 -1.9% | $21,190 -93.9% |
| 2016 | $32,734 -37.8% | $346,850 +62.4% |
| 2015 | $52,645 | $213,630 |
| 2014 | $52,645 +65.8% | $213,630 |
| 2013 | $31,760 | $213,630 +19.5% |
| 2012 | -- | $178,810 |
| 2011 | -- | $178,810 |
| 2010 | -- | $178,810 |
Find assessor info on the county website
Monthly payment
Est. payment
Payment breakdown
Explore the cost of this home by adjusting the details. Changes won't be saved.Climate risks
Neighborhood: French Quarter
Nearby schools
GreatSchools rating
- 8/10Mary McLeod Bethune Elementary School of Literature & TechnologyGrades: PK-8Distance: 2.1 mi
- NAWarren Easton Senior High SchoolGrades: 9-12Distance: 1.7 mi
- 7/10Benjamin Franklin Elementary Math And ScienceGrades: PK-8Distance: 4.2 mi
- $1,398,400-- bd4 ba2.2k sqft1220 Dauphine St #F, New Orleans, LA 70116Off Market
- $1,242,000-- bd4 ba1.8k sqft1220 Dauphine St UNIT E, New Orleans, LA 70116Off Market
- $1,256,400-- bd4 ba2.1k sqft1220 Dauphine St #D, New Orleans, LA 70116Off Market
- $--4 bd5 ba3.2k sqft1220 Dauphine St #B, New Orleans, LA 70116Sold
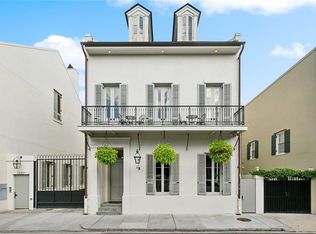
- $1,780,0003 bd4 ba2.8k sqft1220 Dauphine St #C, New Orleans, LA 70116Off Market
- $297,3002 bd1 ba965 sqft1230 Dauphine St #A, New Orleans, LA 70116Off Market
- $--3 bd2 ba1.4k sqft1226 Dauphine St, New Orleans, LA 70116Sold
- $1,522,100-- bd-- ba4.4k sqft831 Gov Nicholls St, New Orleans, LA 70116Off Market
A local agent can set up tours, give advice and negotiate with sellers.
A local lender can help you make sure your offer is ready when you are.
Similar homes
- $1,790,0003 bd4 ba3.1k sqft822 Barracks St #A, New Orleans, LA 70116For Sale
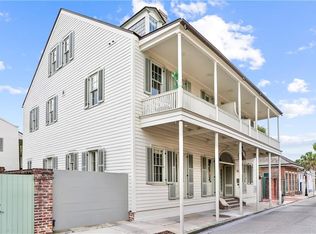
 MLS ID #2566312, Amberly Stuart, Compass Garden District. GSREIN
 - $1,875,0004 bd4 ba3.8k sqft1114 Burgundy St, New Orleans, LA 70116For Sale
 MLS ID #2550125, Shelley Lawrence, Ricci Real Estate. GSREIN
 - $1,850,0005 bd5 ba3.8k sqft1132 Bourbon St, New Orleans, LA 70116For Sale
 MLS ID #2554793, Debra Counce, Compass Garden District. GSREIN
 - $1,600,0004 bd3 ba3k sqft926 Saint Peter St, New Orleans, LA 70116For Sale
 MLS ID #2567790, Russell Harris, Engel & Völkers New Orleans. GSREIN
 - $2,375,0004 bd6 ba4.4k sqft3201 Chestnut St, New Orleans, LA 70115For SaleMLS ID #2566512, Scott James, REVE, REALTORS. GSREIN
- $1,998,0005 bd6 ba4.5k sqft928 Saint Ann St, New Orleans, LA 70116For SaleMLS ID #2526968, Lewis Francher, Compass Uptown-Maple St. GSREIN
- $2,550,0002 bd3 ba2.4k sqft600 Port Of New Orleans Pl APT 12E, New Orleans, LA 70130For SaleMLS ID #2565646, Glennda Bach, Compass Uptown. GSREIN
- $2,850,0004 bd4 ba4.6k sqft3 Bamboo Rd, New Orleans, LA 70124For SaleMLS ID #2556935, Paul Slater, NOLA Property Advisors. GSREIN
- $2,500,0003 bd4 ba2.5k sqft2 Canal St Unit 1905, New Orleans, LA 70130For SaleMLS ID #2559883, Victoria Singleton, Coldwell Banker TEC. GSREIN
- $2,980,0003 bd3 ba2k sqft2 Canal St #2402, New Orleans, LA 70130New ConstructionMLS ID #2519633, Elizabeth McNulty, Compass Uptown-Maple St. GSREIN
- $2,200,0003 bd3 ba2.1k sqft917 Conti St #Penthouse A, New Orleans, LA 70112New ConstructionMLS ID #2565713, Trisha Faliveno, Talbot Realty Group. GSREIN
- $1,924,5002 bd2 ba1.8k sqft600 Port Of New Orleans Pl APT 5G, New Orleans, LA 70130For SaleMLS ID #2548096, Glennda Bach, Compass Uptown. GSREIN
- $2,375,0002 bd3 ba2.6k sqft600 Port Of New Orleans Pl APT 6F, New Orleans, LA 70130For SaleMLS ID #2564140, Glennda Bach, Compass Uptown. GSREIN
- $2,500,0004 bd3 ba4.5k sqft509 Exposition Blvd, New Orleans, LA 70118For SaleMLS ID #2566784, Tracey Moore, REVE, REALTORS. GSREIN
- $1,745,0003 bd3 ba3.8k sqft225 Girod St APT 302, New Orleans, LA 70130For SaleMLS ID #2553294, Katie Witry, Witry Collective, L.L.C.. GSREIN
- $3,600,0003 bd4 ba2.8k sqft6048 Perrier St Unit 2F, New Orleans, LA 70118For SaleMLS ID #2566938, Margaret Stewart, Compass Uptown. GSREIN
- $1,450,0003 bd4 ba2.4k sqft888 Girod St #201, New Orleans, LA 70113For SaleMLS ID #2540212, Nicholas Kallman, SRSA Residential, Inc.. GSREIN
- $1,599,0007 bd5 ba3.8k sqft2412 N Rampart St, New Orleans, LA 70117For SaleMLS ID #2569247, Chris Smith, Keller Williams Realty New Orleans. GSREIN
- $1,450,0003 bd4 ba2.4k sqft888 Girod St APT 301, New Orleans, LA 70113For SaleMLS ID #2545686, Nicholas Kallman, SRSA Residential, Inc.. GSREIN
- $1,450,0003 bd4 ba1.8k sqft1001 Julia St APT 9E, New Orleans, LA 70113For SaleMLS ID #2541163, Christina Scott, Keller Williams Realty New Orleans. GSREIN
