Live in the most charming neighborhood in New Orleans! This beautifully renovated Victorian cottage is in a quiet residential area and across the street from the oak trees in Cabrini Playground and dog park. It features 14 foot ceilings, gorgeous wide pine floors throughout, astonishingly beautiful triple crown molding, and large windows allowing natural light. The focal point is a huge great room, open to the stunning kitchen with stainless appliances, marble countertops, eating bar, and beautiful cabinets. The SubZero refrigerator/freezer was replaced in 2023, 2 drawer dishwasher was new in 2022. The great room has an alluring slate fireplace, built-in shelving, and recessed lights plus ceiling fan. A side door opens to a lovely walled, slate courtyard with an intricate fountain. The adjacent slate driveway has an electric gate and can be used as another courtyard. It also features an impressive sculpture of a tree with birdcages, which will remain with the house. The primary bedroom and fabulous marble bath with oversized shower and heated floor and walk-in closet are at the front. 2 more bedrooms and another marble bath are at the rear. There are 2 working gas lanterns, one above the inviting recessed front door, and the other imparting a cozy atmosphere to the courtyard. The slate roof was replaced 10 years ago. There's a whole house generator and an electronic package lift next to the pull-down stairs to the air-conditioned attic, plus a dog run with artificial turf. This home is a historical gem, updated to today's highest standards, with a modern, open floor plan, and the living area oriented to the outdoor living spaces. A real gem!
Closed
Price Unknown
1226 Dauphine St, New Orleans, LA 70116
3beds
1,468sqft
Single Family Residence
Built in 1875
2,340 Square Feet Lot
$889,800 Zestimate®
$--/sqft
$3,481 Estimated rent
Home value
$889,800
$792,000 - $997,000
$3,481/mo
Zestimate® history
Owner options
List your home for rent
$3,481/mo
Rent Zestimate®
Find your next renter with Zillow Rental Manager. Plus, with online applications, you can quickly screen prospective tenants – for free.
$3,481/mo
Rent Zestimate®
Refinance and save
Refinancing to a lower rate could help reduce your monthly payments and save thousands over the life of the loan.
Explore your selling options
Work with a Zillow partner agent
Leverage their expertise and Zillow's premium Showcase listings to get your home seen by more buyers.
Get startedList with your own agent
Get your home in front of millions of buyers by listing it on Zillow.
Learn how to do itSell it yourself
Take full control of how buyers see your home on Zillow by listing For Sale by Owner (FSBO).
List your homeWhat's special
Built-in shelvingOversized showerLovely walled slate courtyardWorking gas lanternsMarble countertopsModern open floor planSlate roof
Zillow last checked:
Listing updated:
Listed by:
Letty Rosenfeld 504-236-6834,
Compass Uptown (LATT07)
Bought with:
Peggy Bruce
McCarthy Group REALTORS
Source: GSREIN,MLS#: 2482780
Facts & features
Interior
Bedrooms & bathrooms
- Bedrooms: 3
- Bathrooms: 2
- Full bathrooms: 2
Primary bedroom
- Description: Flooring: Wood
- Level: Lower
- Dimensions: 14.5 x13.2
Bedroom
- Description: Flooring: Wood
- Level: Lower
- Dimensions: 12.5 x 9,9
Bedroom
- Description: Flooring: Wood
- Level: Lower
- Dimensions: 9.9 x 9.4
Primary bathroom
- Description: Flooring: Tile
- Level: Lower
- Dimensions: 8.7 x 8.3
Dining room
- Description: Flooring: Wood
- Level: Lower
- Dimensions: 12.8 x11.3
Kitchen
- Description: Flooring: Wood
- Level: Lower
- Dimensions: 14.5 X 9.4
Living room
- Description: Flooring: Wood
- Level: Lower
- Dimensions: 19.10 x 18
Heating
- Central
Cooling
- Central Air, 1 Unit
Appliances
- Included: Dryer, Dishwasher, Disposal, Microwave, Oven, Range, Refrigerator, Washer
Features
- Attic, Ceiling Fan(s), Pantry, Pull Down Attic Stairs, Stainless Steel Appliances, Cable TV
- Attic: Pull Down Stairs
- Fireplace features: Other
Interior area
- Total structure area: 1,475
- Total interior livable area: 1,468 sqft
Property
Parking
- Parking features: One Space
Features
- Levels: One
- Stories: 1
- Patio & porch: Other
- Exterior features: Fence
- Pool features: None
Lot
- Size: 2,340 Square Feet
- Dimensions: 36 x 65
- Features: City Lot, Rectangular Lot
Details
- Parcel number: 79
- Special conditions: None
Construction
Type & style
- Home type: SingleFamily
- Architectural style: Victorian
- Property subtype: Single Family Residence
Materials
- Frame
- Foundation: Raised
- Roof: Slate
Condition
- Excellent
- Year built: 1875
Details
- Warranty included: Yes
Utilities & green energy
- Sewer: Public Sewer
- Water: Public
Community & HOA
Community
- Features: Public Transportation
- Security: Security System, Closed Circuit Camera(s)
HOA
- Has HOA: No
- HOA name: Vieux Carre
Location
- Region: New Orleans
Financial & listing details
- Tax assessed value: $822,700
- Annual tax amount: $10,859
- Date on market: 1/14/2025
Price history
| Date | Event | Price |
|---|---|---|
| 3/10/2025 | Sold | -- |
Source:  GSREIN #2482780 Report a problem GSREIN #2482780 Report a problem | ||
| 2/7/2025 | Pending sale | $925,000$630/sqft |
Source: Latter and Blum #2482780 Report a problem | ||
| 2/6/2025 | Contingent | $925,000$630/sqft |
Source: GSREIN #2482780 Report a problem | ||
| 1/14/2025 | Listed for sale | $925,000+23.5%$630/sqft |
Source: GSREIN #2482780 Report a problem | ||
| 10/30/2013 | Sold | -- |
Source: GSREIN #928249 Report a problem | ||
| 4/20/2013 | Listing removed | $749,000$510/sqft |
Source: French Quarter Realty Report a problem | ||
| 2/19/2013 | Listed for sale | $749,000+36.4%$510/sqft |
Source: French Quarter Realty Report a problem | ||
| 10/3/2011 | Listing removed | $2,500$2/sqft |
Source: French Quarter Realty Report a problem | ||
| 9/9/2011 | Listed for rent | $2,500$2/sqft |
Source: French Quarter Realty Report a problem | ||
| 9/8/2011 | Sold | -- |
Source: Public Record Report a problem | ||
| 6/30/2011 | Listed for sale | $549,000$374/sqft |
Source: Visual Tour #878289 Report a problem | ||
Public tax history
| Year | Property taxes | Tax assessment |
|---|---|---|
| 2026 | $10,859 +31.4% | $82,270 +18.5% |
| 2025 | $8,262 -1.5% | $69,440 |
| 2024 | $8,386 -15.3% | $69,440 -10% |
| 2023 | $9,898 -5% | $77,150 +4.2% |
| 2022 | $10,414 -6.2% | $74,010 -4.1% |
| 2021 | $11,106 -1% | $77,150 |
| 2020 | $11,216 -0.9% | $77,150 +3% |
| 2019 | $11,316 | $74,900 |
| 2018 | $11,316 | $74,900 |
| 2017 | $11,316 -1.9% | $74,900 |
| 2016 | $11,541 +1.5% | $74,900 |
| 2015 | $11,368 | $74,900 +26.8% |
| 2014 | $11,368 +2.1% | $59,070 |
| 2013 | $11,135 | $59,070 +17% |
| 2012 | -- | $50,490 +102% |
| 2011 | -- | $25,000 |
| 2010 | -- | $25,000 |
| 2009 | -- | $25,000 |
| 2007 | -- | $25,000 +108.3% |
| 2006 | -- | $12,000 +15.1% |
| 2004 | -- | $10,430 +7.7% |
| 2002 | -- | $9,680 |
Find assessor info on the county website
Neighborhood: French Quarter
Nearby homes
- $345,0002 bd1 ba1.1k sqft1234 Dauphine St, New Orleans, LA 70116Off Market
- $302,2002 bd1 ba981 sqft1232 Dauphine St, New Orleans, LA 70116Off Market
- $599,8004 bd2 ba1.2k sqft830 Barracks St, New Orleans, LA 70116Off Market
- $375,6001 bd1 ba596 sqft1238 Dauphine St, New Orleans, LA 70116Off Market
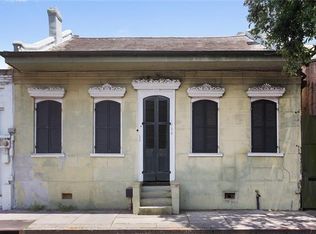
- $--1 bd1 ba410 sqft1238 Dauphine St UNIT C, New Orleans, LA 70116Off Market
- $370,7001 bd1 ba600 sqft1238 Dauphine St UNIT B, New Orleans, LA 70116Off Market
- $2,875,0004 bd5 ba3.1k sqft1220 Dauphine St #A, New Orleans, LA 70116For Sale
- $1,398,400-- bd4 ba2.2k sqft1220 Dauphine St #F, New Orleans, LA 70116Off Market
Nearby schools
GreatSchools rating
- 8/10Mary McLeod Bethune Elementary School of Literature & TechnologyGrades: PK-8Distance: 2.1 mi
- NAWarren Easton Senior High SchoolGrades: 9-12Distance: 1.7 mi
- 7/10Benjamin Franklin Elementary Math And ScienceGrades: PK-8Distance: 4.2 mi
Get a cash offer in 3 minutes
Find out how much your home could sell for in as little as 3 minutes with a no-obligation cash offer.
Estimated market value
$889,800
Get a cash offer in 3 minutes
Find out how much your home could sell for in as little as 3 minutes with a no-obligation cash offer.
Estimated market value
$889,800
- Louisiana
- Orleans Parish
- New Orleans
- 70116
- French Quarter
- 1226 Dauphine St
Nearby cities
Nearby neighborhoods
Nearby zip codes
Other New Orleans Topics
