Private elevator access delivers you directly into this 2,460 SF luxury residence in the heart of the South Market District. Converted from a historic warehouse and tastefully renovated in 2020, the building features only three residential units, each occupying its own full floor.
The interior blends the building’s original architectural charm - exposed brick, wood and metal beams, and large industrial windows - with high-end modern finishes throughout. Highlights include Brazilian walnut floors, custom marble and granite surfaces, professional-grade Thermador appliances with gas cooking, dual-zone Nest-controlled HVAC, and designer Delta and Brizo fixtures. Custom double-hung, double-paned windows provide exceptional natural light, comfort, and energy efficiency.
You'll live just three blocks from the Superdome and Smoothie King Center, with award-winning restaurants, bars, and shopping only steps from your front door. Rouses Market, a full-service grocery store, is directly across the street, while the French Quarter, Warehouse District galleries, Ogden Museum of Southern Art, and the National WWII Museum are all within easy walking distance.
The HOA covers exterior and flood insurance, pest control, water, gas, 1GB fiber internet, security systems, elevator service, and common area maintenance. Parking options include a contract surface lot directly behind the building or a covered contract garage across the street. Unit 201 (MLS #2540212) and 301 can be purchased together.
Active
$1,450,000
888 Girod St APT 301, New Orleans, LA 70113
3beds
2,460sqft
Condominium
Built in 1911
-- sqft lot
$1,368,000 Zestimate®
$589/sqft
$1,350/mo HOA
What's special
Private elevator accessDual-zone nest-controlled hvacLarge industrial windowsBrazilian walnut floorsWood and metal beamsExposed brick
- 188 days
- 124
- 7
Zillow last checked:
Listing updated:
Listed by:
Nicholas Kallman 414-870-3220,
SRSA Residential, Inc. 504-831-2363
Source: GSREIN,MLS#: 2545686
Facts & features
Interior
Bedrooms & bathrooms
- Bedrooms: 3
- Bathrooms: 4
- Full bathrooms: 3
- 1/2 bathrooms: 1
Primary bedroom
- Level: Second
- Dimensions: 14' x 17'
Bedroom
- Level: Second
- Dimensions: 15' x 11.5'
Bedroom
- Level: Second
- Dimensions: 14.75' x 11.5
Dining room
- Level: Second
- Dimensions: 12.75' x 13'
Kitchen
- Level: Second
- Dimensions: 9.5' x 17.75'
Living room
- Level: Second
- Dimensions: 15.5' x 13'
Heating
- Central
Cooling
- Central Air
Appliances
- Included: Dryer, Dishwasher, Disposal, Microwave, Oven, Range, Refrigerator, Washer
- Laundry: In Unit
Features
- Ceiling Fan(s), Elevator, Granite Counters, Stainless Steel Appliances
- Has fireplace: No
- Fireplace features: None
Interior area
- Total structure area: 2,707
- Total interior livable area: 2,460 sqft
Property
Parking
- Parking features: Off Street
Features
- Stories: 4
Lot
- Size: 2,716 Square Feet
- Dimensions: 28' x 97'
- Features: City Lot
Details
- Parcel number: 700BARONNEST
- Special conditions: None
Construction
Type & style
- Home type: Condo
- Architectural style: Contemporary
- Property subtype: Condominium
Materials
- Brick, Metal Siding, Stone
- Foundation: Slab
- Roof: Asphalt,Other
Condition
- Excellent
- Year built: 1911
Utilities & green energy
- Sewer: Public Sewer
- Water: Public
Community & HOA
Community
- Features: Elevator, Common Grounds/Area
- Security: Building Security, Security System, Fire Sprinkler System, Smoke Detector(s)
HOA
- Has HOA: No
- Services included: Common Areas, Gas, Water
- HOA name: 700 Baronne Street
- Second HOA fee: $1,350 monthly
Location
- Region: New Orleans
Financial & listing details
- Price per square foot: $589/sqft
- Date on market: 3/3/2026
Estimated market value
$1,368,000
$1.30M - $1.44M
$3,690/mo
Price history
| Date | Event | Price |
|---|---|---|
| 3/3/2026 | Listed for sale | $1,450,000$589/sqft |
Source:  GSREIN #2545686 Report a problem GSREIN #2545686 Report a problem | ||
Public tax history
Tax history is unavailable.
Monthly payment
Est. payment
Payment breakdown
Explore the cost of this home by adjusting the details. Changes won't be saved.Climate risks
Neighborhood: Central Business District

Similar homes
- $1,450,0003 bd4 ba2.4k sqft888 Girod St #201, New Orleans, LA 70113For Sale
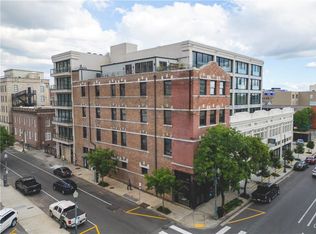
 MLS ID #2540212, Nicholas Kallman, SRSA Residential, Inc.. GSREIN
 - $1,450,0003 bd4 ba1.8k sqft1001 Julia St APT 9E, New Orleans, LA 70113For Sale
 MLS ID #2541163, Christina Scott, Keller Williams Realty New Orleans. GSREIN
 - $950,0003 bd3 ba1.9k sqft875 Okeefe Ave #102, New Orleans, LA 70113For Sale
 MLS ID #2546644, Kristen Koppel, Valmont Realtors. GSREIN
 - $1,400,0002 bd2 ba1.8k sqft404 Notre Dame St #Penthouse 2, New Orleans, LA 70130For Sale
 Engel & Volkers
 - $1,400,0002 bd2 ba1.8k sqft404 Notre Dame St #Penthouse 2, New Orleans, LA 70130For SaleMLS ID #2573654, Francesca Brennan, Engel & Völkers New Orleans. GSREIN
- $1,100,9003 bd2 ba1.7k sqft888 Baronne St #Penthouse 1, New Orleans, LA 70113For SaleMLS ID #2543290, Shaun Talbot, Talbot Realty Group. GSREIN
- $920,9003 bd2 ba1.4k sqft888 Baronne St #Penthouse 6, New Orleans, LA 70113For SaleMLS ID #2545345, Shaun Talbot, Talbot Realty Group. GSREIN
- $749,0002 bd2 ba1.2k sqft1001 Julia St APT 12A, New Orleans, LA 70113For SaleMLS ID #2565727, David Ernst, Keller Williams Realty New Orleans. GSREIN
- $1,000,9002 bd2 ba1.5k sqft888 Baronne St #Penthouse 5, New Orleans, LA 70113For SaleMLS ID #2544799, Shaun Talbot, Talbot Realty Group. GSREIN
- $725,0002 bd3 ba1.7k sqft801 Saint Joseph St APT 18, New Orleans, LA 70113For SaleMLS ID #2547480, Neil Maki, McEnery Residential, LLC. GSREIN
- $1,475,0002 bd3 ba1.5k sqft2 Canal St #2306, New Orleans, LA 70130For SaleMLS ID #2559906, Victoria Singleton, Coldwell Banker TEC. GSREIN
- $935,0002 bd3 ba1.4k sqft1001 Julia St Unit 6D, New Orleans, LA 70113For SaleMLS ID #2571733, Darla Fisackerly, Compass Garden District. GSREIN
- $925,9002 bd2 ba1.4k sqft888 Baronne St #Penthouse 4, New Orleans, LA 70113For SaleMLS ID #2542916, Shaun Talbot, Talbot Realty Group. GSREIN
- $1,439,9003 bd5 ba1.5k sqft2119 Decatur St, New Orleans, LA 70116For SaleMLS ID #2566182, Bonnie Buras, CBTEC BELLE CHASSE. GSREIN
- $1,235,0002 bd3 ba1.8k sqft625 Saint Charles Ave APT 10A, New Orleans, LA 70130For SaleMLS ID #2568010, Shaun Talbot, Talbot Realty Group. GSREIN
- $1,500,0004 bd4 ba3.3k sqft6308 Patton St, New Orleans, LA 70118For SaleMLS ID #2574797, Helga Eisele, Coldwell Banker TEC MAGAZINE. GSREIN
- $1,325,0004 bd3 ba2.8k sqft4500 Camp St, New Orleans, LA 70115For SaleMLS ID #2570046, Jennifer Lemoine, McCarthy Group REALTORS. GSREIN
- $1,299,0002 bd2 ba1.5k sqft208 Bienville St #5, New Orleans, LA 70130For SaleMLS ID #2550202, Chris Smith, Keller Williams Realty New Orleans. GSREIN
- $1,924,5002 bd2 ba1.8k sqft600 Port Of New Orleans Pl APT 5G, New Orleans, LA 70130For SaleMLS ID #2548096, Glennda Bach, Compass Uptown. GSREIN
- $1,399,0003 bd4 ba1.7k sqft922 Saint Peter St, New Orleans, LA 70116For SaleMLS ID #2507223, Jennifer Dillon, Engel & Volkers Slidell - Mandeville. GSREIN
