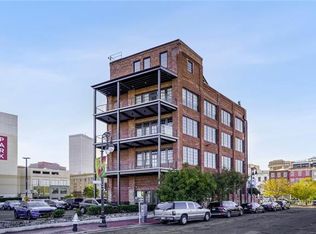
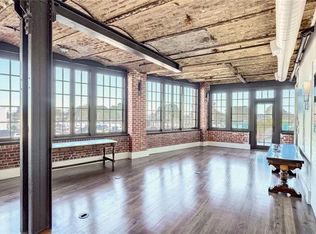
This condo is an impeccably furnished 3 bed, 3 bath unit. It features exposed brick and wood floors throughout, 11-foot brick vaulted ceilings, steel beams, and oversized windows that provide stunning views. The well-appointed kitchen includes top-of-the line appliances. There is a stacked, full-sized washer/dryer, a fireplace, central AC and heat, sound system, a flat screen TV, and internet connection. The key-coded elevator opens directly into the unit. The entrance includes a code pad for entry into the building and security cameras provide audio and visual identification. The building is surrounded by contract parking available for lease on a monthly basis.
The unit occupies the entire fourth floor of a 5-unit building restored in 2008. There is a 10’x30’ slate gallery that looks onto breathtaking views of the Mississippi River.
208 Bienville has a highly desirable location, adjacent to Woldenberg Park and the river as well as One Canal Place, a mixed-use retail, office, and hotel. It is mere blocks to dining, shops and attractions in the French Quarter and the Central Business District. Canal Street and Peters Street provide convenient access throughout the city both by car and public transportation. The Riverfront streetcar line is just steps away and connects the New Orleans Ernest N. Morial Convention Center to the French Market, the Marigny, and the Bywater along the river.
Active
Price cut: $100K (7/7)
$1,399,000
208 Bienville St #4, New Orleans, LA 70130
3beds
1,935sqft
Condominium
Built in 1900
-- sqft lot
$-- Zestimate®
$723/sqft
$1,400/mo HOA
What's special
Flat screen tvSound systemInternet connectionOversized windowsCentral ac and heatWell-appointed kitchenTop-of-the line appliances
- 371 days |
- 347 |
- 26 |
Zillow last checked:
Listing updated:
Listed by:
Sydney Anderson 504-236-7507,
Corporate Realty Realty Leasing Company, Inc. 504-581-5005
Source: GSREIN,MLS#: 2517467
Facts & features
Interior
Bedrooms & bathrooms
- Bedrooms: 3
- Bathrooms: 3
- Full bathrooms: 3
Bedroom
- Description: Flooring: Wood
- Dimensions: 14'4"x15'3"
Bedroom
- Description: Flooring: Wood
- Dimensions: 15'6"x12'8"
Bedroom
- Description: Flooring: Wood
- Dimensions: 11'8"x14'8"
Bathroom
- Description: Flooring: Wood
- Dimensions: 8'9"x8'11"
Bathroom
- Description: Flooring: Wood
- Dimensions: 8'9"x5'1"
Bathroom
- Description: Flooring: Wood
- Dimensions: 7'5"x8'11"
Dining room
- Description: Flooring: Wood
- Dimensions: 16'8"x15'3
Living room
- Description: Flooring: Wood
- Dimensions: 14'1"x20'9"
Heating
- Central
Cooling
- Central Air
Appliances
- Included: Dryer, Dishwasher, Ice Maker, Microwave, Oven, Range, Refrigerator, Washer
- Laundry: In Unit
Features
- Butler's Pantry, Elevator, Granite Counters, Intercom, Stainless Steel Appliances
- Has fireplace: Yes
- Fireplace features: Gas
Interior area
- Total structure area: 1,935
- Total interior livable area: 1,935 sqft
Property
Parking
- Parking features: None
Accessibility
- Accessibility features: Accessibility Features
Features
- Stories: 5
- Patio & porch: Balcony
- Exterior features: Balcony
- Pool features: None
- Waterfront features: River Access
Lot
- Dimensions: 515
- Features: City Lot
Details
- Parcel number: 3
- Special conditions: None
Construction
Type & style
- Home type: Condo
- Architectural style: Other
- Property subtype: Condominium
Materials
- Brick, Glass, Metal Siding
- Foundation: Other
- Roof: Slate
Condition
- Excellent
- Year built: 1900
Details
- Warranty included: Yes
Utilities & green energy
- Sewer: Public Sewer
- Water: Public
Community & HOA
Community
- Features: Elevator, Common Grounds/Area
- Security: Security System, Fire Sprinkler System
HOA
- Has HOA: No
- HOA fee: $1,400 monthly
Location
- Region: New Orleans
Financial & listing details
- Price per square foot: $723/sqft
- Date on market: 8/18/2025
Estimated market value
Not available
Estimated sales range
Not available
Not available
Price history
| Date | Event | Price |
|---|---|---|
| 7/7/2026 | Price change | $1,399,000-6.7%$723/sqft |
Source:  GSREIN #2517467 Report a problem GSREIN #2517467 Report a problem | ||
| 5/7/2026 | Price change | $1,499,000-11.8%$775/sqft |
Source: GSREIN #2517467 Report a problem | ||
| 11/10/2025 | Price change | $1,699,000-6.4%$878/sqft |
Source: GSREIN #2517467 Report a problem | ||
| 8/18/2025 | Listed for sale | $1,815,000$938/sqft |
Source: GSREIN #2517467 Report a problem | ||
Public tax history
Tax history is unavailable.
Monthly payment
Est. payment
Payment breakdown
Explore the cost of this home by adjusting the details. Changes won't be saved.Climate risks
Neighborhood: French Quarter
Nearby schools
GreatSchools rating
- 8/10Mary McLeod Bethune Elementary School of Literature & TechnologyGrades: PK-8Distance: 2.8 mi
- NAWarren Easton Senior High SchoolGrades: 9-12Distance: 1.9 mi
- 7/10Benjamin Franklin Elementary Math And ScienceGrades: PK-8Distance: 3.6 mi
- $1,299,0002 bd2 ba1.5k sqft208 Bienville St #5, New Orleans, LA 70130For Sale

- $709,4003 bd5 ba2.2k sqft208 Bienville St, New Orleans, LA 70130Off Market
- $1,428,6003 bd4 ba2.2k sqft208 Bienville St #2, New Orleans, LA 70130Off Market
- $6,069,6001.8 acres101 Iberville St, New Orleans, LA 70130Off Market
- $1,090,2000.42 acres215 Iberville St, New Orleans, LA 70130Off Market
- $441,000-- bd2 ba1k sqft411 Bienville St #301, New Orleans, LA 70130Off Market
- $567,100-- bd2 ba1.8k sqft411 Bienville St #302, New Orleans, LA 70130Off Market
- $345,9001 bd1 ba921 sqft411 Bienville St UNIT 403, New Orleans, LA 70130Off Market
A local agent can set up tours, give advice and negotiate with sellers.
A local lender can help you make sure your offer is ready when you are.
Similar homes
- $1,400,0002 bd2 ba1.8k sqft404 Notre Dame St #Penthouse 2, New Orleans, LA 70130For Sale
 MLS ID #2573654, Francesca Brennan, Engel & Völkers New Orleans. GSREIN
 - $1,400,0002 bd2 ba1.8k sqft404 Notre Dame St #Penthouse 2, New Orleans, LA 70130For SaleEngel & Volkers
- $1,250,0002 bd2 ba1.4k sqft232 Decatur St APT 6A, New Orleans, LA 70130For Sale
 MLS ID #2571972, Christian Trinchard, Homesmart Realty South. GSREIN
 - $1,299,0002 bd2 ba1.5k sqft208 Bienville St #5, New Orleans, LA 70130For SaleMLS ID #2550202, Chris Smith, Keller Williams Realty New Orleans. GSREIN
- $1,475,0002 bd3 ba1.5k sqft2 Canal St #2306, New Orleans, LA 70130For SaleMLS ID #2559906, Victoria Singleton, Coldwell Banker TEC. GSREIN
- $1,295,0001 bd2 ba1.2k sqft2 Canal St #1901, New Orleans, LA 70130For SaleMLS ID #2551770, Glennda Bach, Compass Uptown. GSREIN
- $1,450,0003 bd4 ba2.4k sqft888 Girod St APT 301, New Orleans, LA 70113For SaleMLS ID #2545686, Nicholas Kallman, SRSA Residential, Inc.. GSREIN
- $1,450,0003 bd4 ba2.4k sqft888 Girod St #201, New Orleans, LA 70113For SaleMLS ID #2540212, Nicholas Kallman, SRSA Residential, Inc.. GSREIN
- $1,235,0002 bd3 ba1.8k sqft625 Saint Charles Ave APT 10A, New Orleans, LA 70130For SaleMLS ID #2568010, Shaun Talbot, Talbot Realty Group. GSREIN
- $1,924,5002 bd2 ba1.8k sqft600 Port Of New Orleans Pl APT 5G, New Orleans, LA 70130For SaleMLS ID #2548096, Glennda Bach, Compass Uptown. GSREIN
- $1,050,0002 bd3 ba1.7k sqft450 Julia St APT 3G, New Orleans, LA 70130For SaleMLS ID #2563035, Cassondra Larsen, KELLER WILLIAMS REALTY 455-0100. GSREIN
- $899,8991 bd2 ba1.7k sqft600 Port Of New Orleans Pl APT 6H, New Orleans, LA 70130For SaleMLS ID #2559361, Glennda Bach, Compass Uptown. GSREIN
- $995,8503 bd2 ba1.4k sqft818 Bourbon St #2A, New Orleans, LA 70116For SaleMLS ID #2572648, Whitney Harrel, Homesmart Realty South. GSREIN
- $1,850,0002 bd3 ba1.8k sqft2 Canal St #2706, New Orleans, LA 70130For SaleMLS ID #2550248, Jeanne Boughton, REMAX N.O. Properties. GSREIN
- $1,399,0003 bd4 ba1.7k sqft922 Saint Peter St, New Orleans, LA 70116For SaleMLS ID #2507223, Jenni Dillon, Engel & Volkers Slidell - Mandeville. GSREIN
- $779,0002 bd2 ba1.4k sqft620 Decatur St APT F, New Orleans, LA 70130For SaleMLS ID #2550723, Eric Wilkinson, FQR Realtors. GSREIN
- $1,450,0003 bd4 ba1.8k sqft1001 Julia St APT 9E, New Orleans, LA 70113For SaleMLS ID #2541163, Christina Scott, Keller Williams Realty New Orleans. GSREIN
- $1,975,0002 bd3 ba1.8k sqft2 Canal St #2606, New Orleans, LA 70130For SaleMLS ID #2557510, Vince Liuzza III, Berkshire Hathaway HomeServices Preferred, REALTOR. GSREIN
- $799,0002 bd2 ba1.5k sqft840 Tchoupitoulas St APT 221, New Orleans, LA 70130For SaleMLS ID #2568568, Lynda Depanicis, Shelnutt Real Estate Enterprises. GSREIN
- $944,0003 bd3 ba1.8k sqft628 Baronne St #402-3, New Orleans, LA 70130For SaleMLS ID #2544836, Christopher Talbot, Talbot Realty Group. GSREIN
