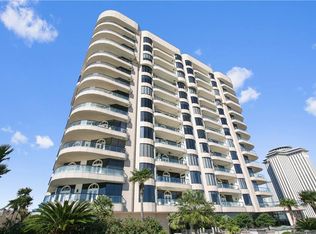
Enjoy all that the historic city of New Orleans offers when residing in this chic FURNISHED residence at The Four Seasons Private Residences of New Orleans. Anchored where Canal Street meets the Mississippi River, this iconic building is just steps away from the French Quarter, the Arts & Warehouse District and the Central Business District. The sophisticated and elegant interior finishes are accentuated by the tasteful furnishings, accessories and art. The floor to ceiling windows provide an abundance of natural light and boast up-river views of the Mississippi River, the Crescent City Connection and the Garden District just beyond. Residents enjoy the exceptional service of the renowned Four Seasons brand that includes valet parking, concierge service, fitness center, spa with treatment rooms, 75 foot climate-controlled pool, dedicated dog run, climate-controlled storage locker and private entertaining in the owner’s lounge, bar and dining rooms. This refined living experience is further elevated when one patronizes the entertaining and dining venues of the Chandelier Bar and the Miss River and Chemin à la Mer restaurants, all within The Four Seasons Hotel. Fully immerse yourself in this spectacular home via the 3D Virtual Tour and to further explore the amenities of the Residences and the Hotel, copy and and paste this link: https://www.fourseasons.com/residences/private_residences/new-orleans/
Active
$1,975,000
2 Canal St #2606, New Orleans, LA 70130
2beds
1,882sqft
:
Get pre-qualified$16,178/mo
Condominium
Built in 2021
-- sqft lot
$1,884,900 Zestimate®
$1,049/sqft
$3,600/mo HOA
What's special
Chic furnished residenceDedicated dog runFloor to ceiling windowsAbundance of natural light
- 71 days |
- 270 |
- 5 |
Zillow last checked:
Listing updated:
Listed by:
Vince Liuzza III 504-237-9634,
Berkshire Hathaway HomeServices Preferred, REALTOR 985-951-2324
Source: GSREIN,MLS#: 2557510
Facts & features
Interior
Bedrooms & bathrooms
- Bedrooms: 2
- Bathrooms: 3
- Full bathrooms: 2
- 1/2 bathrooms: 1
Primary bedroom
- Description: Flooring: Wood
- Level: Lower
- Dimensions: 14.8 x 18.7
Bedroom
- Description: Flooring: Wood
- Level: Lower
- Dimensions: 11.5 x 14.3
Dining room
- Description: Flooring: Wood
- Level: Lower
- Dimensions: 11.9 x 15.9
Kitchen
- Description: Flooring: Wood
- Level: Lower
- Dimensions: 11.5 x 10.9
Living room
- Description: Flooring: Wood
- Level: Lower
- Dimensions: 12.2 x 16.3
Heating
- Central
Cooling
- Central Air, 1 Unit
Appliances
- Included: Dryer, Dishwasher, Microwave, Oven, Range, Refrigerator, Washer
- Laundry: Washer Hookup, Dryer Hookup
Features
- Carbon Monoxide Detector, Elevator, Stone Counters, Stainless Steel Appliances
- Has fireplace: No
- Fireplace features: None
Interior area
- Total structure area: 1,882
- Total interior livable area: 1,882 sqft
Property
Parking
- Total spaces: 1
- Parking features: Garage, Parking Available, One Space
- Has garage: Yes
Features
- Levels: One
- Stories: 1
- Pool features: Community
- Has spa: Yes
- Waterfront features: River Access
Lot
- Features: City Lot
Details
- Parcel number: 1
- Special conditions: None
Construction
Type & style
- Home type: Condo
- Architectural style: Other
- Property subtype: Condominium
Materials
- Concrete
- Foundation: Slab
- Roof: Other
Condition
- Excellent
- Year built: 2021
Utilities & green energy
- Sewer: Public Sewer
- Water: Public
Community & HOA
Community
- Features: Elevator, Common Grounds/Area, Pool
- Security: Building Security
- Subdivision: Not a Subdivision
HOA
- Has HOA: No
- Services included: Common Areas, Electricity, Gas, Water
- HOA name: Four Seasons
- Second HOA fee: $3,600 monthly
Location
- Region: New Orleans
Financial & listing details
- Price per square foot: $1,049/sqft
- Date on market: 5/15/2026
Estimated market value
$1,884,900
$1.79M - $1.98M
$5,081/mo
Price history
| Date | Event | Price |
|---|---|---|
| 5/16/2026 | Listed for sale | $1,975,000+3.9%$1,049/sqft |
Source:  GSREIN #2557510 Report a problem GSREIN #2557510 Report a problem | ||
| 6/13/2025 | Sold | -- |
Source: GSREIN #2439454 Report a problem | ||
| 5/28/2025 | Pending sale | $1,900,000$1,010/sqft |
Source: Latter and Blum #2439454 Report a problem | ||
| 5/28/2025 | Contingent | $1,900,000$1,010/sqft |
Source: GSREIN #2439454 Report a problem | ||
| 9/7/2024 | Price change | $1,900,000-5%$1,010/sqft |
Source: GSREIN #2439454 Report a problem | ||
| 8/16/2024 | Price change | $2,000,000-4.8%$1,063/sqft |
Source: GSREIN #2439454 Report a problem | ||
| 7/19/2024 | Price change | $2,100,000-4.5%$1,116/sqft |
Source: GSREIN #2439454 Report a problem | ||
| 4/30/2024 | Price change | $2,200,000-4.3%$1,169/sqft |
Source: GSREIN #2439454 Report a problem | ||
| 3/19/2024 | Listed for sale | $2,300,000$1,222/sqft |
Source: GSREIN #2439454 Report a problem | ||
Public tax history
Tax history is unavailable.
Monthly payment
Est. payment
Payment breakdown
Explore the cost of this home by adjusting the details. Changes won't be saved.Climate risks
Neighborhood: Central Business District
Nearby schools
GreatSchools rating
- 8/10Mary McLeod Bethune Elementary School of Literature & TechnologyGrades: PK-8Distance: 3 mi
- NAWarren Easton Senior High SchoolGrades: 9-12Distance: 2 mi
- 7/10Benjamin Franklin Elementary Math And ScienceGrades: PK-8Distance: 3.5 mi
Schools provided by the listing agent
- Elementary: NOLA
Source: GSREIN. This data may not be complete. We recommend contacting the local school district to confirm school assignments for this home.
- $1,475,0002 bd3 ba1.5k sqft2 Canal St #2306, New Orleans, LA 70130For Sale

- $2,980,0003 bd3 ba2k sqft2 Canal St #2402, New Orleans, LA 70130New Construction

- $6,200,0003 bd4 ba3.1k sqft2 Canal St #2505, New Orleans, LA 70130New Construction

- $7,100,000-- bd-- ba4.4k sqft2 Canal St #3101, New Orleans, LA 70130For Sale

- $23,000,000-- bd-- ba17k sqft2 Canal St #3100, New Orleans, LA 70130For Sale
- $6,900,000-- bd-- ba4.2k sqft2 Canal St #3103, New Orleans, LA 70130For Sale
- $7,100,000-- bd-- ba4.4k sqft2 Canal St #3102, New Orleans, LA 70130For Sale
- $1,850,0002 bd3 ba1.8k sqft2 Canal St #2706, New Orleans, LA 70130For Sale
A local agent can set up tours, give advice and negotiate with sellers.
A local lender can help you make sure your offer is ready when you are.
Similar homes
- $1,924,5002 bd2 ba1.8k sqft600 Port Of New Orleans Pl APT 5G, New Orleans, LA 70130For Sale
 MLS ID #2548096, Glennda Bach, Compass Uptown. GSREIN
 - $1,850,0002 bd3 ba1.8k sqft2 Canal St #2706, New Orleans, LA 70130For Sale
 MLS ID #2550248, Jeanne Boughton, REMAX N.O. Properties. GSREIN
 - $1,475,0002 bd3 ba1.5k sqft2 Canal St #2306, New Orleans, LA 70130For SaleMLS ID #2559906, Victoria Singleton, Coldwell Banker TEC. GSREIN
- $2,550,0002 bd3 ba2.4k sqft600 Port Of New Orleans Pl APT 12E, New Orleans, LA 70130For SaleMLS ID #2565646, Glennda Bach, Compass Uptown. GSREIN
- $2,500,0003 bd4 ba2.5k sqft2 Canal St Unit 1905, New Orleans, LA 70130For SaleMLS ID #2559883, Victoria Singleton, Coldwell Banker TEC. GSREIN
- $2,375,0002 bd3 ba2.6k sqft600 Port Of New Orleans Pl APT 6F, New Orleans, LA 70130For SaleMLS ID #2564140, Glennda Bach, Compass Uptown. GSREIN
- $1,295,0001 bd2 ba1.2k sqft2 Canal St #1901, New Orleans, LA 70130For SaleMLS ID #2551770, Glennda Bach, Compass Uptown. GSREIN
- $1,000,0001 bd2 ba1.7k sqft600 Port Of New Orleans Pl APT 6H, New Orleans, LA 70130For SaleMLS ID #2559361, Glennda Bach, Compass Uptown. GSREIN
- $1,299,0002 bd2 ba1.5k sqft208 Bienville St #5, New Orleans, LA 70130For SaleMLS ID #2550202, Chris Smith, Keller Williams Realty New Orleans. GSREIN
- $2,200,0003 bd3 ba2.1k sqft917 Conti St #Penthouse A, New Orleans, LA 70112New ConstructionMLS ID #2565713, Trisha Faliveno, Talbot Realty Group. GSREIN
- $1,399,0003 bd3 ba1.9k sqft208 Bienville St #4, New Orleans, LA 70130For SaleMLS ID #2517467, Sydney Anderson, Corporate Realty Realty Leasing Company, Inc.. GSREIN
- $995,0002 bd2 ba1.3k sqft625 Saint Charles Ave APT 10C, New Orleans, LA 70130For SaleMLS ID #2553882, Caitlin Brewster, REVE, REALTORS. GSREIN
- $1,500,0003 bd4 ba1.8k sqft1001 Julia St APT 9E, New Orleans, LA 70113For SaleMLS ID #2541163, Christina Scott, Keller Williams Realty New Orleans. GSREIN
- $1,150,0001 bd2 ba1.1k sqft700 Magazine St #204, New Orleans, LA 70130For SaleMLS ID #2546694, Toni Van Zandt, REVE, REALTORS. GSREIN
- $1,450,0003 bd4 ba2.4k sqft888 Girod St APT 301, New Orleans, LA 70113For SaleMLS ID #2545686, Nicholas Kallman, SRSA Residential, Inc.. GSREIN
- $1,450,0003 bd4 ba2.4k sqft888 Girod St #201, New Orleans, LA 70113For SaleMLS ID #2540212, Nicholas Kallman, SRSA Residential, Inc.. GSREIN
- $1,000,9002 bd2 ba1.5k sqft888 Baronne St #Penthouse 5, New Orleans, LA 70113For SaleMLS ID #2544799, Shaun Talbot, Talbot Realty Group. GSREIN
- $1,100,9003 bd2 ba1.7k sqft888 Baronne St #Penthouse 1, New Orleans, LA 70113For SaleMLS ID #2543290, Shaun Talbot, Talbot Realty Group. GSREIN
- $1,100,0002 bd2 ba1.9k sqft525 Governor Nicholls St #202-3, New Orleans, LA 70116For SaleMLS ID #2549840, George Jeansonne, FQR Realtors. GSREIN
- $1,450,0003 bd5 ba1.5k sqft2119 Decatur St, New Orleans, LA 70116For SaleMLS ID #2566182, Bonnie Buras, CBTEC BELLE CHASSE. GSREIN
