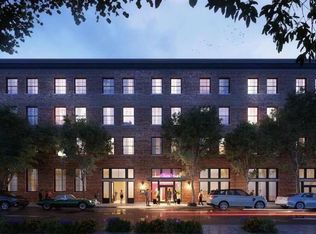
Offered for purchase for the first time, the penthouses at Howard/Baronne offer a unique and exclusive living experience on top of an historic New Orleans warehouse converted to luxury residential and retail use. This fully furnished 3 bedroom penthouse offers a commanding view of the downtown New Orleans skyline w/ 2 private roof terraces totaling 639SF. Interior features include high ceilings, open kitchen, wide plank wood floors, contemporary finishes, and designer-selected furnishings - all included for a true turnkey purchase. The building combines historic New Orleans architecture with modern systems and construction, providing long-term durability and low-maintenance ownership. This is one of 8 penthouse Units available for sale - all located within a professionally operated, licensed hotel. Each PH is conveyed fully furnished, including FF&E, complete GE Monogram appliance packages, king sized bedding, kitchenware, and housewares. Building amenities include a spectacular roof sun deck with pool/spa and seating grilling areas. Also included is a state of the art gym and game room/lounge. Located steps from the South Market District, Superdome, French Quarter, and CBD. Residents benefit from ground floor retail amenities such as the Anti Gravity Salon, Free to Be Yoga studio and award winning Willy Mae's Nola Restaurant.
Active
$1,100,900
888 Baronne St #Penthouse 1, New Orleans, LA 70113
3beds
1,752sqft
:
Get pre-qualified$7,454/mo
Condominium
Built in 1900
-- sqft lot
$1,041,000 Zestimate®
$628/sqft
$511/mo HOA
What's special
Historic new orleans architectureDesigner-selected furnishingsOpen kitchenContemporary finishesWide plank wood floorsHigh ceilings
- 166 days |
- 99 |
- 3 |
Zillow last checked:
Listing updated:
Listed by:
Shaun Talbot 504-975-9763,
Talbot Realty Group 504-525-9763
Source: GSREIN,MLS#: 2543290
Facts & features
Interior
Bedrooms & bathrooms
- Bedrooms: 3
- Bathrooms: 2
- Full bathrooms: 2
Primary bedroom
- Description: Flooring: Wood
- Level: Lower
- Dimensions: 13.10 X 12.2
Bedroom
- Description: Flooring: Wood
- Level: Lower
- Dimensions: 12.4 X 8.8
Bedroom
- Description: Flooring: Wood
- Level: Lower
- Dimensions: 13.9 X 16
Kitchen
- Description: Flooring: Wood
- Level: Lower
- Dimensions: 17 X 13
Living room
- Description: Flooring: Wood
- Level: Lower
- Dimensions: 14.9 X 16
Heating
- Central
Cooling
- Central Air, 1 Unit
Appliances
- Included: Dryer, Dishwasher, Microwave, Oven, Range, Refrigerator, Washer
- Laundry: In Unit
Features
- Elevator, Stone Counters
- Has fireplace: No
- Fireplace features: None
Interior area
- Total structure area: 2,391
- Total interior livable area: 1,752 sqft
Video & virtual tour
Property
Parking
- Parking features: Garage, Off Street, Parking Available
- Has garage: Yes
Features
- Levels: One
- Stories: 1
- Patio & porch: Pavers, Patio
- Exterior features: Patio
- Pool features: Community
- Has spa: Yes
Lot
- Features: City Lot
Details
- Parcel number: Square 235, Lot 18A
- Special conditions: None
Construction
Type & style
- Home type: Condo
- Architectural style: Traditional
- Property subtype: Condominium
Materials
- Brick, Metal Siding, Stucco
- Foundation: Other
- Roof: Membrane
Condition
- Excellent
- Year built: 1900
Utilities & green energy
- Sewer: Public Sewer
- Water: Public
Community & HOA
Community
- Features: Elevator, Common Grounds/Area, Pool
- Security: Building Security, Security System
HOA
- Has HOA: No
- Services included: Common Areas, Gas, Water
- HOA name: Howard and Baronne Con
- Second HOA fee: $511 monthly
Location
- Region: New Orleans
Financial & listing details
- Price per square foot: $628/sqft
- Tax assessed value: $460,800
- Annual tax amount: $8,985
- Date on market: 2/18/2026
Estimated market value
$1,041,000
$989,000 - $1.09M
$4,324/mo
Price history
| Date | Event | Price |
|---|---|---|
| 2/18/2026 | Listed for sale | $1,100,900$628/sqft |
Source:  GSREIN #2543290 Report a problem GSREIN #2543290 Report a problem | ||
Public tax history
| Year | Property taxes | Tax assessment |
|---|---|---|
| 2026 | $8,985 -22% | $68,070 -22% |
| 2025 | $11,516 -1.5% | $87,250 |
| 2024 | $11,691 +1231.5% | $87,250 +1298.2% |
| 2023 | $878 -7.7% | $6,240 +3.5% |
| 2022 | $952 -0.5% | $6,030 +1.5% |
| 2021 | $957 +0.6% | $5,940 |
| 2020 | $951 -3.4% | $5,940 |
| 2019 | $985 | $5,940 |
Find assessor info on the county website
Monthly payment
Est. payment
Payment breakdown
Explore the cost of this home by adjusting the details. Changes won't be saved.Climate risks
Neighborhood: Central Business District
Nearby schools
GreatSchools rating
- 7/10Benjamin Franklin Elementary Math And ScienceGrades: PK-8Distance: 2.8 mi
- NAWarren Easton Senior High SchoolGrades: 9-12Distance: 1.9 mi
- 8/10Mary McLeod Bethune Elementary School of Literature & TechnologyGrades: PK-8Distance: 3.5 mi
- $4,281,600-- bd-- ba-- sqft888 Baronne St #R, New Orleans, LA 70113Off Market
- $493,400-- bd-- ba-- sqft888 Baronne St #PENTHOUSE 2, New Orleans, LA 70113Off Market
- $385,700-- bd-- ba-- sqft888 Baronne St #PENTHOUSE 3, New Orleans, LA 70113Off Market
- $925,9002 bd2 ba1.4k sqft888 Baronne St #PENTHOUSE 4, New Orleans, LA 70113For Sale

- $1,000,9002 bd2 ba1.5k sqft888 Baronne St #PENTHOUSE 5, New Orleans, LA 70113For Sale
- $920,9003 bd2 ba1.4k sqft888 Baronne St #PENTHOUSE 6, New Orleans, LA 70113For Sale
- $415,800-- bd-- ba-- sqft888 Baronne St #PENTHOUSE 7, New Orleans, LA 70113Off Market
- $--2 bd2 ba1.2k sqft888 Baronne St #PENTHOUSE 8, New Orleans, LA 70113Sold
A local agent can set up tours, give advice and negotiate with sellers.
A local lender can help you make sure your offer is ready when you are.
Similar homes
- $950,0003 bd3 ba1.9k sqft875 Okeefe Ave #102, New Orleans, LA 70113For Sale

 MLS ID #2546644, Kristen Koppel, Valmont Realtors. GSREIN
 - $1,000,9002 bd2 ba1.5k sqft888 Baronne St #Penthouse 5, New Orleans, LA 70113For Sale
 MLS ID #2544799, Shaun Talbot, Talbot Realty Group. GSREIN
 - $920,9003 bd2 ba1.4k sqft888 Baronne St #Penthouse 6, New Orleans, LA 70113For Sale
 MLS ID #2545345, Shaun Talbot, Talbot Realty Group. GSREIN
 - $925,9002 bd2 ba1.4k sqft888 Baronne St #Penthouse 4, New Orleans, LA 70113For SaleMLS ID #2542916, Shaun Talbot, Talbot Realty Group. GSREIN
- $985,0002 bd2 ba1.3k sqft731 Saint Charles Ave APT 301, New Orleans, LA 70113For SaleMLS ID #2550215, Devin Dixey, Talbot Realty Group. GSREIN
- $935,0002 bd3 ba1.4k sqft1001 Julia St Unit 6D, New Orleans, LA 70113For SaleMLS ID #2495898, Darla Fisackerly, Compass Garden District. GSREIN
- $1,450,0003 bd4 ba2.4k sqft888 Girod St APT 301, New Orleans, LA 70113For SaleMLS ID #2545686, Nicholas Kallman, SRSA Residential, Inc.. GSREIN
- $1,450,0003 bd4 ba2.4k sqft888 Girod St #201, New Orleans, LA 70113For SaleMLS ID #2540212, Nicholas Kallman, SRSA Residential, Inc.. GSREIN
- $1,450,0003 bd4 ba1.8k sqft1001 Julia St APT 9E, New Orleans, LA 70113For SaleMLS ID #2541163, Christina Scott, Keller Williams Realty New Orleans. GSREIN
- $765,0002 bd2 ba1.2k sqft1001 Julia St APT 12A, New Orleans, LA 70113For SaleMLS ID #2565727, David Ernst, Keller Williams Realty New Orleans. GSREIN
- $995,0002 bd2 ba1.3k sqft625 Saint Charles Ave APT 10C, New Orleans, LA 70130For SaleMLS ID #2553882, Caitlin Brewster, REVE, REALTORS. GSREIN
- $1,235,0002 bd3 ba1.8k sqft625 Saint Charles Ave APT 10A, New Orleans, LA 70130For SaleMLS ID #2568010, Shaun Talbot, Talbot Realty Group. GSREIN
- $944,0003 bd3 ba1.8k sqft628 Baronne St #402-3, New Orleans, LA 70130For SaleMLS ID #2544836, Christopher Talbot, Talbot Realty Group. GSREIN
- $725,0002 bd3 ba1.7k sqft801 Saint Joseph St APT 18, New Orleans, LA 70113For SaleMLS ID #2547480, Neil Maki, McEnery Residential, LLC. GSREIN
- $899,8991 bd2 ba1.7k sqft600 Port Of New Orleans Pl APT 6H, New Orleans, LA 70130For SaleMLS ID #2559361, Glennda Bach, Compass Uptown. GSREIN
- $730,0002 bd2 ba1.2k sqft1001 Julia St APT 6A, New Orleans, LA 70113For SaleMLS ID #2562905, Darla Fisackerly, Compass Garden District. GSREIN
- $799,0002 bd2 ba1.5k sqft840 Tchoupitoulas St APT 221, New Orleans, LA 70130For SaleMLS ID #2568568, Lynda Depanicis, Shelnutt Real Estate Enterprises. GSREIN
- $905,0002 bd2 ba1.2k sqft700 Magazine St #402, New Orleans, LA 70130For SaleMLS ID #2567352, Shaun Talbot, Talbot Realty Group. GSREIN
- $1,295,0001 bd2 ba1.2k sqft2 Canal St #1901, New Orleans, LA 70130For SaleMLS ID #2551770, Glennda Bach, Compass Uptown. GSREIN
- $679,0002 bd2 ba1.2k sqft614 Baronne St #301, New Orleans, LA 70113For SaleMLS ID #2547041, Christopher Talbot, Talbot Realty Group. GSREIN
