
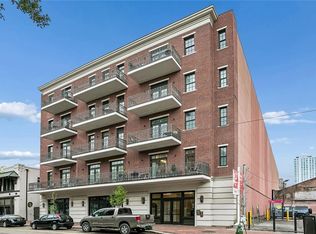
Step into a lifestyle of effortless sophistication at The Standard, the crown jewel of the South Market District. This stunning two-bedroom, two-bathroom residence offers a seamless blend of modern design and New Orleans soul, framed by floor-to-ceiling windows that flood the space with natural light. The open-concept living area flows beautifully into a gourmet kitchen, featuring custom walnut cabinetry, premium Sub-Zero and Wolf appliances with gas cooktop, and sleek stone countertops. The primary suite comes with a spa-inspired bathroom featuring a double vanity and high-end finishes.

Life at The Standard extends far beyond your front door. Residents enjoy access to an expansive 30,000-square-foot amenity deck, boasting a saltwater pool, private cabanas, and outdoor kitchens. With a fitness center, clubhouse, garage parking, dog park, bike storage and 24-hour concierge service, every need is met with ease. Located in the heart of the city’s most vibrant culinary and retail destination, this is urban living at its absolute finest.
Active
$730,000
1001 Julia St APT 6A, New Orleans, LA 70113
2beds
1,263sqft
:
Get pre-qualified$6,058/mo
Condominium
Built in 2018
-- sqft lot
$708,200 Zestimate®
$578/sqft
$1,217/mo HOA
What's special
Two-bedroom two-bathroom residenceGourmet kitchenCustom walnut cabinetryPrivate cabanasSaltwater poolSleek stone countertopsDouble vanity
- 51 days |
- 87 |
- 4 |
Zillow last checked:
Listing updated:
Listed by:
Darla Fisackerly 504-281-7201,
Compass Garden District 504-895-4663
Source: GSREIN,MLS#: 2562905
Facts & features
Interior
Bedrooms & bathrooms
- Bedrooms: 2
- Bathrooms: 2
- Full bathrooms: 2
Primary bedroom
- Description: Flooring: Wood
- Level: Lower
- Dimensions: 13.1 x 12.8
Bedroom
- Description: Flooring: Wood
- Level: Lower
- Dimensions: 13.1 x 11.5
Living room
- Description: Flooring: Wood
- Level: Lower
- Dimensions: 21.4 x 20.7
Heating
- Central
Cooling
- Central Air, 1 Unit
Appliances
- Included: Cooktop, Dryer, Dishwasher, Microwave, Oven, Range, Refrigerator, Washer
- Laundry: In Unit, Washer Hookup, Dryer Hookup
Features
- Carbon Monoxide Detector, Elevator, Stone Counters
- Has fireplace: No
- Fireplace features: None
Interior area
- Total structure area: 1,263
- Total interior livable area: 1,263 sqft
Property
Parking
- Total spaces: 1
- Parking features: Assigned, Garage, Parking Available, One Space
- Has garage: Yes
Features
- Levels: One
- Stories: 1
- Exterior features: Sprinkler/Irrigation, Outdoor Kitchen
- Pool features: Community, Salt Water
Lot
- Features: City Lot
Details
- Parcel number: 701131001JULIAST6A
- Special conditions: None
Construction
Type & style
- Home type: Condo
- Architectural style: Contemporary
- Property subtype: Condominium
Materials
- Other, Concrete
- Foundation: Other, Slab
- Roof: Flat
Condition
- Excellent
- Year built: 2018
Utilities & green energy
- Sewer: Public Sewer
- Water: Public
Green energy
- Energy efficient items: Insulation, Windows
Community & HOA
Community
- Features: Elevator, Common Grounds/Area, Pool
- Security: Building Security, Security System, Closed Circuit Camera(s)
HOA
- Has HOA: No
- Services included: Common Areas, Gas, Water
- HOA name: The Standard
- Second HOA fee: $1,217 monthly
Location
- Region: New Orleans
Financial & listing details
- Price per square foot: $578/sqft
- Tax assessed value: $670,000
- Annual tax amount: $8,843
- Date on market: 6/15/2026
Estimated market value
$708,200
$673,000 - $744,000
$4,132/mo
Price history
| Date | Event | Price |
|---|---|---|
| 6/15/2026 | Listed for sale | $730,000+15431.9%$578/sqft |
Source:  GSREIN #2562905 Report a problem GSREIN #2562905 Report a problem | ||
| 9/24/2024 | Listing removed | $4,700$4/sqft |
Source: Latter and Blum #2421415 Report a problem | ||
| 9/7/2024 | Pending sale | $4,700-16.1%$4/sqft |
Source: Latter and Blum #2421415 Report a problem | ||
| 9/7/2024 | Listing removed | $4,700$4/sqft |
Source: GSREIN #2421415 Report a problem | ||
| 6/5/2024 | Price change | $4,700-5.1%$4/sqft |
Source: GSREIN #2421415 Report a problem | ||
| 5/22/2024 | Price change | $4,950-3.9%$4/sqft |
Source: GSREIN #2421415 Report a problem | ||
| 3/11/2024 | Price change | $5,150-1.9%$4/sqft |
Source: GSREIN #2421415 Report a problem | ||
| 2/15/2024 | Price change | $5,250-6.3%$4/sqft |
Source: GSREIN #2421415 Report a problem | ||
| 1/30/2024 | Price change | $5,600-3.4%$4/sqft |
Source: GSREIN #2421415 Report a problem | ||
| 11/6/2023 | Price change | $5,800+3.6%$5/sqft |
Source: GSREIN #2421415 Report a problem | ||
| 4/13/2022 | Listing removed | -- |
Source: Latter and Blum Report a problem | ||
| 4/11/2022 | Pending sale | $5,600$4/sqft |
Source: Latter and Blum #2325428 Report a problem | ||
| 3/8/2022 | Listed for rent | $5,600+1.8%$4/sqft |
Source: Latter and Blum #2325428 Report a problem | ||
| 1/26/2022 | Listing removed | -- |
Source: Latter and Blum Report a problem | ||
| 12/21/2021 | Listed for rent | $5,500+12.2%$4/sqft |
Source: Latter and Blum #2325428 Report a problem | ||
| 9/14/2021 | Listing removed | -- |
Source: Latter and Blum Report a problem | ||
| 8/24/2021 | Price change | $4,900-2%$4/sqft |
Source: Latter and Blum #2303168 Report a problem | ||
| 8/13/2021 | Price change | $5,000-4.8%$4/sqft |
Source: Latter and Blum #2303168 Report a problem | ||
| 6/25/2021 | Price change | $5,250-4.5%$4/sqft |
Source: Latter and Blum #2303168 Report a problem | ||
| 6/4/2021 | Listed for rent | $5,500+11.1%$4/sqft |
Source: Latter and Blum #2303168 Report a problem | ||
| 12/23/2020 | Listing removed | $4,950$4/sqft |
Source: LATTER & BLUM INC/REALTORS #2267857 Report a problem | ||
| 11/9/2020 | Price change | $4,950-10%$4/sqft |
Source: LATTER & BLUM INC/REALTORS #2267857 Report a problem | ||
| 10/21/2020 | Price change | $5,500-6%$4/sqft |
Source: LATTER & BLUM INC/REALTORS #2267857 Report a problem | ||
| 9/23/2020 | Price change | $5,850-2.5%$5/sqft |
Source: LATTER & BLUM INC/REALTORS #2267857 Report a problem | ||
| 9/2/2020 | Listed for rent | $6,000$5/sqft |
Source: LATTER & BLUM INC/REALTORS #2267857 Report a problem | ||
Public tax history
| Year | Property taxes | Tax assessment |
|---|---|---|
| 2026 | $8,843 | $67,000 |
| 2025 | $8,843 -1.5% | $67,000 |
| 2024 | $8,977 -3.6% | $67,000 +1.3% |
| 2023 | $9,308 -6.3% | $66,150 +5.1% |
| 2022 | $9,934 +9.5% | $62,940 -0.1% |
| 2021 | $9,069 -1% | $63,000 |
| 2020 | $9,159 -3.8% | $63,000 |
| 2019 | $9,518 | $63,000 |
Find assessor info on the county website
Monthly payment
Est. payment
Payment breakdown
Explore the cost of this home by adjusting the details. Changes won't be saved.Climate risks
Neighborhood: Central Business District
Nearby schools
GreatSchools rating
- 7/10Benjamin Franklin Elementary Math And ScienceGrades: PK-8Distance: 2.9 mi
- NAWarren Easton Senior High SchoolGrades: 9-12Distance: 1.7 mi
- 8/10Mary McLeod Bethune Elementary School of Literature & TechnologyGrades: PK-8Distance: 3.4 mi
- $23,0009,579 sqft1001 Julia St #PA104, New Orleans, LA 70113Off Market
- $706,6002 bd2 ba1.2k sqft1001 Julia St APT 2A, New Orleans, LA 70113Off Market
- $762,3002 bd2 ba1.4k sqft1001 Julia St APT 2F, New Orleans, LA 70113Off Market
- $654,1002 bd2 ba1.2k sqft1001 Julia St APT 3A, New Orleans, LA 70113Off Market
- $772,8002 bd2 ba1.4k sqft1001 Julia St APT 3F, New Orleans, LA 70113Off Market
- $--2 bd2 ba1.4k sqft1001 Julia St APT 4B, New Orleans, LA 70113Sold
- $833,3003 bd4 ba1.8k sqft1001 Julia St APT 4C, New Orleans, LA 70113Off Market
- $--3 bd4 ba1.8k sqft1001 Julia St APT 4E, New Orleans, LA 70113Sold
- $772,7002 bd2 ba1.4k sqft1001 Julia St APT 4F, New Orleans, LA 70113Off Market
A local agent can set up tours, give advice and negotiate with sellers.
A local lender can help you make sure your offer is ready when you are.
Similar homes
- $765,0002 bd2 ba1.2k sqft1001 Julia St APT 12A, New Orleans, LA 70113For Sale

 MLS ID #2565727, David Ernst, Keller Williams Realty New Orleans. GSREIN
 - $725,0002 bd3 ba1.7k sqft801 Saint Joseph St APT 18, New Orleans, LA 70113For Sale
 MLS ID #2547480, Neil Maki, McEnery Residential, LLC. GSREIN
 - $679,0002 bd2 ba1.2k sqft614 Baronne St #301, New Orleans, LA 70113For Sale
 MLS ID #2547041, Christopher Talbot, Talbot Realty Group. GSREIN
 - $725,0002 bd2 ba1k sqft731 Saint Charles Ave Unit 413, New Orleans, LA 70130For Sale
 MLS ID #2551381, Darla Fisackerly, Compass Garden District. GSREIN
 - $740,0002 bd2 ba1.2k sqft731 Saint Charles Ave #409, New Orleans, LA 70130For SaleMLS ID #2555725, Darla Fisackerly, Compass Garden District. GSREIN
- $550,0002 bd2 ba1k sqft875 Okeefe Ave #103, New Orleans, LA 70113For SaleMLS ID #2546754, Kristen Koppel, Valmont Realtors. GSREIN
- $599,0002 bd2 ba1k sqft614 Baronne St #102, New Orleans, LA 70113For SaleMLS ID #2538389, Christopher Talbot, Talbot Realty Group. GSREIN
- $525,0002 bd2 ba1k sqft875 Okeefe Ave #202, New Orleans, LA 70113For SaleMLS ID #2546763, Kristen Koppel, Valmont Realtors. GSREIN
- $935,0002 bd3 ba1.4k sqft1001 Julia St Unit 6D, New Orleans, LA 70113For SaleMLS ID #2495898, Darla Fisackerly, Compass Garden District. GSREIN
- $599,0002 bd2 ba998 sqft614 Baronne St #303, New Orleans, LA 70113For SaleMLS ID #2547024, Christopher Talbot, Talbot Realty Group. GSREIN
- $729,9002 bd2 ba1.1k sqft917 Conti St #303, New Orleans, LA 70112New ConstructionMLS ID #2565664, Trisha Faliveno, Talbot Realty Group. GSREIN
- $749,0002 bd3 ba1.3k sqft840 Tchoupitoulas St APT 213, New Orleans, LA 70130For SaleMLS ID #2562922, Kelli Wright, Compass Uptown. GSREIN
- $925,9002 bd2 ba1.4k sqft888 Baronne St #Penthouse 4, New Orleans, LA 70113For SaleMLS ID #2542916, Shaun Talbot, Talbot Realty Group. GSREIN
- $920,9003 bd2 ba1.4k sqft888 Baronne St #Penthouse 6, New Orleans, LA 70113For SaleMLS ID #2545345, Shaun Talbot, Talbot Realty Group. GSREIN
- $540,0002 bd2 ba1k sqft336 Camp St #306, New Orleans, LA 70130For SaleMLS ID #2570611, Desiree McSwain, Cool Murphy, LLC. GSREIN
- $540,0002 bd2 ba1k sqft336 Camp St #204, New Orleans, LA 70130For SaleMLS ID #2570624, Desiree McSwain, Cool Murphy, LLC. GSREIN
- $799,0002 bd2 ba1.5k sqft840 Tchoupitoulas St APT 221, New Orleans, LA 70130For SaleMLS ID #2568568, Lynda Depanicis, Shelnutt Real Estate Enterprises. GSREIN
- $1,000,9002 bd2 ba1.5k sqft888 Baronne St #Penthouse 5, New Orleans, LA 70113For SaleMLS ID #2544799, Shaun Talbot, Talbot Realty Group. GSREIN
- $985,0002 bd2 ba1.3k sqft731 Saint Charles Ave APT 301, New Orleans, LA 70113For SaleMLS ID #2550215, Devin Dixey, Talbot Realty Group. GSREIN
- $709,9002 bd2 ba1k sqft917 Conti St #305, New Orleans, LA 70112For SaleMLS ID #2532946, Dawn Talbot, Talbot Realty Group. GSREIN
