Looking for a Warehouse District condo with private outdoor space? This beauty in a primo Warehouse District location has an almost 400 sq. ft. charming, private patio that adds so much life to your home! Your own outdoor living and dining room! Step inside and enjoy the high ceilings, exposed brick and cypress paneling of the open floor plan living areas. The spacious kitchen with breakfast bar has granite counters, stainless steel appliances and ample cypress cabinets. There's also a wet bar behind the dining area with ice machine, wine cooler and stunning stained glass fronted cabinets that make entertaining a breeze. Upstairs, there are two spacious en suite bedrooms. The primary has a custom California closet and stunning bath with oversized step in shower. In unit laundry and tons of storage including an extra fridge under the stairs and 7 x 10 storage unit. One deeded parking space. Lovely building amenities include gym, party room and fabulous pool. Enjoy walking to the many restaurants, galleries, shops and activities of the Warehouse District.
Active
$749,000
840 Tchoupitoulas St APT 213, New Orleans, LA 70130
2beds
1,394sqft
Condominium
Built in 1924
-- sqft lot
$714,600 Zestimate®
$537/sqft
$982/mo HOA
What's special
Tons of storageCypress panelingPrivate outdoor spaceIn unit laundryStainless steel appliancesAmple cypress cabinetsGranite counters
- 26 days |
- 340 |
- 38 |
Likely to sell faster than
Zillow last checked:
Listing updated:
Listed by:
Kelli Wright 504-613-7902,
Compass Uptown 504-866-2785
Source: GSREIN,MLS#: 2562922
Facts & features
Interior
Bedrooms & bathrooms
- Bedrooms: 2
- Bathrooms: 3
- Full bathrooms: 2
- 1/2 bathrooms: 1
Primary bedroom
- Description: Flooring: Concrete,Painted/Stained
- Level: Second
- Dimensions: 14.1 x 10.9
Bedroom
- Description: Flooring: Concrete,Painted/Stained
- Level: Second
- Dimensions: 15.2 x 10.0
Primary bathroom
- Description: Flooring: Concrete,Painted/Stained
- Level: Second
- Dimensions: 9.1 x 5.5
Bathroom
- Description: Flooring: Concrete,Painted/Stained
- Level: Second
- Dimensions: 7.8 x 5.2
Other
- Description: Flooring: Concrete,Painted/Stained
- Level: Second
- Dimensions: 9.9 x 6.11
Dining room
- Description: Flooring: Concrete,Painted/Stained
- Level: First
- Dimensions: 15.6 x 8.1
Kitchen
- Description: Flooring: Concrete,Painted/Stained
- Level: First
- Dimensions: 11.0 x 10.1
Living room
- Description: Flooring: Concrete,Painted/Stained
- Level: First
- Dimensions: 15.1 x 14.2
Patio
- Description: Flooring: Plank,Simulated Wood
- Level: First
- Dimensions: 30.4 x 13.0
Heating
- Central
Cooling
- Central Air, 1 Unit
Appliances
- Included: Dryer, Dishwasher, Disposal, Ice Maker, Oven, Range, Refrigerator, Wine Cooler, Washer
- Laundry: In Unit
Features
- Ceiling Fan(s), Granite Counters, Pantry, Stainless Steel Appliances, Cable TV
- Has fireplace: No
- Fireplace features: None
Interior area
- Total structure area: 1,394
- Total interior livable area: 1,394 sqft
Property
Parking
- Total spaces: 1
- Parking features: Garage, Parking Available, One Space, Garage Door Opener
- Has garage: Yes
Features
- Levels: Two
- Stories: 2
- Patio & porch: Concrete
- Exterior features: Courtyard
- Pool features: Community, In Ground
Lot
- Features: City Lot
Details
- Parcel number: 55
- Special conditions: None
Construction
Type & style
- Home type: Condo
- Architectural style: Contemporary
- Property subtype: Condominium
Materials
- Concrete
- Foundation: Slab
- Roof: Membrane
Condition
- Excellent
- Year built: 1924
Utilities & green energy
- Sewer: Public Sewer
- Water: Public
Community & HOA
Community
- Features: Elevator, Common Grounds/Area, Pool
- Security: Building Security, Smoke Detector(s)
HOA
- Has HOA: No
- Services included: Common Areas, Water
- HOA fee: $982 monthly
Location
- Region: New Orleans
Financial & listing details
- Price per square foot: $537/sqft
- Tax assessed value: $616,000
- Annual tax amount: $8,131
- Date on market: 7/20/2026
Estimated market value
$714,600
$679,000 - $750,000
$3,470/mo
Price history
| Date | Event | Price |
|---|---|---|
| 7/20/2026 | Listed for sale | $749,000+7.2%$537/sqft |
Source:  GSREIN #2562922 Report a problem GSREIN #2562922 Report a problem | ||
| 11/27/2024 | Sold | -- |
Source: GSREIN #2471595 Report a problem | ||
| 11/19/2024 | Pending sale | $699,000$501/sqft |
Source: GSREIN #2471595 Report a problem | ||
| 10/11/2024 | Listed for sale | $699,000-6.7%$501/sqft |
Source: GSREIN #2471595 Report a problem | ||
| 7/1/2024 | Listing removed | -- |
Source: GSREIN #2427724 Report a problem | ||
| 3/10/2024 | Listed for sale | $749,500$538/sqft |
Source: GSREIN #2427724 Report a problem | ||
| 2/22/2024 | Listing removed | -- |
Source: GSREIN #2427724 Report a problem | ||
| 1/2/2024 | Listed for sale | $749,500$538/sqft |
Source: GSREIN #2427724 Report a problem | ||
| 10/9/2023 | Listing removed | -- |
Source: GSREIN #2386973 Report a problem | ||
| 9/2/2023 | Price change | $749,500-9.2%$538/sqft |
Source: GSREIN #2386973 Report a problem | ||
| 5/13/2023 | Price change | $825,000-8.3%$592/sqft |
Source: GSREIN #2386973 Report a problem | ||
| 3/28/2023 | Listed for sale | $899,995$646/sqft |
Source: GSREIN #2386973 Report a problem | ||
Public tax history
| Year | Property taxes | Tax assessment |
|---|---|---|
| 2026 | $8,131 +12.5% | $61,600 |
| 2025 | $7,227 -1.5% | $61,600 |
| 2024 | $7,335 +6.6% | $61,600 +10.6% |
| 2023 | $6,881 -17.7% | $55,710 +5.1% |
| 2022 | $8,365 -6.8% | $53,000 -4.9% |
| 2021 | $8,973 +0.6% | $55,710 |
| 2020 | $8,921 +29.5% | $55,710 +34.1% |
| 2019 | $6,889 +20% | $41,540 |
| 2018 | $5,742 | $41,540 |
| 2017 | $5,742 -1.7% | $41,540 |
| 2016 | $5,845 -15.5% | $41,540 -3.4% |
| 2015 | $6,918 | $43,000 |
| 2014 | $6,918 +17.6% | $43,000 |
| 2013 | $5,880 | $43,000 |
| 2012 | -- | $43,000 |
| 2011 | -- | $43,000 |
| 2010 | -- | $43,000 +921.4% |
| 2009 | -- | $4,210 |
| 2007 | -- | $4,210 |
Find assessor info on the county website
Monthly payment
Est. payment
Payment breakdown
Explore the cost of this home by adjusting the details. Changes won't be saved.Climate risks
Neighborhood: Lower Garden District
Nearby schools
GreatSchools rating
- 7/10Benjamin Franklin Elementary Math And ScienceGrades: PK-8Distance: 3.2 mi
- NAWarren Easton Senior High SchoolGrades: 9-12Distance: 2.2 mi
- 8/10Mary McLeod Bethune Elementary School of Literature & TechnologyGrades: PK-8Distance: 3.4 mi
- $5,0002 bd2 ba1.2k sqft840 Tchoupitoulas St APT 201, New Orleans, LA 70130For Rent

- $674,5003 bd2 ba1.5k sqft840 Tchoupitoulas St APT 203, New Orleans, LA 70130Off Market
- $451,500-- bd-- ba1.5k sqft840 Tchoupitoulas St APT 205, New Orleans, LA 70130Off Market
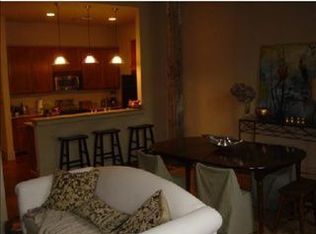
- $551,6002 bd2 ba1.4k sqft840 Tchoupitoulas St APT 206, New Orleans, LA 70130Off Market
- $647,0002 bd2 ba1.4k sqft840 Tchoupitoulas St APT 207, New Orleans, LA 70130Off Market
- $703,8004 bd2 ba1.6k sqft840 Tchoupitoulas St APT 208, New Orleans, LA 70130Off Market
- $556,2002 bd2 ba1.3k sqft840 Tchoupitoulas St APT 209, New Orleans, LA 70130Off Market
- $637,2002 bd2 ba1.5k sqft840 Tchoupitoulas St APT 202, New Orleans, LA 70130Off Market
- $642,2002 bd2 ba1.3k sqft840 Tchoupitoulas St APT 210, New Orleans, LA 70130Off Market
A local agent can set up tours, give advice and negotiate with sellers.
A local lender can help you make sure your offer is ready when you are.
Similar homes
- $695,0002 bd3 ba1.7k sqft1107 S Peters St APT 508, New Orleans, LA 70130For Sale
 MLS ID #2571918, Ryan Wentworth, REVE, REALTORS. GSREIN
 - $775,0002 bd2 ba1.4k sqft760 Magazine St APT Penthouse, New Orleans, LA 70130For Sale
 MLS ID #2546755, Timothy Armstrong, REVE, REALTORS. GSREIN
 - $799,0002 bd2 ba1.5k sqft840 Tchoupitoulas St APT 221, New Orleans, LA 70130For Sale
 MLS ID #2568568, Lynda Depanicis, Shelnutt Real Estate Enterprises. GSREIN
 - $670,0002 bd3 ba1.8k sqft1111 S Peters St APT 405, New Orleans, LA 70130For Sale
 MLS ID #2562791, Caitlin Brewster, REVE, REALTORS. GSREIN
 - $799,0002 bd2 ba1.6k sqft900 S Peters St #3, New Orleans, LA 70130For SaleMLS ID #2554538, Keri Candies, Homesmart Realty South. GSREIN
- $699,0002 bd2 ba1.9k sqft404 Notre Dame St APT 23, New Orleans, LA 70130For SaleMLS ID #2538382, Christopher Blanton, Blanton Realty LLC. GSREIN
- $899,8991 bd2 ba1.7k sqft600 Port Of New Orleans Pl APT 6H, New Orleans, LA 70130For SaleMLS ID #2559361, Glennda Bach, Compass Uptown. GSREIN
- $399,0002 bd2 ba1.2k sqft1107 S Peters St APT 127, New Orleans, LA 70130For SaleMLS ID #2562342, Matthew Grass, The Agency of M. Grass Group, LLC. GSREIN
- $540,0002 bd2 ba1k sqft336 Camp St #204, New Orleans, LA 70130For SaleMLS ID #2570624, Desiree McSwain, Cool Murphy, LLC. GSREIN
- $725,0002 bd3 ba1.7k sqft801 Saint Joseph St APT 18, New Orleans, LA 70113For SaleMLS ID #2547480, Neil Maki, McEnery Residential, LLC. GSREIN
- $450,0002 bd2 ba1.2k sqft1107 S Peters St APT 404, New Orleans, LA 70130For SaleMLS ID #2557371, Ann Brandner, Arnemann & Brandner Realty, LLC. GSREIN
- $747,0002 bd3 ba1.6k sqft627 Ursulines Ave APT 6, New Orleans, LA 70116For SaleMLS ID #2533120, Leo Lalla, LALLA Real Estate, LLC. GSREIN
- $1,050,0002 bd3 ba1.7k sqft450 Julia St APT 3G, New Orleans, LA 70130For SaleMLS ID #2563035, Cassondra Larsen, KELLER WILLIAMS REALTY 455-0100. GSREIN
- $405,0002 bd2 ba1.1k sqft333 Julia St APT 520, New Orleans, LA 70130For SaleMLS ID #2551638, Samantha Bach, Compass Uptown. GSREIN
- $579,9002 bd3 ba1.7k sqft1805 Coliseum St APT 1, New Orleans, LA 70130For SaleMLS ID #2565657, Chris Smith, Keller Williams Realty New Orleans. GSREIN
- $995,0002 bd2 ba1.3k sqft625 Saint Charles Ave APT 10C, New Orleans, LA 70130For SaleMLS ID #2553882, Caitlin Brewster, REVE, REALTORS. GSREIN
- $725,0002 bd2 ba1.4k sqft829 Ursulines Ave APT 7, New Orleans, LA 70116For SaleMLS ID #2557485, Katharine Breithaupt, Snap Realty. GSREIN
- $495,0002 bd2 ba1.1k sqft220 Decatur St Ste 405, New Orleans, LA 70130For SaleMLS ID #2537737, Betsy Karam, Compass Garden District. GSREIN
- $599,7502 bd2 ba1.9k sqft1436 Jackson Ave #5A, New Orleans, LA 70130For SaleMLS ID #2560997, Ninh Tran, Crescent Sotheby's International Realty. GSREIN
- $545,0002 bd2 ba1.8k sqft2726 Prytania St APT 9, New Orleans, LA 70130For SaleMLS ID #2560953, William King, Satsuma Real Estate LLC. GSREIN
