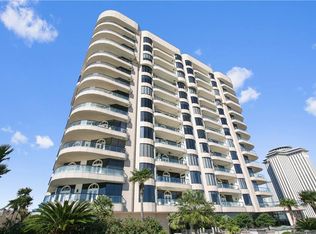
Experience New Orleans from an extraordinary vantage point with sweeping views of the Mississippi River and French Quarter. This 3-bed, 3-bath residence spans 2,071 SF and is defined by 10’ ceilings, dramatic walls of glass, and interiors curated by renowned designer Kenneth Brown.
The custom kitchen features beveled Carrara marble, high-gloss cabinetry, and Sub-Zero appliances including double oven, built-in coffee station, gas range, and wine tower. The great room frames unrivaled river panoramas—ideal for both entertaining and quiet evenings.
The primary suite offers dual exposures, two bespoke walk-in closets, and a spa-inspired bath. A secondary ensuite welcomes guests, while a flexible third bedroom doubles as a study or retreat.
Enjoy world-class amenities: rooftop pool, fitness center, spas, lounge, golf simulator, dog spa, and valet parking for 3. With 24/7 room service and dining at the Chandelier Bar, this is the ultimate turnkey seasonal home or downsizing opportunity at New Orleans’ most coveted address.
Active
$2,980,000
2 Canal St #2402, New Orleans, LA 70130
3beds
2,071sqft
Condominium
Built in 1967
-- sqft lot
$-- Zestimate®
$1,439/sqft
$3,368/mo HOA
What's special
Rooftop poolBeveled carrara marbleFrench quarterHigh-gloss cabinetryBespoke walk-in closetsCustom kitchenSub-zero appliances
- 356 days
- 297
- 17
Zillow last checked:
Listing updated:
Listed by:
Elizabeth McNulty 504-908-0289,
Compass Uptown-Maple St 504-861-7575,
Kristin Patterson 504-762-1506,
Compass Uptown-Maple St
Source: GSREIN,MLS#: 2519633
Facts & features
Interior
Bedrooms & bathrooms
- Bedrooms: 3
- Bathrooms: 3
- Full bathrooms: 3
Primary bedroom
- Description: Flooring: Wood
- Level: Lower
- Dimensions: 20.5x17.10
Bedroom
- Description: Flooring: Wood
- Level: Lower
- Dimensions: 12.9x17
Bedroom
- Description: Flooring: Wood
- Level: Lower
- Dimensions: 18.11x11.4
Primary bathroom
- Description: Flooring: Tile
- Level: Lower
- Dimensions: 14.10x9.8
Kitchen
- Description: Flooring: Wood
- Level: Lower
- Dimensions: 15.3x9.9
Living room
- Description: Flooring: Wood
- Level: Lower
- Dimensions: 23.9x18.8
Heating
- Central
Cooling
- Central Air
Appliances
- Included: Cooktop, Double Oven, Dryer, Dishwasher, Microwave, Refrigerator, Wine Cooler, Washer
- Laundry: In Unit
Features
- Elevator, Guest Accommodations, Stone Counters, Smart Home, Air Filtration
- Windows: Storm Window(s)
- Has fireplace: No
- Fireplace features: None
Interior area
- Total structure area: 2,071
- Total interior livable area: 2,071 sqft
Property
Parking
- Total spaces: 3
- Parking features: Assigned, Garage, Parking Available, Three or more Spaces, Driveway
- Has garage: Yes
- Has uncovered spaces: Yes
Features
- Levels: One
- Stories: 1
- Patio & porch: Patio
- Exterior features: Courtyard, Sprinkler/Irrigation, Permeable Paving, Patio
- Pool features: In Ground
- Has spa: Yes
- On waterfront: Yes
- Waterfront features: Waterfront, River Access
Lot
- Features: City Lot
Details
- Parcel number: 104100354
- Special conditions: None
Construction
Type & style
- Home type: Condo
- Architectural style: Contemporary
- Property subtype: Condominium
Materials
- Glass, Metal Siding, Concrete
- Foundation: Slab
- Roof: Flat
Condition
- New Construction
- New construction: Yes
- Year built: 1967
Details
- Warranty included: Yes
Utilities & green energy
- Sewer: Public Sewer
- Water: Public
Green energy
- Energy efficient items: Lighting, Windows
Community & HOA
Community
- Features: Elevator, Common Grounds/Area
- Security: Building Security, Closed Circuit Camera(s), Fire Sprinkler System, Smoke Detector(s)
HOA
- Has HOA: No
- Amenities included: Clubhouse
- Services included: Common Areas, Electricity, Gas, Water
- HOA name: Four Seasons
- Second HOA fee: $3,368 monthly
Location
- Region: New Orleans
Financial & listing details
- Price per square foot: $1,439/sqft
- Date on market: 9/16/2025
Estimated market value
Not available
Estimated sales range
Not available
Not available
Price history
| Date | Event | Price |
|---|---|---|
| 9/16/2025 | Listed for sale | $2,980,000$1,439/sqft |
Source:  GSREIN #2519633 Report a problem GSREIN #2519633 Report a problem | ||
Public tax history
Tax history is unavailable.
Monthly payment
Est. payment
Payment breakdown
Explore the cost of this home by adjusting the details. Changes won't be saved.Climate risks
Neighborhood: Central Business District
- $1,975,0002 bd3 ba1.8k sqft2 Canal St #2606, New Orleans, LA 70130For Sale

- $3,400,0003 bd4 ba2.6k sqft2 Canal St #2308, New Orleans, LA 70130For Sale

- $1,475,0002 bd3 ba1.5k sqft2 Canal St #2306, New Orleans, LA 70130For Sale

- $6,200,0003 bd4 ba3.1k sqft2 Canal St #2505, New Orleans, LA 70130New Construction

Similar homes
- $2,700,0003 bd4 ba2.6k sqft2 Canal St #2507, New Orleans, LA 70130For Sale
 MLS ID #2574485, Victoria Singleton, Coldwell Banker TEC. GSREIN
 - $3,400,0003 bd4 ba2.6k sqft2 Canal St #2308, New Orleans, LA 70130For SaleMLS ID #2575162, Glennda Bach, Compass Uptown. GSREIN
- $2,550,0002 bd3 ba2.4k sqft600 Port Of New Orleans Pl APT 12E, New Orleans, LA 70130For Sale
 MLS ID #2565646, Glennda Bach, Compass Uptown. GSREIN
 - $1,924,5002 bd2 ba1.8k sqft600 Port Of New Orleans Pl APT 5G, New Orleans, LA 70130For SaleMLS ID #2548096, Glennda Bach, Compass Uptown. GSREIN
- $1,850,0002 bd3 ba1.8k sqft2 Canal St #2706, New Orleans, LA 70130For SaleMLS ID #2550248, Jeanne Boughton, REMAX N.O. Properties. GSREIN
- $2,375,0002 bd3 ba2.6k sqft600 Port Of New Orleans Pl APT 6F, New Orleans, LA 70130For SaleMLS ID #2564140, Glennda Bach, Compass Uptown. GSREIN
- $1,975,0002 bd3 ba1.8k sqft2 Canal St #2606, New Orleans, LA 70130For SaleMLS ID #2557510, Vince Liuzza III, Berkshire Hathaway HomeServices Preferred, REALTOR. GSREIN
- $1,550,0004 bd3 ba3k sqft926 Saint Peter St, New Orleans, LA 70116For SaleMLS ID #2567790, Russell Harris, Engel & Völkers New Orleans. GSREIN
- $1,599,0002 bd3 ba2.6k sqft232 Lake Marina Ave APT 10D, New Orleans, LA 70124For SaleMLS ID #2557007, Christopher Aguglia, REVE, REALTORS. GSREIN
