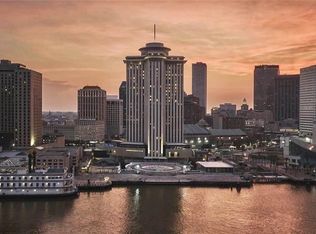
Four Seasons New Orleans 31st Floor Penthouse: High above the city on the 31st floor of the world-renowned Four Seasons New Orleans, this exclusive full-floor penthouse presents a once-in-a-generation opportunity to own one of the most extraordinary pieces of real estate in Louisiana. Seller Financing Available, reach out to brokers for terms. Perched at the foot of Canal Street and overlooking the majestic Mississippi River, this 17,435-square-foot shell space (nearly 18,000 sf including common areas) is wrapped in floor-to-ceiling windows that deliver breathtaking, unobstructed views in every direction—sweeping panoramas of the French Quarter, the river’s endless movement, the downtown skyline, and the ever-changing colors of the New Orleans horizon. Sunrises, sunsets, and nighttime city lights become part of the daily experience, creating a living environment unlike anything else in the region. The penthouse encompasses the entire 31st floor and is currently in raw shell condition, offering the ultimate blank canvas. Plumbing stub-outs are already in place, giving developers and visionary owners complete freedom to design and customize the space to their exact specifications. With each quadrant of the floor measuring approximately 4,200 to 4,500 square feet, the layout allows for endless possibilities—luxury residences, a world-class corporate suite, private entertainment spaces, or a combination of all three. This is more than a penthouse—it is a landmark asset, a generational trophy property, and an unmatched canvas for creating one of the most iconic spaces in New Orleans real estate. AI Renderings of potential buildout included in photos (not actual photos of space).
Active
$23,000,000
2 Canal St #3100, New Orleans, LA 70130
--beds
--baths
17,435sqft
Condominium
Built in 1968
-- sqft lot
$-- Zestimate®
$1,319/sqft
$29,465/mo HOA
What's special
Downtown skylineWrapped in floor-to-ceiling windows
- 273 days
- 1,567
- 55
Zillow last checked:
Listing updated:
Listed by:
Mason McCullough 504-298-8631,
Bridgewater Realty Advisors, LLC 504-901-0463,
Bryce Danna-Marullo 504-301-5583,
Bridgewater Realty Advisors, LLC
Source: GSREIN,MLS#: 2533512
Facts & features
Interior
Heating
- Central
Cooling
- Central Air
Features
- Has fireplace: No
- Fireplace features: None
Interior area
- Total structure area: 17,435
- Total interior livable area: 17,435 sqft
Property
Parking
- Parking features: Garage, Parking Available
- Has garage: Yes
Accessibility
- Accessibility features: Accessibility Features
Features
- Levels: One
- Stories: 1
- Patio & porch: Patio
- Exterior features: Patio
- Pool features: Above Ground
- Has spa: Yes
Lot
- Size: 2.43 Acres
- Dimensions: 105718
- Features: City Lot
Details
- Parcel number: 104100413
- Special conditions: None
Construction
Type & style
- Home type: Condo
- Architectural style: Other
- Property subtype: Condominium
Materials
- Glass, Metal Siding, Concrete
- Foundation: Other
- Roof: Flat
Condition
- Average Condition
- Year built: 1968
Utilities & green energy
- Sewer: Public Sewer
- Water: Public
Community & HOA
Community
- Features: Elevator, Common Grounds/Area
- Security: Building Security, Fire Sprinkler System
HOA
- Has HOA: No
- Amenities included: Clubhouse
- Services included: Common Areas, Electricity, Gas, Water
- HOA fee: $29,465 monthly
Location
- Region: New Orleans
Financial & listing details
- Price per square foot: $1,319/sqft
- Date on market: 12/8/2025
Estimated market value
Not available
Estimated sales range
Not available
$2,048/mo
Price history
| Date | Event | Price |
|---|---|---|
| 12/8/2025 | Listed for sale | $23,000,000$1,319/sqft |
Source:  GSREIN #2533512 Report a problem GSREIN #2533512 Report a problem | ||
Public tax history
Tax history is unavailable.
Monthly payment
Est. payment
Payment breakdown
Explore the cost of this home by adjusting the details. Changes won't be saved.Climate risks
Neighborhood: Central Business District
- $1,975,0002 bd3 ba1.8k sqft2 Canal St #2606, New Orleans, LA 70130For Sale
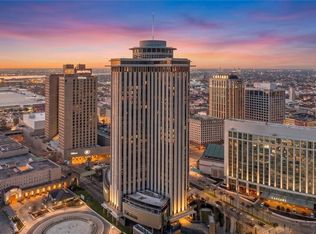
- $3,400,0003 bd4 ba2.6k sqft2 Canal St #2308, New Orleans, LA 70130For Sale
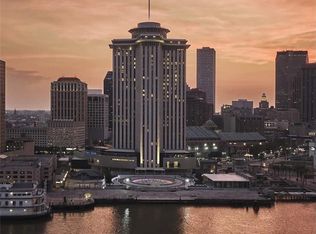
- $1,475,0002 bd3 ba1.5k sqft2 Canal St #2306, New Orleans, LA 70130For Sale

- $2,980,0003 bd3 ba2k sqft2 Canal St #2402, New Orleans, LA 70130New Construction