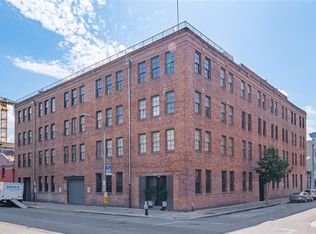
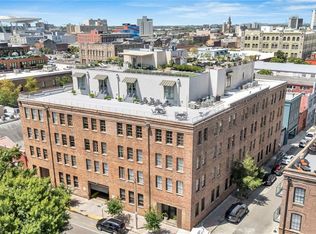
Exceptional penthouse in the heart of the Warehouse District, distinguished by sophisticated designer finishes and extraordinary indoor-outdoor living. The residence features heart pine floors, custom cabinetry, designer lighting and tile, rare-stone countertops, and a refined palette throughout. French doors open to a private balcony, while the remarkable 1,800-square-foot private rooftop terrace offers panoramic views of the New Orleans skyline, National WWII Museum, Crescent City Connection, and Mississippi River. The beautifully appointed kitchen is designed for entertaining with an oversized island and Thermador appliances, complemented by a spacious primary suite, generous storage, and two deeded parking spaces in the gated garage. Ideally positioned within walking distance of acclaimed dining including Peche, Herbsaint, Cochon, and Emeril’s, as well as Julia Street galleries and the Ogden. A rare combination of design, privacy, views, and an exceptional downtown location.
Active
$1,400,000
404 Notre Dame St #Penthouse 2, New Orleans, LA 70130
2beds
1,853sqft
Condominium
Built in 1996
-- sqft lot
$1,320,100 Zestimate®
$756/sqft
$486/mo HOA
What's special
Custom cabinetryExtraordinary indoor-outdoor livingRare-stone countertopsDesigner lighting and tilePrivate balconySpacious primary suiteGenerous storage
- 18 hours |
- 41 |
- 1 |
Zillow last checked:
Listing updated:
Listed by:
Francesca Brennan 504-906-7428,
Engel & Völkers New Orleans 504-234-5000,
Sophie Brunner 504-616-1771,
Engel & Völkers New Orleans
Source: GSREIN,MLS#: 2573654
Facts & features
Interior
Bedrooms & bathrooms
- Bedrooms: 2
- Bathrooms: 2
- Full bathrooms: 2
Primary bedroom
- Description: Flooring: Wood
- Level: First
- Dimensions: 18x15
Bedroom
- Description: Flooring: Wood
- Level: First
- Dimensions: 14x14
Kitchen
- Description: Flooring: Wood
- Level: First
- Dimensions: 14x11
Living room
- Description: Flooring: Wood
- Level: First
- Dimensions: 21x19
Office
- Description: Flooring: Wood
- Level: First
- Dimensions: 11.6x9.5
Heating
- Central
Cooling
- Central Air, 1 Unit
Appliances
- Included: Cooktop, Dryer, Dishwasher, Ice Maker, Microwave, Oven, Refrigerator, Washer
- Laundry: In Unit
Features
- High Speed Internet, Stone Counters, Stainless Steel Appliances, Wired for Sound
- Has fireplace: No
- Fireplace features: None
Interior area
- Total structure area: 3,769
- Total interior livable area: 1,853 sqft
Property
Parking
- Total spaces: 2
- Parking features: Garage, Parking Available, Two Spaces
- Has garage: Yes
Features
- Levels: Two
- Stories: 2
- Patio & porch: Oversized, Wood, Balcony
- Exterior features: Balcony
Lot
- Size: 1,738 Square Feet
- Features: City Lot
Details
- Parcel number: 103102338
- Special conditions: None
Construction
Type & style
- Home type: Condo
- Architectural style: Contemporary
- Property subtype: Condominium
Materials
- Brick, Stucco
- Foundation: Slab
- Roof: Flat
Condition
- Excellent
- Year built: 1996
Utilities & green energy
- Sewer: Public Sewer
- Water: Public
Community & HOA
Community
- Features: Elevator, Common Grounds/Area, Public Transportation
- Security: None
HOA
- Has HOA: No
- HOA fee: $486 monthly
Location
- Region: New Orleans
Financial & listing details
- Price per square foot: $756/sqft
- Date on market: 8/22/2026
Estimated market value
$1,320,100
$1.25M - $1.39M
$4,021/mo
Price history
| Date | Event | Price |
|---|---|---|
| 8/25/2026 | Listed for sale | $1,400,000$756/sqft |
Source:  GSREIN #2573654 Report a problem GSREIN #2573654 Report a problem | ||
Public tax history
Tax history is unavailable.
Monthly payment
Est. payment
Payment breakdown
Explore the cost of this home by adjusting the details. Changes won't be saved.Climate risks
Neighborhood: Central Business District
Nearby schools
GreatSchools rating
- 7/10Benjamin Franklin Elementary Math And ScienceGrades: PK-8Distance: 3.2 mi
- NAWarren Easton Senior High SchoolGrades: 9-12Distance: 2.1 mi
- 8/10Mary McLeod Bethune Elementary School of Literature & TechnologyGrades: PK-8Distance: 3.4 mi
- $--1 bd1 ba1k sqft404 Notre Dame St #1, New Orleans, LA 70130Sold

- $--2 bd2 ba1.6k sqft404 Notre Dame St APT 8, New Orleans, LA 70130Sold

- $--2 bd2 ba1.6k sqft404 Notre Dame St APT 20, New Orleans, LA 70130Sold
- $630,4003 bd2 ba1.6k sqft404 Notre Dame St APT 4, New Orleans, LA 70130Off Market
- $384,0002 bd1 ba1k sqft404 Notre Dame St APT 9, New Orleans, LA 70130Off Market
- $--2 bd2 ba1.7k sqft404 Notre Dame St APT 22, New Orleans, LA 70130Sold
- $992,0003 bd2 ba2.2k sqft404 Notre Dame St #3, New Orleans, LA 70130Off Market
- $408,6001 bd2 ba1k sqft404 Notre Dame St APT 5, New Orleans, LA 70130Off Market
- $649,7002 bd2 ba1.5k sqft404 Notre Dame St APT 16, New Orleans, LA 70130Off Market
A local agent can set up tours, give advice and negotiate with sellers.
A local lender can help you make sure your offer is ready when you are.
Similar homes
- $1,400,0002 bd2 ba1.8k sqft404 Notre Dame St #Penthouse 2, New Orleans, LA 70130For Sale
 Engel & Volkers
 - $1,475,0002 bd3 ba1.5k sqft2 Canal St #2306, New Orleans, LA 70130For Sale

 MLS ID #2559906, Victoria Singleton, Coldwell Banker TEC. GSREIN
 - $1,250,0002 bd2 ba1.4k sqft232 Decatur St APT 6A, New Orleans, LA 70130For Sale
 MLS ID #2571972, Christian Trinchard, Homesmart Realty South. GSREIN
 - $1,295,0001 bd2 ba1.2k sqft2 Canal St #1901, New Orleans, LA 70130For Sale
 MLS ID #2551770, Glennda Bach, Compass Uptown. GSREIN
 - $1,235,0002 bd3 ba1.8k sqft625 Saint Charles Ave APT 10A, New Orleans, LA 70130For SaleMLS ID #2568010, Shaun Talbot, Talbot Realty Group. GSREIN
- $1,299,0002 bd2 ba1.5k sqft208 Bienville St #5, New Orleans, LA 70130For SaleMLS ID #2550202, Chris Smith, Keller Williams Realty New Orleans. GSREIN
- $1,924,5002 bd2 ba1.8k sqft600 Port Of New Orleans Pl APT 5G, New Orleans, LA 70130For SaleMLS ID #2548096, Glennda Bach, Compass Uptown. GSREIN
- $1,399,0003 bd3 ba1.9k sqft208 Bienville St #4, New Orleans, LA 70130For SaleMLS ID #2517467, Sydney Anderson, Corporate Realty Realty Leasing Company, Inc.. GSREIN
- $1,050,0002 bd3 ba1.7k sqft450 Julia St APT 3G, New Orleans, LA 70130For SaleMLS ID #2563035, Cassondra Larsen, KELLER WILLIAMS REALTY 455-0100. GSREIN
- $899,8991 bd2 ba1.7k sqft600 Port Of New Orleans Pl APT 6H, New Orleans, LA 70130For SaleMLS ID #2559361, Glennda Bach, Compass Uptown. GSREIN
- $799,0002 bd2 ba1.5k sqft840 Tchoupitoulas St APT 221, New Orleans, LA 70130For SaleMLS ID #2568568, Lynda Depanicis, Shelnutt Real Estate Enterprises. GSREIN
- $995,0002 bd2 ba1.3k sqft625 Saint Charles Ave APT 10C, New Orleans, LA 70130For SaleMLS ID #2553882, Caitlin Brewster, REVE, REALTORS. GSREIN
- $1,450,0003 bd4 ba2.4k sqft888 Girod St #201, New Orleans, LA 70113For SaleMLS ID #2540212, Nicholas Kallman, SRSA Residential, Inc.. GSREIN
- $1,450,0003 bd4 ba2.4k sqft888 Girod St APT 301, New Orleans, LA 70113For SaleMLS ID #2545686, Nicholas Kallman, SRSA Residential, Inc.. GSREIN
- $1,450,0003 bd4 ba1.8k sqft1001 Julia St APT 9E, New Orleans, LA 70113For SaleMLS ID #2541163, Christina Scott, Keller Williams Realty New Orleans. GSREIN
- $799,0002 bd2 ba1.6k sqft900 S Peters St #3, New Orleans, LA 70130For SaleMLS ID #2554538, Keri Candies, Homesmart Realty South. GSREIN
- $1,850,0002 bd3 ba1.8k sqft2 Canal St #2706, New Orleans, LA 70130For SaleMLS ID #2550248, Jeanne Boughton, REMAX N.O. Properties. GSREIN
- $995,8503 bd2 ba1.4k sqft818 Bourbon St #2A, New Orleans, LA 70116For SaleMLS ID #2572648, Whitney Harrel, Homesmart Realty South. GSREIN
- $1,975,0002 bd3 ba1.8k sqft2 Canal St #2606, New Orleans, LA 70130For SaleMLS ID #2557510, Vince Liuzza III, Berkshire Hathaway HomeServices Preferred, REALTOR. GSREIN
- $749,0002 bd3 ba1.3k sqft840 Tchoupitoulas St APT 213, New Orleans, LA 70130For SaleMLS ID #2562922, Kelli Wright, Compass Uptown. GSREIN
