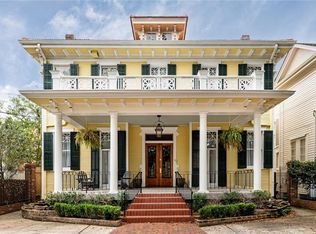
Audubon Park is your front yard at this extraordinary to-the-studs renovation on prestigious Exposition Boulevard, where centuries-old live oaks shade your front porch. Offering over 4,500 square feet with soaring 12+ foot ceilings, the home seamlessly blends timeless architecture with sophisticated modern living. A grand foyer anchored by a graceful staircase with custom hand-wrought iron railing sets the tone for the beautifully designed interiors. The first floor features a handsome library with the original tongue and groove ceiling, an expansive great room, and a stunning chef's kitchen designed for both everyday living and effortless entertaining. The kitchen is appointed with custom inset cabinets and oversized island, premium appliances, solid honed quartzite Casablanca countertops, and a separate butler's pantry. The adjacent dining room comes fully equipped with a wet bar with marble countertops and ice maker. The private backyard offers exceptional outdoor space, a covered area ideal for grilling, and is perfectly suited for the addition of a pool. Additionally, there is a freshly built detached back house with travertine floors and a mini split AC/Heat system that provides tremendous flexibility as a guest suite, home office, fitness studio, or future pool house. The luxurious primary suite enjoys picturesque views of Audubon Park and features a separate sitting room, an oversized custom walk-in closet, and a spa-inspired bath with a soaking tub, oversized walk-in shower, and dual vanities. Two additional bedrooms complete the second floor, while the third level offers an expansive finished bonus space ideal for additional guest accommodations, a media room, playroom, office, or home gym. A truly rare opportunity to own a thoughtfully renovated and expanded residence in one of New Orleans' most coveted locations, directly overlooking Audubon Park.
Active
Price cut: $400K (10/2)
$1,995,000
509 Exposition Blvd, New Orleans, LA 70118
4beds
4,548sqft
Single Family Residence
Built in 1901
4,321 Square Feet Lot
$1,847,000 Zestimate®
$439/sqft
$-- HOA
What's special
Custom inset cabinetsExpansive great roomDirectly overlooking audubon parkOversized custom walk-in closetOversized islandPremium appliances
- 77 days
- 2,470
- 172
Zillow last checked:
Listing updated:
Listed by:
Tracey Moore 504-352-3303,
REVE, REALTORS 504-300-0700
Source: GSREIN,MLS#: 2566784
Facts & features
Interior
Bedrooms & bathrooms
- Bedrooms: 4
- Bathrooms: 3
- Full bathrooms: 3
Primary bedroom
- Description: Flooring: Wood
- Level: Second
- Dimensions: 13'7" x 17'9"
Bedroom
- Description: Flooring: Wood
- Level: First
- Dimensions: 13'5" x 13'3"
Bedroom
- Description: Flooring: Wood
- Level: Second
- Dimensions: 13'3" x 15'4"
Bedroom
- Description: Flooring: Wood
- Level: Second
- Dimensions: 13'7" x 12'10"
Bonus room
- Description: Flooring: Wood
- Level: Third
- Dimensions: 27'3" x 28'10"
Dining room
- Description: Flooring: Wood
- Level: First
- Dimensions: 13'5" x 16'8"
Foyer
- Description: Flooring: Wood
- Level: First
Kitchen
- Description: Flooring: Wood
- Level: First
- Dimensions: 13'9" x 24'4"
Laundry
- Description: Flooring: Tile
- Level: Second
- Dimensions: 27'3" x 28'10"
Library
- Description: Flooring: Wood
- Level: First
- Dimensions: 13'5" x 11'8"
Living room
- Description: Flooring: Wood
- Level: First
- Dimensions: 13'5" x 20'10"
Sitting room
- Description: Flooring: Wood
- Level: Second
- Dimensions: 13'3" x 14'5"
Heating
- Central, Ductless, Multiple Heating Units, Wall Furnace
Cooling
- Central Air, Ductless, 3+ Units, Wall Unit(s)
Appliances
- Included: Dishwasher, Ice Maker, Oven, Range, Refrigerator
Features
- Wet Bar, Butler's Pantry, Stone Counters, Stainless Steel Appliances
- Has fireplace: No
- Fireplace features: None
Interior area
- Total structure area: 5,407
- Total interior livable area: 4,548 sqft
Property
Parking
- Parking features: None
Features
- Levels: Three Or More
- Stories: 3
- Patio & porch: Concrete, Porch
- Exterior features: Fence, Porch
- Pool features: None
Lot
- Size: 4,321 Square Feet
- Dimensions: 32 x 135
- Features: City Lot, Rectangular Lot
Details
- Additional structures: Guest House
- Parcel number: 615201206
- Special conditions: None
Construction
Type & style
- Home type: SingleFamily
- Architectural style: Traditional
- Property subtype: Single Family Residence
Materials
- HardiPlank Type
- Foundation: Raised
- Roof: Shingle
Condition
- Excellent
- Year built: 1901
Utilities & green energy
- Sewer: Public Sewer
- Water: Public
Community & HOA
Community
- Security: Security System
HOA
- Has HOA: No
Location
- Region: New Orleans
Financial & listing details
- Price per square foot: $439/sqft
- Tax assessed value: $503,700
- Annual tax amount: $6,648
- Date on market: 7/28/2026
Estimated market value
$1,847,000
$1.75M - $1.94M
$7,261/mo
Price history
| Date | Event | Price |
|---|---|---|
| 10/2/2026 | Price change | $1,995,000-16.7%$439/sqft |
Source:  GSREIN #2566784 Report a problem GSREIN #2566784 Report a problem | ||
| 8/14/2026 | Price change | $2,395,000-4.2%$527/sqft |
Source: GSREIN #2566784 Report a problem | ||
| 7/28/2026 | Listed for sale | $2,500,000+233.3%$550/sqft |
Source: GSREIN #2566784 Report a problem | ||
| 12/15/2023 | Sold | -- |
Source: Public Record Report a problem | ||
| 9/19/2023 | Listing removed | -- |
Source: GSREIN #2381521 Report a problem | ||
| 6/27/2023 | Price change | $750,000-11.8%$165/sqft |
Source: GSREIN #2381521 Report a problem | ||
| 5/5/2023 | Price change | $850,000-10.5%$187/sqft |
Source: GSREIN #2381521 Report a problem | ||
| 3/14/2023 | Listed for sale | $950,000$209/sqft |
Source: GSREIN #2381521 Report a problem | ||
Public tax history
| Year | Property taxes | Tax assessment |
|---|---|---|
| 2026 | $6,648 | $50,370 |
| 2025 | $6,648 +1434.1% | $50,370 +399.2% |
| 2024 | $433 -6.1% | $10,090 |
| 2023 | $462 -66.2% | $10,090 +4% |
| 2022 | $1,365 -6% | $9,700 -3.9% |
| 2021 | $1,452 -1% | $10,090 |
| 2020 | $1,467 -3.8% | $10,090 |
| 2019 | $1,524 +212% | $10,090 |
| 2018 | $489 | $10,090 |
| 2017 | $489 -1.6% | $10,090 |
| 2016 | $496 +5.2% | $10,090 |
| 2015 | $472 | $10,090 |
| 2014 | $472 +1.7% | $10,090 |
| 2013 | $464 | $10,090 |
| 2012 | -- | $10,090 |
| 2011 | -- | $10,090 |
| 2010 | -- | $10,090 |
| 2009 | -- | $10,090 |
| 2007 | -- | $10,090 |
| 2006 | -- | $10,090 |
| 2004 | -- | $10,090 |
| 2002 | -- | $10,090 |
| 2001 | -- | $10,090 |
| 2000 | -- | $10,090 |
Find assessor info on the county website
Monthly payment
Est. payment
Payment breakdown
Explore the cost of this home by adjusting the details. Changes won't be saved.Climate risks
Neighborhood: Audubon
- $914,5003 bd3 ba2.5k sqft515 Exposition Blvd, New Orleans, LA 70118Off Market

- $937,9003 bd2 ba1.7k sqft501 Exposition Blvd, New Orleans, LA 70118Off Market
- $1,094,1004 bd2 ba3.1k sqft521 Exposition Blvd, New Orleans, LA 70118Off Market
- $485,7002 bd2 ba1.4k sqft543 Exposition Blvd, New Orleans, LA 70118Off Market

Similar homes
- $1,999,9004 bd4 ba4.4k sqft1419 Nashville Ave, New Orleans, LA 70115For Sale
 MLS ID #2558181, Albert Sidhom, KELLER WILLIAMS REALTY 455-0100. GSREIN
 - $1,500,0004 bd4 ba3.3k sqft6308 Patton St, New Orleans, LA 70118For Sale
 MLS ID #2574797, Helga Eisele, Coldwell Banker TEC MAGAZINE. GSREIN
 - $1,995,0006 bd5 ba4.5k sqft5829 Hurst St, New Orleans, LA 70115For Sale
 MLS ID #2560004, Jill Wren, REMAX N.O. Properties. GSREIN
 - $1,425,0005 bd6 ba4k sqft1238 Broadway St, New Orleans, LA 70118For Sale
 MLS ID #2557189, Ryan Wentworth, REVE, REALTORS. GSREIN
 - $1,350,0005 bd6 ba5.5k sqft6501 Oakland Dr, New Orleans, LA 70118For SaleMLS ID #2580396, Shaun McCarthy, McCarthy Group REALTORS. GSREIN
- $1,750,0005 bd5 ba3.8k sqft5018 Saint Charles Ave, New Orleans, LA 70115For SaleMLS ID #2577528, Kimberly Davis, Berkshire Hathaway HomeServices Preferred, REALTOR. GSREIN
- $1,790,0004 bd4 ba4k sqft639 Esplanade Ave, New Orleans, LA 70116For SaleMLS ID #2572496, Elizabeth Reiss, Compass Garden District. GSREIN
- $1,550,0006 bd4 ba6k sqft839 Pine St, New Orleans, LA 70118For SaleMLS ID #2567940, Coniece Allen-Brown, Homesmart Realty South. GSREIN
- $1,350,0004 bd3 ba2.8k sqft4414 Baronne St, New Orleans, LA 70115For SaleMLS ID #2576876, Dawnne Keeney, Crescent Sotheby's International Realty. GSREIN
- $1,925,0004 bd5 ba4.1k sqft12 Swan St, New Orleans, LA 70124For SaleMLS ID #2452795, Pauline Eagan, KELLER WILLIAMS REALTY 455-0100. GSREIN
- $1,250,0004 bd4 ba2.8k sqft822 Cadiz St, New Orleans, LA 70115For SaleMLS ID #2576840, Jeffrey Doussan, Keller Williams Realty New Orleans. GSREIN
- $1,000,0003 bd5 ba3.1k sqft910 Pleasant St, New Orleans, LA 70115For SaleMLS ID #2577000, Laura Toney, Keller Williams Realty Services. GSREIN
- $1,875,0004 bd4 ba3.8k sqft1114 Burgundy St, New Orleans, LA 70116For SaleMLS ID #2550125, Shelley Lawrence, Ricci Real Estate. GSREIN
- $1,014,0003 bd3 ba2.5k sqft322 Arabella St, New Orleans, LA 70115For SaleMLS ID #2573762, Madeleine Dimassa, Jon Huffman Real Estate. GSREIN
- $1,450,0003 bd3 ba4.9k sqft1305 Dublin St, New Orleans, LA 70118For SaleMLS ID #2564860, Louis Williams, Keller Williams Realty Services. GSREIN
- $1,095,0005 bd5 ba3.1k sqft1228 Pine St, New Orleans, LA 70118For SaleMLS ID #2573910, Rosalind Thibodeaux, Thibodeaux Reed Realty, LLC. GSREIN
- $1,095,0004 bd3 ba2.5k sqft2127 Robert St, New Orleans, LA 70115For SaleMLS ID #2563437, Maddie Lazar, Compass Uptown. GSREIN
- $1,599,0005 bd5 ba4k sqft155 Sauve Rd, River Ridge, LA 70123For SaleMLS ID #2575559, Eric Hernandez, NOLA Living Realty. GSREIN
- $1,199,0004 bd3 ba2.8k sqft3515 Annunciation St, New Orleans, LA 70115For SaleMLS ID #2564395, Erin Hubert, REVE, REALTORS. GSREIN
- $1,199,0004 bd3 ba2.8k sqft3513-15 Annunciation St, New Orleans, LA 70115For SaleMLS ID #2565321, Erin Hubert, REVE, REALTORS. GSREIN
