Positioned in the heart of Uptown New Orleans, this beautifully maintained historic property presents an outstanding opportunity for businesses seeking a distinctive commercial location. Rich in character and thoughtfully updated, the flexible floor plan is ideal for a variety of professional uses, including law firms, medical or wellness practices, accounting offices, architectural or design studios, consulting firms, creative agencies, coworking space, nonprofit organizations, or boutique professional offices (subject to zoning and permitted use).
The first floor welcomes clients with an impressive reception area, multiple private offices, spacious conference or meeting rooms, open workspaces, and a convenient kitchenette. Classic brick flooring, oversized windows, custom millwork, and abundant natural light create a polished and inviting environment for both employees and visitors.
The second level offers additional executive offices, large multipurpose rooms, updated bathrooms, and beautifully refinished hardwood floors. The spacious layout provides flexibility for private offices, collaborative workspaces, training rooms, or client meeting areas, allowing the property to adapt to a variety of business needs.
Outside, a charming fenced courtyard shaded by mature trees creates an attractive entrance and enhances the property's curb appeal. Multiple entrances and a well-designed floor plan further support efficient business operations.
Active
$1,450,000
1305 Dublin St, New Orleans, LA 70118
3beds
4,939sqft
:
Get pre-qualified$9,709/mo
Duplex, Multi Family, Multi Family
Built in 1930
-- sqft lot
$1,370,100 Zestimate®
$294/sqft
$-- HOA
What's special
Attractive entranceMultiple entrancesImpressive reception areaCustom millworkCharming fenced courtyardShaded by mature treesMultiple private offices
- 27 days |
- 213 |
- 4 |
Likely to sell faster than
Zillow last checked:
Listing updated:
Listed by:
Louis Williams 985-237-0712,
Keller Williams Realty Services 985-727-7000
Source: GSREIN,MLS#: 2564860
Facts & features
Interior
Bedrooms & bathrooms
- Bedrooms: 3
- Bathrooms: 3
- Full bathrooms: 2
- 1/2 bathrooms: 1
Heating
- Central
Cooling
- Central Air
Interior area
- Total interior livable area: 4,939 sqft
Property
Parking
- Total spaces: 3
- Parking features: Covered, Carport, Three or more Spaces
- Has carport: Yes
Features
- Levels: Two
- Stories: 2
- Exterior features: Fence
Lot
- Size: 7,139 Square Feet
- Dimensions: 60 x 120
- Features: Corner Lot, City Lot, Rectangular Lot
Details
- Parcel number: 716202308
- Special conditions: None
Construction
Type & style
- Home type: MultiFamily
- Architectural style: Other
- Property subtype: Duplex, Multi Family, Multi Family
Materials
- HardiPlank Type
- Foundation: Slab
- Roof: Slate
Condition
- Very Good Condition
- Year built: 1930
Utilities & green energy
- Sewer: Public Sewer
- Water: Public
Community & HOA
Location
- Region: New Orleans
Financial & listing details
- Price per square foot: $294/sqft
- Date on market: 6/30/2026
Estimated market value
$1,370,100
$1.30M - $1.44M
$3,447/mo
Price history
| Date | Event | Price |
|---|---|---|
| 6/30/2026 | Listed for sale | $1,450,000$294/sqft |
Source:  GSREIN #2564860 Report a problem GSREIN #2564860 Report a problem | ||
Public tax history
Tax history is unavailable.
Monthly payment
Est. payment
Payment breakdown
Explore the cost of this home by adjusting the details. Changes won't be saved.Climate risks
Neighborhood: Leonidas
Nearby schools
GreatSchools rating
- 7/10Benjamin Franklin Elementary Math And ScienceGrades: PK-8Distance: 2 mi
- NAEleanor Mcmain Secondary SchoolGrades: 7-12Distance: 1.2 mi
- 8/10Mary McLeod Bethune Elementary School of Literature & TechnologyGrades: PK-8Distance: 5.5 mi
- $507,7001 bd1 ba700 sqft8131 Plum St, New Orleans, LA 70118Off Market
- $49,6004,957 Square Feet1325 Dublin St, New Orleans, LA 70118Off Market
- $662,1003 bd2 ba3.6k sqft8203 Plum St, New Orleans, LA 70118Off Market
- $337,5004 bd3 ba4.4k sqft8223 Plum St, New Orleans, LA 70118Off Market
- $--1 bd1 ba1.1k sqft8217 1/2 Plum St #UPSTAIRS, New Orleans, LA 70118Off Market
- $281,8004 bd2 ba768 sqft8211 Plum St, New Orleans, LA 70118Off Market
- $329,2004 bd2 ba1.7k sqft8134 Willow St, New Orleans, LA 70118Off Market
- $359,800-- bd-- ba2k sqft8140 Willow St, New Orleans, LA 70118Off Market
A local agent can set up tours, give advice and negotiate with sellers.
A local lender can help you make sure your offer is ready when you are.
Similar homes
- $1,425,0005 bd6 ba4k sqft1238 Broadway St, New Orleans, LA 70118For Sale
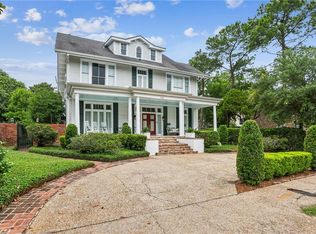
 MLS ID #2557189, Ryan Wentworth, REVE, REALTORS. GSREIN
 - $1,125,0004 bd4 ba2.9k sqft1537 S Carrollton Ave, New Orleans, LA 70118For Sale
 MLS ID #2565091, Beth Dunkenberger, Compass Historic (LATT09). GSREIN
 - $1,500,0004 bd4 ba3.3k sqft6308 Patton St, New Orleans, LA 70118For Sale
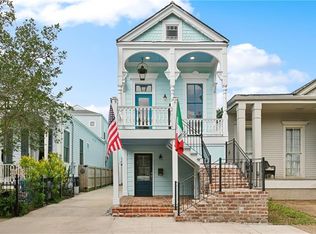 MLS ID #2564474, Samuel Sporer, Coldwell Banker TEC MAGAZINE. GSREIN
 - $1,200,0006 bd4 ba5k sqft1911-15 Octavia St, New Orleans, LA 70115For Sale
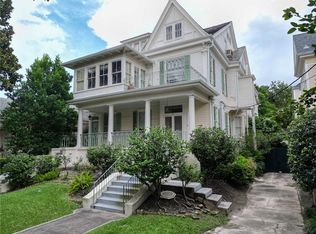 MLS ID #2566013, Caitlin Burnetz, XLV Realty LLC. GSREIN
 - $1,400,0005 bd5 ba3.4k sqft45 Versailles Blvd, New Orleans, LA 70125For SaleMLS ID #2554083, Gary Lazarus, REMAX N.O. Properties. GSREIN
- $999,0006 bd6 ba4.2k sqft912-14 Fern St, New Orleans, LA 70118For SaleBHHS broker feed
- $950,0004 bd4 ba2.5k sqft6112 Chestnut St, New Orleans, LA 70118For SaleMLS ID #2564909, Samantha Bach, Compass Uptown. GSREIN
- $995,0005 bd5 ba4.8k sqft1531 S Carrollton Ave, New Orleans, LA 70118For SaleMLS ID #2525237, Erin Hardy, REVE, REALTORS. GSREIN
- $850,0003 bd3 ba3k sqft1440 Audubon St, New Orleans, LA 70118For SaleMLS ID #2564085, Frederick Lemann, Berkshire Hathaway HomeServices Preferred, REALTOR. GSREIN
- $1,400,0005 bd8 ba6.1k sqft1206 Milan St, New Orleans, LA 70115For SaleMLS ID #2564814, Edward Cullen, REMAX N.O. Properties. GSREIN
- $766,0005 bd4 ba2.5k sqft1312 Short St, New Orleans, LA 70118For SaleMLS ID #2561063, Zachary Russell, REVE, REALTORS. GSREIN
- $979,0005 bd4 ba3.4k sqft1327 Pine St, New Orleans, LA 70118For SaleMLS ID #2563240, Jon Huffman, Jon Huffman Real Estate. GSREIN
- $1,249,0004 bd3 ba2.8k sqft3513-15 Annunciation St, New Orleans, LA 70115For SaleMLS ID #2565321, Erin Hubert, REVE, REALTORS. GSREIN
- $1,300,0003 bd4 ba2.7k sqft6119 Annunciation St, New Orleans, LA 70118For SaleMLS ID #2548760, Kelli Wright, Compass Uptown. GSREIN
- $995,0004 bd3 ba3.5k sqft2215 Calhoun St, New Orleans, LA 70118For SaleMLS ID #2559278, Blair Lancaster, Satsuma Real Estate LLC. GSREIN
- $1,460,0005 bd4 ba4.3k sqft2520 Magazine St, New Orleans, LA 70130For SaleMLS ID #2558498, Kasi Champagne, eXp Realty, LLC. GSREIN
- $749,0006 bd4 ba4k sqft4072 State Street Dr, New Orleans, LA 70125For SaleMLS ID #2564248, Kim Carnegie, eXp Realty, LLC. GSREIN
- $845,0006 bd4 ba4k sqft8333 Pritchard Pl, New Orleans, LA 70118For SaleMLS ID #2558481, Michele Marcombe, Compass Garden District. GSREIN
- $1,425,0006 bd6 ba3.8k sqft1030 Burgundy St, New Orleans, LA 70116For SaleMLS ID #2542576, Christopher Stjernholm, Trelora Realty, Inc.. GSREIN
- $899,0006 bd6 ba3.8k sqft4627-4629 Baronne St, New Orleans, LA 70115For SaleMLS ID #2563911, Yvette Favret, Crescent Sotheby's International Realty. GSREIN
