MAJOR PRICE IMPROVEMENT! 1812 Palmer Avenue — “The Jewel of Palmer” — stands among the grandest and most iconic homes in Uptown New Orleans. Fully renovated and restored in 2023–2024, this extraordinary 6 bedroom 5.5 bathroom estate blends breathtaking historic architecture with refined modern luxury. A magnificent entry foyer and stunning statement staircase set the tone upon arrival, while soaring ceilings, restored architectural details, and beautifully refinished hardwood floors showcase the home’s timeless elegance throughout.
The extensive renovation includes a completely redesigned chef’s kitchen with custom cabinetry and new bar area, luxurious new primary suite with spa-like bath and custom closet, renovated third floor with two new bedrooms and bath, guest house, updated plumbing and electrical, all new top-tier HVAC systems, fresh interior and exterior paint, and beautifully redesigned landscaping.
A rare opportunity to own one of Uptown’s true landmark residences.
700sqft Guesthouse not included in square footage.
Active
Price cut: $320K (7/13)
$2,975,000
1812 Palmer Ave, New Orleans, LA 70118
6beds
7,650sqft
:
Get pre-qualified$19,826/mo
Single Family Residence
Built in 1923
0.28 Acres Lot
$2,703,400 Zestimate®
$389/sqft
$-- HOA
What's special
Magnificent entry foyerRestored architectural detailsStunning statement staircaseBeautifully refinished hardwood floorsBeautifully redesigned landscapingCustom closetSoaring ceilings
- 79 days |
- 2,170 |
- 160 |
Zillow last checked:
Listing updated:
Listed by:
Neil Maki 504-982-1115,
McEnery Residential, LLC 504-605-4400,
Brent Talavera 228-861-2623,
McEnery Residential, LLC
Source: GSREIN,MLS#: 2557737
Facts & features
Interior
Bedrooms & bathrooms
- Bedrooms: 6
- Bathrooms: 6
- Full bathrooms: 5
- 1/2 bathrooms: 1
Primary bedroom
- Description: Flooring: Wood
- Level: Second
- Dimensions: 18 x 20
Bedroom
- Description: Flooring: Wood
- Level: Second
- Dimensions: 19 x 17
Bedroom
- Description: Flooring: Wood
- Level: Second
- Dimensions: 17 x 18
Bedroom
- Description: Flooring: Wood
- Level: Second
- Dimensions: 16 x 15.5
Bedroom
- Description: Flooring: Wood
- Level: Third
- Dimensions: 27 x 19
Bedroom
- Description: Flooring: Wood
- Level: Third
- Dimensions: 18 x 13
Dining room
- Description: Flooring: Wood
- Level: First
- Dimensions: 22.6' x 20.7'
Living room
- Description: Flooring: Wood
- Level: First
- Dimensions: 34' x 16.8'
Heating
- Central, Multiple Heating Units
Cooling
- Central Air, 3+ Units
Appliances
- Included: Dishwasher, Disposal, Ice Maker, Microwave, Oven, Washer
Features
- Butler's Pantry
- Has fireplace: No
- Fireplace features: None
Interior area
- Total structure area: 8,000
- Total interior livable area: 7,650 sqft
Property
Parking
- Total spaces: 3
- Parking features: Covered, Carport, Three or more Spaces
- Has carport: Yes
Features
- Levels: Three Or More
- Stories: 3
- Patio & porch: Other, Balcony
- Exterior features: Balcony
- Pool features: None
Lot
- Size: 0.28 Acres
- Dimensions: 75 x 160
- Features: City Lot, Rectangular Lot
Details
- Additional structures: Guest House
- Parcel number: 615206102
- Special conditions: None
Construction
Type & style
- Home type: SingleFamily
- Architectural style: Traditional
- Property subtype: Single Family Residence
Materials
- Wood Siding
- Foundation: Raised
- Roof: Slate
Condition
- Excellent
- Year built: 1923
Utilities & green energy
- Sewer: Public Sewer
- Water: Public
Community & HOA
HOA
- Has HOA: No
Location
- Region: New Orleans
Financial & listing details
- Price per square foot: $389/sqft
- Tax assessed value: $1,653,000
- Annual tax amount: $20,914
- Date on market: 5/12/2026
Estimated market value
$2,703,400
$2.57M - $2.84M
$7,669/mo
Price history
| Date | Event | Price |
|---|---|---|
| 7/13/2026 | Price change | $2,975,000-9.7%$389/sqft |
Source:  GSREIN #2557737 Report a problem GSREIN #2557737 Report a problem | ||
| 6/22/2026 | Price change | $3,295,000-1.6%$431/sqft |
Source: GSREIN #2557737 Report a problem | ||
| 5/12/2026 | Listed for sale | $3,350,000+69.6%$438/sqft |
Source: GSREIN #2557737 Report a problem | ||
| 7/24/2023 | Sold | -- |
Source: GSREIN #2385492 Report a problem | ||
| 6/29/2023 | Pending sale | $1,975,000$258/sqft |
Source: GSREIN #2385492 Report a problem | ||
| 5/16/2023 | Listing removed | -- |
Source: GSREIN #2385492 Report a problem | ||
| 5/16/2023 | Pending sale | $1,975,000$258/sqft |
Source: GSREIN #2385492 Report a problem | ||
| 4/27/2023 | Price change | $1,975,000-8.1%$258/sqft |
Source: GSREIN #2385492 Report a problem | ||
| 4/17/2023 | Price change | $2,150,000-6.3%$281/sqft |
Source: GSREIN #2385492 Report a problem | ||
| 3/17/2023 | Listed for sale | $2,295,000$300/sqft |
Source: GSREIN #2385492 Report a problem | ||
Public tax history
| Year | Property taxes | Tax assessment |
|---|---|---|
| 2026 | $20,914 | $165,300 |
| 2025 | $20,914 -5.6% | $165,300 |
| 2024 | $22,149 +47.9% | $165,300 +46% |
| 2023 | $14,973 -2.2% | $113,220 +4% |
| 2022 | $15,315 -6% | $108,840 -3.9% |
| 2021 | $16,298 -1% | $113,220 |
| 2020 | $16,460 -3.8% | $113,220 |
| 2019 | $17,105 +0.5% | $113,220 |
| 2018 | $17,019 | $113,220 |
| 2017 | $17,019 -1.8% | $113,220 +22.7% |
| 2016 | $17,337 +34% | $92,250 |
| 2015 | $12,942 | $92,250 |
| 2014 | $12,942 +2.1% | $92,250 |
| 2013 | $12,678 | $92,250 +2.5% |
| 2012 | -- | $90,000 |
| 2011 | -- | $90,000 |
| 2010 | -- | $90,000 |
| 2009 | -- | $90,000 |
| 2007 | -- | $90,000 +11.5% |
| 2006 | -- | $80,730 +61.5% |
| 2004 | -- | $50,000 |
| 2002 | -- | $50,000 |
| 2001 | -- | $50,000 |
| 2000 | -- | $50,000 |
Find assessor info on the county website
Monthly payment
Est. payment
Payment breakdown
Explore the cost of this home by adjusting the details. Changes won't be saved.Climate risks
Neighborhood: Audubon
Nearby schools
GreatSchools rating
- 7/10Benjamin Franklin Elementary Math And ScienceGrades: PK-8Distance: 0.8 mi
- NANew Orleans Charter Science And Mathematics High SchoolGrades: 9-12Distance: 0.3 mi
- 8/10Mary McLeod Bethune Elementary School of Literature & TechnologyGrades: PK-8Distance: 5.6 mi
- $--4 bd5 ba4.6k sqft1828 Palmer Ave, New Orleans, LA 70118Sold

- $1,638,0004 bd3 ba3.6k sqft1806 Palmer Ave, New Orleans, LA 70118Off Market
- $529,0001 bd2 ba880 sqft6227 Loyola Ave, New Orleans, LA 70118Off Market
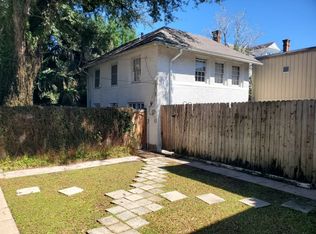
- $2,091,7005 bd4 ba4k sqft1832 Palmer Ave, New Orleans, LA 70118Off Market
- $2,248,0004 bd3 ba6.3k sqft1817 Calhoun St, New Orleans, LA 70118Off Market
- $1,191,90010 bd8 ba7k sqft1803 Calhoun St, New Orleans, LA 70118Off Market
- $697,1003 bd2 ba2k sqft1803 Calhoun St #B, New Orleans, LA 70118Off Market
- $1,552,1006 bd6 ba4.1k sqft1825 Calhoun St, New Orleans, LA 70118Off Market
A local agent can set up tours, give advice and negotiate with sellers.
A local lender can help you make sure your offer is ready when you are.
Similar homes
- $2,995,0006 bd8 ba7.1k sqft44 Audubon Blvd, New Orleans, LA 70118For Sale

 MLS ID #2561962, Adrienne LaBauve, eXp Realty, LLC. GSREIN
 - $3,050,0009 bd11 ba7.9k sqft6226 Saint Charles Ave, New Orleans, LA 70118For Sale
 MLS ID #2553604, Shaun Talbot, Talbot Realty Group. GSREIN
 - $2,795,0006 bd7 ba4.8k sqft922 Louisiana Ave, New Orleans, LA 70115For Sale
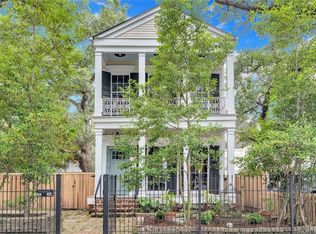 MLS ID #2560842, Adrienne LaBauve, eXp Realty, LLC. GSREIN
 - $2,850,0004 bd4 ba4.6k sqft3 Bamboo Rd, New Orleans, LA 70124For Sale
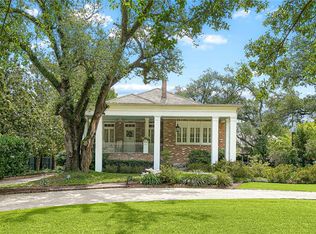 MLS ID #2556935, Paul Slater, NOLA Property Advisors. GSREIN
 - $1,995,0006 bd5 ba4.5k sqft5829 Hurst St, New Orleans, LA 70115For SaleMLS ID #2560004, Jill Wren, REMAX N.O. Properties. GSREIN
- $1,700,0006 bd4 ba6k sqft839 Pine St, New Orleans, LA 70118For SaleMLS ID #2567940, Coniece Allen-Brown, Homesmart Realty South. GSREIN
- $2,795,0006 bd7 ba4.8k sqft920-22 Louisiana Ave, New Orleans, LA 70115For SaleMLS ID #2561426, Adrienne LaBauve, eXp Realty, LLC. GSREIN
- $2,700,0006 bd7 ba6.6k sqft1006 Washington Ave, New Orleans, LA 70115For SaleMLS ID #2528764, Benjamin Froman, Keller Williams Realty New Orleans. GSREIN
- $2,700,0009 bd10 ba7.6k sqft4117 Perrier St, New Orleans, LA 70115For SaleMLS ID #2536880, Ryan Wentworth, REVE, REALTORS. GSREIN
- $2,050,0005 bd4 ba4.4k sqft1419 Nashville Ave, New Orleans, LA 70115For SaleMLS ID #2558181, Al Sidhom, KELLER WILLIAMS REALTY 455-0100. GSREIN
- $2,650,0005 bd6 ba5.5k sqft317 Friedrichs Ave, Metairie, LA 70005For SaleMLS ID #2547367, Megan Nelson, Prieur Properties, LLC. GSREIN
- $1,600,0009 bd6 ba7.6k sqft7836 Saint Charles Ave, New Orleans, LA 70118For SaleMLS ID #2471825, Alexander Peet, Wurth Real Estate Services. GSREIN
- $2,900,0006 bd8 ba4.9k sqft888 Girod St #2 & 3, New Orleans, LA 70113For SaleMLS ID #2546751, Nicholas Kallman, SRSA Residential, Inc.. GSREIN
- $1,695,0005 bd5 ba3.8k sqft5018 Saint Charles Ave, New Orleans, LA 70115For SaleMLS ID #2506809, Eleanor Farnsworth, LATTER & BLUM. GSREIN
- $1,800,0009 bd9 ba4.1k sqft7101-7105 Maple St, New Orleans, LA 70118For SaleMLS ID #2552019, Blake Rose, Berkshire Hathaway HomeServices Preferred, REALTOR. GSREIN
- $3,690,0004 bd8 ba8.2k sqft266 Citrus Rd, River Ridge, LA 70123For SaleMLS ID #2556878, Eric Hernandez, NOLA Living Realty. GSREIN
- $3,500,0004 bd6 ba5.6k sqft929 Bienville St, New Orleans, LA 70112For SaleMLS ID #2542237, George Jeansonne, FQR Realtors. GSREIN
- $2,350,0009 bd11 ba5.5k sqft622 Esplanade Ave, New Orleans, LA 70116For SaleMLS ID #2543957, Shelley Lawrence, Ricci Real Estate. GSREIN
- $2,175,0005 bd7 ba6k sqft123 E Oakridge Park, Metairie, LA 70005For SaleMLS ID #2548489, Shaun McCarthy, McCarthy Group REALTORS. GSREIN
- $2,475,0005 bd7 ba9.6k sqft9 English Turn Dr, New Orleans, LA 70131For SaleMLS ID #2548562, Nicole Herrington-Loup, Compass Kenner. GSREIN
