An architecturally significant c. 1903 home at the corner of St Charles and Calhoun - 1 block to Audubon Park. Lovingly maintained and operated as a community residence by the Jesuit religious order, this property is being offered to market for the first time in over 75 years. This is an extraordinary opportunity for a qualified buyer who can transform the property back to its original use as a private residence. Features include a grand entry hall with original fireplaces, wood trim and wainscoting, generous parlor rooms, formal dining, gorgeous staircase with stain glass windows that bathe light below. 12 foot ceilings throughout. Large service kitchen and butler's pantry. 9 ensuite bedrooms on the upper floors. Partially finished basement with tremendous storage. An elevator provides access to all living floors and there is a whole house generator. A large rear parking lot that accommodates 11 vehicles provides ample room to create a special landscaped space with room for a pool. The offering price includes a servitude of use of a portion of a rear 30 X 76 foot lot on Calhoun (rear of existing parking lot). Some furniture is available for purchase.
Active
Price cut: $149.5K (7/30)
$3,050,000
6226 Saint Charles Ave, New Orleans, LA 70118
9beds
7,992sqft
Single Family Residence
Built in 1903
0.34 Acres Lot
$-- Zestimate®
$382/sqft
$-- HOA
What's special
Generous parlor roomsLarge service kitchenFormal diningWood trim and wainscoting
- 105 days |
- 2,734 |
- 150 |
Zillow last checked:
Listing updated:
Listed by:
Shaun Talbot 504-975-9763,
Talbot Realty Group 504-525-9763
Source: GSREIN,MLS#: 2553604
Facts & features
Interior
Bedrooms & bathrooms
- Bedrooms: 9
- Bathrooms: 11
- Full bathrooms: 9
- 1/2 bathrooms: 2
Bedroom
- Description: Flooring: Wood
- Level: Second
- Dimensions: 14.7 X 10.6
Bedroom
- Description: Flooring: Wood
- Level: Second
- Dimensions: 14.5 X 14.2
Bedroom
- Description: Flooring: Wood
- Level: Second
- Dimensions: 15.11 X 15.2
Bedroom
- Description: Flooring: Wood
- Level: Second
- Dimensions: 15 X 14
Bedroom
- Description: Flooring: Wood
- Level: Third
- Dimensions: 14.7 X 14.1
Bedroom
- Description: Flooring: Wood
- Level: Third
- Dimensions: 11.4 X 11.4
Bedroom
- Description: Flooring: Wood
- Level: Third
- Dimensions: 19.8 X 11.8
Bedroom
- Description: Flooring: Wood
- Level: Third
- Dimensions: 14 X 14
Bedroom
- Description: Flooring: Wood
- Level: Third
- Dimensions: 14.5 X 14.5
Dining room
- Description: Flooring: Wood
- Level: First
- Dimensions: 21 X 15.11
Foyer
- Description: Flooring: Wood
- Level: First
- Dimensions: 22 X 15.10
Kitchen
- Description: Flooring: Plank,Simulated Wood
- Level: First
- Dimensions: 15.9 X 15.10
Library
- Description: Flooring: Wood
- Level: First
- Dimensions: 15.10 X 16
Living room
- Description: Flooring: Wood
- Level: First
- Dimensions: 15.10 X 16.5
Other
- Description: Flooring: Wood
- Level: First
- Dimensions: 15.10 X 16.5
Other
- Description: Flooring: Wood
- Level: Second
- Dimensions: 26.8 X 17.1
Pantry
- Description: Flooring: Plank,Simulated Wood
- Level: First
- Dimensions: 15.10 X 8.4
Sitting room
- Description: Flooring: Wood
- Level: Second
- Dimensions: 15.11 X 13.3
Heating
- Central, Multiple Heating Units
Cooling
- Central Air, 3+ Units
Appliances
- Included: Dryer, Dishwasher, Ice Maker, Microwave, Oven, Range, Refrigerator, Washer
- Laundry: Washer Hookup, Dryer Hookup
Features
- Elevator
- Has fireplace: Yes
- Fireplace features: Other
Interior area
- Total structure area: 9,600
- Total interior livable area: 7,992 sqft
Property
Parking
- Total spaces: 3
- Parking features: Off Street, Three or more Spaces
Features
- Levels: Three Or More
- Stories: 3
- Patio & porch: Balcony, Porch
- Exterior features: Balcony, Porch
- Pool features: None
Lot
- Size: 0.34 Acres
- Dimensions: 80/76 x 187/207
- Features: Corner Lot, City Lot
Details
- Parcel number: E
- Special conditions: None
Construction
Type & style
- Home type: SingleFamily
- Architectural style: Colonial
- Property subtype: Single Family Residence
Materials
- Block, Frame, Stucco
- Foundation: Other
- Roof: Asphalt,Metal,Shingle
Condition
- Very Good Condition
- Year built: 1903
Utilities & green energy
- Electric: Generator
- Sewer: Public Sewer
- Water: Public
Community & HOA
HOA
- Has HOA: No
Location
- Region: New Orleans
Financial & listing details
- Price per square foot: $382/sqft
- Tax assessed value: $2,394,300
- Date on market: 5/1/2026
Estimated market value
Not available
Estimated sales range
Not available
$7,336/mo
Price history
| Date | Event | Price |
|---|---|---|
| 7/30/2026 | Price change | $3,050,000-4.7%$382/sqft |
Source:  GSREIN #2553604 Report a problem GSREIN #2553604 Report a problem | ||
| 5/12/2026 | Listed for sale | $3,199,500$400/sqft |
Source: GSREIN #2553604 Report a problem | ||
Public tax history
| Year | Property taxes | Tax assessment |
|---|---|---|
| 2026 | -- | $239,430 |
| 2025 | -- | $239,430 |
| 2024 | -- | $239,430 +12% |
| 2023 | -- | $213,800 +47.8% |
| 2022 | -- | $144,650 |
| 2021 | -- | $144,650 -24.4% |
| 2020 | -- | $191,340 |
| 2019 | -- | $191,340 |
| 2018 | -- | $191,340 |
| 2017 | -- | $191,340 |
| 2016 | -- | $191,340 -1.6% |
| 2015 | -- | $194,550 +34.5% |
| 2014 | -- | $144,650 +351.5% |
| 2010 | -- | $32,040 |
| 2009 | -- | $32,040 |
| 2007 | -- | $32,040 |
Find assessor info on the county website
Monthly payment
Est. payment
Payment breakdown
Explore the cost of this home by adjusting the details. Changes won't be saved.Climate risks
Neighborhood: Audubon
Nearby schools
GreatSchools rating
- 7/10Benjamin Franklin Elementary Math And ScienceGrades: PK-8Distance: 0.7 mi
- NANew Orleans Charter Science And Mathematics High SchoolGrades: 9-12Distance: 0.4 mi
- 8/10Mary McLeod Bethune Elementary School of Literature & TechnologyGrades: PK-8Distance: 5.8 mi
- $1,478,7005 bd5 ba3.1k sqft6214 Saint Charles Ave, New Orleans, LA 70118Off Market
- $995,0007 bd7 ba4.9k sqft1575 Calhoun St, New Orleans, LA 70118For Sale
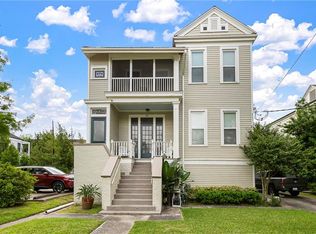
- $2,579,9005 bd2 ba5.9k sqft6300 Saint Charles Ave, New Orleans, LA 70118Off Market
- $1,429,1004 bd2 ba3.7k sqft1586 Calhoun St, New Orleans, LA 70118Off Market
- $1,210,8003 bd2 ba2.9k sqft1582 Henry Clay Ave, New Orleans, LA 70118Off Market
- $1,264,3004 bd2 ba3k sqft1569 Calhoun St, New Orleans, LA 70118Off Market
- $--4 bd4 ba4.1k sqft1578 Calhoun St, New Orleans, LA 70118Sold
- $--3 bd2 ba2.1k sqft1578 Henry Clay Ave, New Orleans, LA 70118Off Market
A local agent can set up tours, give advice and negotiate with sellers.
A local lender can help you make sure your offer is ready when you are.
Similar homes
- $2,975,0006 bd6 ba7.6k sqft1812 Palmer Ave, New Orleans, LA 70118For Sale
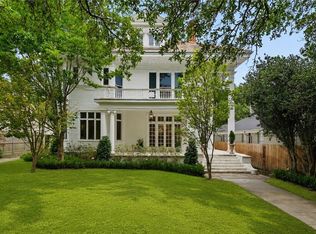
 MLS ID #2557737, Neil Maki, McEnery Residential, LLC. GSREIN
 - $3,250,00010 bd11 ba8.3k sqft521 Dauphine St, New Orleans, LA 70112For Sale
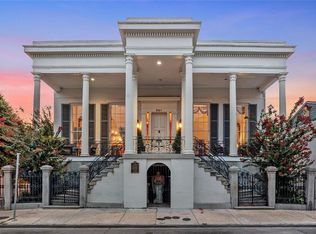 MLS ID #2573199, Allison Vencil, Compass Mandeville. GSREIN
 - $2,700,0009 bd10 ba7.6k sqft4117 Perrier St, New Orleans, LA 70115For Sale
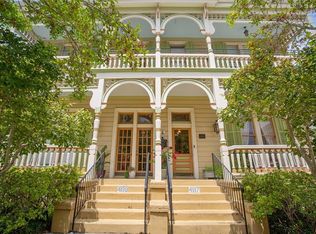 MLS ID #2536880, Ryan Wentworth, REVE, REALTORS. GSREIN
 - $2,600,00010 bd11 ba7.6k sqft2727 Saint Charles Ave, New Orleans, LA 70130For Sale
 MLS ID #2553240, Brittany Picolo, Keller Williams Realty New Orleans. GSREIN
 - $1,700,0006 bd4 ba6k sqft839 Pine St, New Orleans, LA 70118For SaleMLS ID #2567940, Coniece Allen-Brown, Homesmart Realty South. GSREIN
- $1,995,0006 bd5 ba4.5k sqft5829 Hurst St, New Orleans, LA 70115For SaleMLS ID #2560004, Jill Wren, REMAX N.O. Properties. GSREIN
- $1,600,0009 bd6 ba7.6k sqft7836 Saint Charles Ave, New Orleans, LA 70118For SaleMLS ID #2471825, Alexander Peet, Wurth Real Estate Services. GSREIN
- $2,350,0009 bd11 ba5.5k sqft622 Esplanade Ave, New Orleans, LA 70116For SaleMLS ID #2543957, Shelley Lawrence, Ricci Real Estate. GSREIN
- $1,800,0009 bd9 ba4.1k sqft7101-7105 Maple St, New Orleans, LA 70118For SaleMLS ID #2552019, Blake Rose, Berkshire Hathaway HomeServices Preferred, REALTOR. GSREIN
- $2,700,0006 bd7 ba6.6k sqft1006 Washington Ave, New Orleans, LA 70115For SaleMLS ID #2528764, Benjamin Froman, Keller Williams Realty New Orleans. GSREIN
- $3,200,00010 bd8 ba7.9k sqft431/433 Gravier St, New Orleans, LA 70130For SaleMLS ID #2539231, Jeffrey Breland, Century 21 Investment Realty. GSREIN
- $2,100,00011 bd14 ba11k sqft1819 Esplanade Ave, New Orleans, LA 70116For SaleMLS ID #2569051, Gary Anderson, FQR Realtors. GSREIN
- $1,650,00012 bd8 ba8.8k sqft7930 Plum St, New Orleans, LA 70118For SaleMLS ID #2414376, Thomas Bookhardt, United Real Estate Partners LLC. GSREIN
- $2,900,0006 bd8 ba4.9k sqft888 Girod St #2 & 3, New Orleans, LA 70113For SaleMLS ID #2546751, Nicholas Kallman, SRSA Residential, Inc.. GSREIN
- $2,200,00010 bd11 ba7.1k sqft1206 Esplanade Ave, New Orleans, LA 70116For SaleMLS ID #2563813, Jon Huffman, Jon Huffman Real Estate. GSREIN
- $1,800,0006 bd7 ba7.5k sqft11 Arbor Cir, New Orleans, LA 70131For SaleMLS ID #2559673, Lisa Martinez, Epique Realty. GSREIN
- $4,500,0007 bd8 ba7.4k sqft525 Saint Louis St, New Orleans, LA 70130For SaleMLS ID #2545269, Elizabeth McNulty, Compass Uptown-Maple St. GSREIN
- $1,545,0006 bd7 ba5.2k sqft3928 Edenborn Ave, Metairie, LA 70002For SaleMLS ID #2553306, Melissa Martin, Prieur Properties, LLC. GSREIN
- $1,999,0006 bd5 ba8.4k sqft13864 Highway 23, Belle Chasse, LA 70037For SaleMLS ID #2540159, Bonnie Buras, CBTEC BELLE CHASSE. GSREIN
- $1,569,9006 bd8 ba6.7k sqft2 Cycas, Kenner, LA 70065For SaleMLS ID #2566678, Matthew Grass, The Agency of M. Grass Group, LLC. GSREIN
