Exceptional historic residence on iconic St. Charles Avenue offering scale, character, and versatile use. This expansive home features 10 (easily converted to 11) bedrooms and 10.5 bathrooms, with multiple private suites and elegant living spaces throughout.
Designed for both comfort and hospitality, the property includes 8 guest suites plus a spacious top-floor owner’s suite, making it well-suited for continued B&B use, multi-generational living, or a unique investment opportunity. Beautiful balconies overlook St. Charles Avenue, providing classic New Orleans views and inviting outdoor spaces.
The interior showcases timeless architectural details including hardwood floors, soaring ceilings, rich millwork, and abundant natural light. Generous common areas, multiple dining and gathering spaces, and well-equipped kitchen and service areas create a great flow for entertaining and daily living.
The property also offers ample off-street parking, a rare feature for this prime location. It also features a whole-house generator to power the 1st floor, and it is set up to easily add extra generators if needed. Situated just a short walk from CP and located in the Garden District minutes from the Garden District, Uptown dining, shopping, and the streetcar line, this home delivers both convenience and historic charm.
Exclusions: All third-floor furnishings, personal belongings, all JazzFest posters (personal collection), and the exterior sink/garden table located by the back door (no water service connected) are not included in the sale.
A truly unique opportunity with great potential—this is a must-see property.
Active
Price cut: $200K (8/4)
$2,900,000
2727 Saint Charles Ave, New Orleans, LA 70130
10beds
7,671sqft
:
Get pre-qualified$19,249/mo
Single Family Residence
Built in 1893
8,610 Square Feet Lot
$-- Zestimate®
$378/sqft
$-- HOA
What's special
Classic new orleans viewsTimeless architectural detailsAmple off-street parkingInviting outdoor spacesMultiple private suitesGenerous common areasRich millwork
- 119 days |
- 1,472 |
- 84 |
Zillow last checked:
Listing updated:
Listed by:
Brittany Picolo 504-300-5179,
Keller Williams Realty New Orleans 504-862-0100
Source: GSREIN,MLS#: 2553240
Facts & features
Interior
Bedrooms & bathrooms
- Bedrooms: 10
- Bathrooms: 11
- Full bathrooms: 10
- 1/2 bathrooms: 1
Bedroom
- Description: Flooring: Wood
- Level: First
- Dimensions: 15.70 X 13.00
Bedroom
- Description: Flooring: Wood
- Level: Second
- Dimensions: 20.00 X 16.60
Bedroom
- Description: Flooring: Wood
- Level: Second
- Dimensions: 14.00 X 15.00
Bedroom
- Description: Flooring: Wood
- Level: Second
- Dimensions: 8.10 X 18.00
Bedroom
- Description: Flooring: Wood
- Level: Second
- Dimensions: 23.80 X 14.00
Bedroom
- Description: Flooring: Wood
- Level: Third
- Dimensions: 10.00 X 10.00
Bedroom
- Description: Flooring: Wood
- Level: Third
- Dimensions: 15.60 X 15.90
Bedroom
- Description: Flooring: Wood
- Level: Third
- Dimensions: 16.50 X 15.00
Bedroom
- Description: Flooring: Wood
- Level: Third
- Dimensions: 11.70 X 19.30
Bedroom
- Description: Flooring: Wood
- Level: Third
- Dimensions: 15.90 X 18.00
Dining room
- Description: Flooring: Wood
- Level: First
- Dimensions: 18.80 X 15.00
Foyer
- Description: Flooring: Wood
- Level: First
- Dimensions: 18.20 X 7.40
Kitchen
- Description: Flooring: Wood
- Level: Second
- Dimensions: 11.90 X 11.80
Laundry
- Description: Flooring: Wood
- Level: Second
- Dimensions: 18.00 X 12.00
Living room
- Description: Flooring: Wood
- Level: First
- Dimensions: 21.00 X 18.00
Office
- Description: Flooring: Wood
- Level: Third
- Dimensions: 12.70 X 15.00
Heating
- Central, Multiple Heating Units
Cooling
- Central Air, 3+ Units
Appliances
- Included: Dryer, Microwave, Oven, Range, Refrigerator, Washer
- Laundry: Washer Hookup, Dryer Hookup
Features
- Ceiling Fan(s), Pantry
- Has fireplace: Yes
- Fireplace features: Other
Interior area
- Total structure area: 8,000
- Total interior livable area: 7,671 sqft
Property
Parking
- Total spaces: 3
- Parking features: Garage, Off Street, Three or more Spaces
- Has garage: Yes
Accessibility
- Accessibility features: Accessibility Features
Features
- Levels: Three Or More
- Stories: 3
- Patio & porch: Covered
- Exterior features: Fence
- Pool features: None
Lot
- Size: 8,610 Square Feet
- Dimensions: 57.4 x 150
- Features: Corner Lot, City Lot
Details
- Additional structures: Apartment
- Parcel number: 701302727STCHARLESAV
- Special conditions: None
Construction
Type & style
- Home type: SingleFamily
- Architectural style: Victorian
- Property subtype: Single Family Residence
Materials
- Wood Siding
- Foundation: Raised
- Roof: Asphalt,Shingle
Condition
- Excellent
- Year built: 1893
Utilities & green energy
- Electric: Generator
- Sewer: Public Sewer
- Water: Public
Community & HOA
HOA
- Has HOA: No
Location
- Region: New Orleans
Financial & listing details
- Price per square foot: $378/sqft
- Tax assessed value: $1,580,000
- Annual tax amount: $24,340
- Date on market: 4/16/2026
Estimated market value
Not available
Estimated sales range
Not available
$6,000/mo
Price history
| Date | Event | Price |
|---|---|---|
| 8/4/2026 | Price change | $2,900,000-6.5%$378/sqft |
Source:  GSREIN #2553240 Report a problem GSREIN #2553240 Report a problem | ||
| 6/30/2026 | Price change | $3,100,000-3.1%$404/sqft |
Source: GSREIN #2553240 Report a problem | ||
| 4/16/2026 | Listed for sale | $3,200,000+24.3%$417/sqft |
Source: GSREIN #2553240 Report a problem | ||
| 1/20/2021 | Listing removed | $2,575,000$336/sqft |
Source:  ROAM MLS #2020018165 Report a problem ROAM MLS #2020018165 Report a problem | ||
| 11/19/2020 | Listed for sale | $2,575,000-10.4%$336/sqft |
Source: Anthony Posey Properties, Inc #2277034 Report a problem | ||
| 10/16/2020 | Listing removed | $2,875,000$375/sqft |
Source: Latter & Blum Inc. #2258230 Report a problem | ||
| 6/26/2020 | Listed for sale | $2,875,000-17.3%$375/sqft |
Source: LATTER & BLUM INC/REALTORS #2258230 Report a problem | ||
| 5/4/2020 | Listing removed | $3,475,000$453/sqft |
Source: Anthony Posey Properties, Inc #2122806 Report a problem | ||
| 9/11/2017 | Listed for sale | $3,475,000$453/sqft |
Source: Anthony Posey Properties, Inc #2122806 Report a problem | ||
| 10/21/1997 | Sold | -- |
Source: Agent Provided Report a problem | ||
Public tax history
| Year | Property taxes | Tax assessment |
|---|---|---|
| 2018 | $24,340 | $158,000 |
| 2017 | $24,340 -1.8% | $158,000 |
| 2016 | $24,791 +0.9% | $158,000 |
| 2015 | $24,577 | $158,000 |
| 2014 | $24,577 | $158,000 +61.3% |
| 2012 | -- | $97,940 |
| 2011 | -- | $97,940 -13% |
| 2010 | -- | $112,560 |
| 2009 | -- | $112,560 |
| 2007 | -- | $112,560 +42.3% |
| 2006 | -- | $79,080 +107.6% |
| 2004 | -- | $38,100 +8.9% |
| 2002 | -- | $35,000 |
| 2001 | -- | $35,000 |
| 2000 | -- | $35,000 |
Find assessor info on the county website
Monthly payment
Est. payment
Payment breakdown
Explore the cost of this home by adjusting the details. Changes won't be saved.Climate risks
Neighborhood: Central City
Nearby schools
GreatSchools rating
- 7/10Benjamin Franklin Elementary Math And ScienceGrades: PK-8Distance: 1.8 mi
- 2/10Rooted SchoolGrades: 9-10Distance: 0.9 mi
- 8/10Mary McLeod Bethune Elementary School of Literature & TechnologyGrades: PK-8Distance: 4.7 mi
- $--1 bd1 ba870 sqft2721 Saint Charles Ave APT 1A, New Orleans, LA 70130Sold

- $404,3002 bd2 ba1.6k sqft2721 Saint Charles Ave APT 1B, New Orleans, LA 70130Off Market

- $212,200-- bd1 ba431 sqft2721 Saint Charles Ave APT 1C, New Orleans, LA 70130Off Market
- $501,9002 bd2 ba1.4k sqft2721 Saint Charles Ave APT 2B, New Orleans, LA 70130Off Market
- $1,536,8003 bd3 ba3.8k sqft2721 Saint Charles Ave APT 3A, New Orleans, LA 70130Off Market
- $--2 bd1 ba950 sqft2801 Saint Charles Ave #101K, New Orleans, LA 70115Off Market
- $232,4002 bd1 ba820 sqft2801 Saint Charles Ave UNIT 110-C, New Orleans, LA 70115Off Market
- $2,3002 bd2 ba920 sqft2801 Saint Charles Ave #108A, New Orleans, LA 70115For Rent
A local agent can set up tours, give advice and negotiate with sellers.
A local lender can help you make sure your offer is ready when you are.
Similar homes
- $3,050,0009 bd11 ba7.9k sqft6226 Saint Charles Ave, New Orleans, LA 70118For Sale

 MLS ID #2553604, Shaun Talbot, Talbot Realty Group. GSREIN
 - $2,700,0009 bd10 ba7.6k sqft4117 Perrier St, New Orleans, LA 70115For Sale
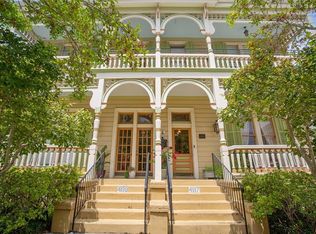 MLS ID #2536880, Ryan Wentworth, REVE, REALTORS. GSREIN
 - $3,200,00010 bd8 ba7.9k sqft431/433 Gravier St, New Orleans, LA 70130For Sale
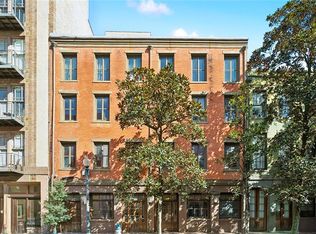 MLS ID #2539231, Jeffrey Breland, Century 21 Investment Realty. GSREIN
 - $3,500,00010 bd11 ba8.3k sqft521 Dauphine St, New Orleans, LA 70112For Sale
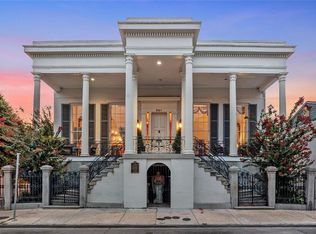 MLS ID #2540934, Allison Vencil, Compass Mandeville. GSREIN
 - $1,495,00010 bd7 ba5k sqft1414-16 Magazine St, New Orleans, LA 70130For SaleMLS ID #2563277, Ashley Farrell, Century 21 J. Carter & Company. GSREIN
- $2,100,00011 bd14 ba11k sqft1819 Esplanade Ave, New Orleans, LA 70116For SaleMLS ID #2569051, Gary Anderson, FQR Realtors. GSREIN
- $2,350,0009 bd11 ba5.5k sqft622 Esplanade Ave, New Orleans, LA 70116For SaleMLS ID #2543957, Shelley Lawrence, Ricci Real Estate. GSREIN
- $2,200,00010 bd11 ba7.1k sqft1206 Esplanade Ave, New Orleans, LA 70116For SaleMLS ID #2563813, Jon Huffman, Jon Huffman Real Estate. GSREIN
- $2,995,00013 bd10 ba6.2k sqft818 Bourbon St, New Orleans, LA 70116For SaleMLS ID #2558863, Whitney Harrel, Homesmart Realty South. GSREIN
- $2,299,00013 bd13 ba6k sqft1309 Dauphine St, New Orleans, LA 70116For SaleMLS ID #2515569, Justin Warren, Keller Williams Realty Services. GSREIN
- $1,500,0009 bd9 ba4.8k sqft931-35 Dauphine St, New Orleans, LA 70116For SaleMLS ID #2563217, Micah Loewenthal, Compass Historic (LATT09). GSREIN
- $1,600,0009 bd6 ba7.6k sqft7836 Saint Charles Ave, New Orleans, LA 70118For SaleMLS ID #2471825, Alexander Peet, Wurth Real Estate Services. GSREIN
- $1,650,00012 bd8 ba8.8k sqft7930 Plum St, New Orleans, LA 70118For SaleMLS ID #2414376, Thomas Bookhardt, United Real Estate Partners LLC. GSREIN
- $1,800,0009 bd9 ba4.1k sqft7101-7105 Maple St, New Orleans, LA 70118For SaleMLS ID #2552019, Blake Rose, Berkshire Hathaway HomeServices Preferred, REALTOR. GSREIN
- $1,599,0007 bd5 ba3.8k sqft2412 N Rampart St, New Orleans, LA 70117For SaleMLS ID #2569247, Chris Smith, Keller Williams Realty New Orleans. GSREIN
