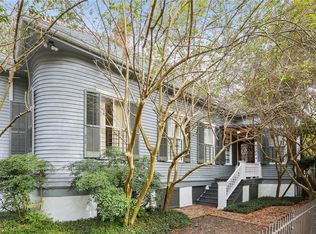
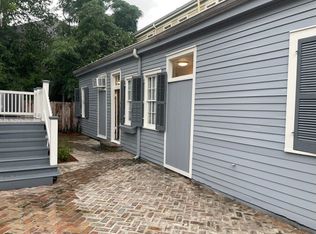
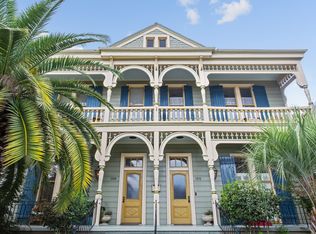
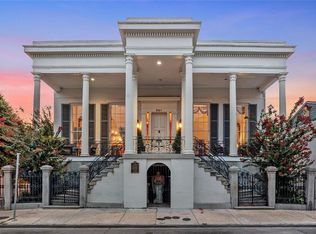
Painstakingly restored Eastlake-Victorian, circa 1892, located just off tree-lined St. Charles and Napoleon Avenues; currently operated as licensed, 9-room Bed & Breakfast. Full of Southern charm with its ornamental woodwork, handsome antiques, and delicate chandeliers making it a desirable setting for any owner or guest. Eight large suites with full, private baths; PLUS a 1 bed/1 bth apartment with kitchen; with room to add one additional suite with minimal effort. New roof and commercial whole-home generator installed in 2021. Near Uptown parade routes & in walking distance to the great restaurants and shops along Magazine St. Established hospitality business with solid financials, stellar reviews & unsurpassed ratings for a B&B property in the area!
Active
$2,700,000
4117 Perrier St, New Orleans, LA 70115
9beds
7,626sqft
Single Family Residence
Built in 1892
6,229 Square Feet Lot
$2,517,400 Zestimate®
$354/sqft
$-- HOA
What's special
Full of southern charmOrnamental woodworkHandsome antiquesDelicate chandeliers
- 290 days
- 1,183
- 60
Zillow last checked:
Listing updated:
Listed by:
Ryan Wentworth 504-302-0300,
REVE, REALTORS 504-300-0700,
Tracey Moore 504-352-3303,
REVE, REALTORS
Source: GSREIN,MLS#: 2536880
Facts & features
Interior
Bedrooms & bathrooms
- Bedrooms: 9
- Bathrooms: 10
- Full bathrooms: 9
- 1/2 bathrooms: 1
Bedroom
- Description: Flooring: Wood
- Level: First
- Dimensions: 16.1 x 15.2
Bedroom
- Description: Flooring: Wood
- Level: First
- Dimensions: 15.2 x 11.8
Bedroom
- Description: Flooring: Wood
- Level: Second
- Dimensions: 16.1 x 15.2
Bedroom
- Description: Flooring: Wood
- Level: Second
- Dimensions: 16.1 x 15.2
Bedroom
- Description: Flooring: Wood
- Level: Second
- Dimensions: 13.4 x 15.2
Bedroom
- Description: Flooring: Wood
- Level: Second
- Dimensions: 16.2 x 15.2
Bedroom
- Description: Flooring: Wood
- Level: Second
- Dimensions: 14.6 x 15.2
Bedroom
- Description: Flooring: Wood
- Level: Second
- Dimensions: 11 x 12.8
Bedroom
- Description: Flooring: Wood
- Level: Third
- Dimensions: 21.5 x 14.1
Den
- Description: Flooring: Wood
- Level: First
- Dimensions: 20.6 x 21.7
Dining room
- Description: Flooring: Wood
- Level: First
- Dimensions: 16.1 x 15.2
Kitchen
- Description: Flooring: Wood
- Level: First
- Dimensions: 21.7 x 15.2
Office
- Description: Flooring: Wood
- Level: First
- Dimensions: 15.2 x 11.8
Other
- Description: Flooring: Wood
- Level: First
- Dimensions: 16.1 x 15.2
Heating
- Central, Multiple Heating Units
Cooling
- Central Air, 3+ Units
Appliances
- Included: Cooktop, Dryer, Dishwasher, Microwave, Oven, Refrigerator, Wine Cooler, Washer
Features
- Wet Bar, Guest Accommodations, Jetted Tub, Stone Counters, Stainless Steel Appliances
- Has fireplace: Yes
- Fireplace features: Other
Interior area
- Total structure area: 8,263
- Total interior livable area: 7,626 sqft
Video & virtual tour
Property
Parking
- Total spaces: 3
- Parking features: Driveway, Off Street, Three or more Spaces
- Has uncovered spaces: Yes
Features
- Levels: Three Or More
- Stories: 3
- Patio & porch: Brick, Balcony, Porch
- Exterior features: Balcony, Fence, Sprinkler/Irrigation, Porch
- Pool features: None
Lot
- Size: 6,229 Square Feet
- Dimensions: 67 x 93
- Features: City Lot, Rectangular Lot
Details
- Additional structures: Apartment, Shed(s)
- Parcel number: 614223111
- Special conditions: None
Construction
Type & style
- Home type: SingleFamily
- Architectural style: Victorian
- Property subtype: Single Family Residence
Materials
- Wood Siding
- Foundation: Raised
- Roof: Asphalt,Shingle
Condition
- Excellent
- Year built: 1892
Utilities & green energy
- Electric: Generator
- Sewer: Public Sewer
- Water: Public
Community & HOA
Community
- Security: Security System, Closed Circuit Camera(s), Fire Sprinkler System
HOA
- Has HOA: No
Location
- Region: New Orleans
Financial & listing details
- Price per square foot: $354/sqft
- Tax assessed value: $1,056,000
- Annual tax amount: $13,035
- Date on market: 1/7/2026
Estimated market value
$2,517,400
$2.39M - $2.64M
Not available
Price history
| Date | Event | Price |
|---|---|---|
| 1/8/2026 | Listed for sale | $2,700,000$354/sqft |
Source:  GSREIN #2536880 Report a problem GSREIN #2536880 Report a problem | ||
Public tax history
| Year | Property taxes | Tax assessment |
|---|---|---|
| 2026 | $13,035 | $105,600 |
| 2025 | $13,035 -1.5% | $105,600 |
| 2024 | $13,231 +3.3% | $105,600 +8% |
| 2023 | $12,802 +16.2% | $97,790 +32% |
| 2022 | $11,014 +8% | $74,060 +10.6% |
| 2021 | $10,198 -32.5% | $66,940 -31.5% |
| 2020 | $15,115 +2.3% | $97,790 |
| 2019 | $14,774 +7.5% | $97,790 |
| 2018 | $13,738 | $97,790 |
| 2017 | $13,738 -5.9% | $97,790 +11.3% |
| 2016 | $14,596 +13.1% | $87,880 |
| 2015 | $12,906 | $87,880 |
| 2014 | $12,906 | $87,880 +5.3% |
| 2010 | -- | $83,450 |
| 2009 | -- | $83,450 |
| 2007 | -- | $83,450 +51.7% |
| 2004 | -- | $55,000 |
| 2002 | -- | $55,000 +239.5% |
| 2001 | -- | $16,200 |
| 2000 | -- | $16,200 |
Find assessor info on the county website
Monthly payment
Est. payment
Payment breakdown
Explore the cost of this home by adjusting the details. Changes won't be saved.Climate risks
Neighborhood: Touro
Similar homes
- $3,050,0009 bd11 ba7.9k sqft6226 Saint Charles Ave, New Orleans, LA 70118For Sale

 MLS ID #2553604, Shaun Talbot, Talbot Realty Group. GSREIN
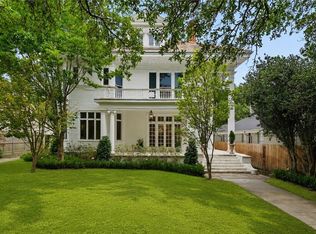
 - $2,975,0006 bd6 ba7.6k sqft1812 Palmer Ave, New Orleans, LA 70118For Sale
 MLS ID #2557737, Neil Maki, McEnery Residential, LLC. GSREIN
 - $3,250,00010 bd11 ba8.3k sqft521 Dauphine St, New Orleans, LA 70112For Sale
 MLS ID #2573199, Allison Vencil, Compass Mandeville. GSREIN
 - $1,995,0006 bd5 ba4.5k sqft5829 Hurst St, New Orleans, LA 70115For Sale
 MLS ID #2560004, Jill Wren, REMAX N.O. Properties. GSREIN
 - $2,250,0008 bd11 ba5.5k sqft622 Esplanade Ave, New Orleans, LA 70116For SaleMLS ID #2580540, Michael Wilkinson, FQR Realtors. GSREIN
- $1,500,0008 bd8 ba3.9k sqft2100 Milan St, New Orleans, LA 70115For SaleMLS ID #2575827, Corinne Fox, Compass Uptown-Maple St. GSREIN
- $2,000,00011 bd14 ba11k sqft1819 Esplanade Ave, New Orleans, LA 70116For SaleMLS ID #2569051, Gary Anderson, FQR Realtors. GSREIN
- $1,700,0006 bd6 ba7.7k sqft2007-11 Esplanade Ave, New Orleans, LA 70116For SaleMLS ID #2579814, Jessica Bordelon, Berkshire Hathaway HomeServices Preferred, REALTOR. GSREIN
- $1,600,0009 bd6 ba7.6k sqft7836 Saint Charles Ave, New Orleans, LA 70118For SaleMLS ID #2576527, Alexander Peet, Wurth Real Estate Services. GSREIN
- $3,200,00010 bd8 ba7.9k sqft431/433 Gravier St, New Orleans, LA 70130For SaleMLS ID #2539231, Jeffrey Breland, Century 21 Investment Realty. GSREIN
- $1,550,0007 bd4 ba6k sqft839 Pine St, New Orleans, LA 70118For SaleMLS ID #2567940, Coniece Allen-Brown, Homesmart Realty South. GSREIN
- $2,900,0006 bd8 ba4.9k sqft888 Girod St #2 & 3, New Orleans, LA 70113For SaleMLS ID #2546751, Nicholas Kallman, SRSA Residential, Inc.. GSREIN
- $1,575,0006 bd6 ba9.4k sqft738 English Turn Ln, New Orleans, LA 70131For SaleMLS ID #2581399, Samanthia Andrus, Keller Williams Realty New Orleans. GSREIN
- $1,500,0009 bd9 ba4.8k sqft931-35 Dauphine St, New Orleans, LA 70116For SaleMLS ID #2563217, Micah Loewenthal, Compass Historic (LATT09). GSREIN
- $1,650,00012 bd8 ba8.8k sqft7930 Plum St, New Orleans, LA 70118For SaleMLS ID #2414376, Thomas Bookhardt, United Real Estate Partners LLC. GSREIN
- $3,950,0007 bd8 ba7.4k sqft525 Saint Louis St, New Orleans, LA 70130For SaleMLS ID #2545269, Elizabeth McNulty, Compass Uptown-Maple St. GSREIN
- $1,800,0006 bd7 ba7.5k sqft11 Arbor Cir, New Orleans, LA 70131For SaleMLS ID #2559673, Lisa Martinez, Epique Realty. GSREIN
- $1,350,00011 bd9 ba6.6k sqft2108 Broadway St, New Orleans, LA 70118For SaleMLS ID #2564315, Nicholas Kallman, SRSA Residential, Inc.. GSREIN
- $1,800,0009 bd9 ba4.1k sqft7101-7105 Maple St, New Orleans, LA 70118For SaleMLS ID #2552019, Blake Rose, Berkshire Hathaway HomeServices Preferred, REALTOR. GSREIN
- $1,350,00012 bd5 ba5.7k sqft2039 Calhoun St, New Orleans, LA 70118For SaleMLS ID #2493890, Aaron Kazanoff, Ben & Burka. GSREIN
