A must see! Located on 3.25 Acres, this estate offers the look and feel of an upscale resort located in the private heart of New Orleans’ famous Jack Nicklaus golf and country club, English Turn. Not only is it behind the gates of ET but it is within the exclusive Manors section of English turn which is a private cul de sac street. ET has 24 hour private security, swim, tennis, golf, parks & trails. Everywhere you look, there’s a special design feature meticulously and thoughtfully planned to make a comfortable and livable statement. You’ll be awestruck discovering the myriad details, curves, textures, and amenities throughout. Flooded with natural light and custom light fixtures, the entry welcomes visitors with a sweeping curved staircase to a striking second story landing. This home is an entertainer’s dream, with multiple areas suitable for various types and sizes of gatherings. The estate has 2 double car garages on each side of the home, two kitchens, one up and one down, central vacuum system, three large private seating areas, large entertainment bar on first floor, two primary bathrooms with a Sauna, media room with equipment, upstairs rear balcony, home office, fireplace in living and primary bedroom, plus a Jack and Jill suite with a shared kitchenette upstairs, you and your guests will always feel pampered. ***See attached survey, floor plan, video tour, and property amenity sheet. The Owner’s Incredible Collection of Original Artwork, Custom Furnishings, Sculptures, and Paintings are Negotiable for Sale Separately. Flood zone X. Brand New Floors in the living area.
Active
Price cut: $100K (7/15)
$1,590,000
738 English Turn Ln, New Orleans, LA 70131
5beds
9,442sqft
:
Get pre-qualified$10,303/mo
Single Family Residence
Built in 1998
3.25 Acres Lot
$1,507,700 Zestimate®
$168/sqft
$275/mo HOA
What's special
Sweeping curved staircaseStriking second story landingHome officeCustom light fixturesUpstairs rear balconyCentral vacuum systemMedia room with equipment
- 123 days |
- 396 |
- 31 |
Zillow last checked:
Listing updated:
Listed by:
Kelly Waltemath Wall 504-418-2277,
Keller Williams Realty Services 985-727-7000
Source: GSREIN,MLS#: 2546790
Facts & features
Interior
Bedrooms & bathrooms
- Bedrooms: 5
- Bathrooms: 6
- Full bathrooms: 5
- 1/2 bathrooms: 1
Primary bedroom
- Level: First
- Dimensions: 19.40 X 27.70
Bedroom
- Level: Second
- Dimensions: 18.70 X 26.50
Bedroom
- Level: Second
- Dimensions: 19.50 X 16.00
Bedroom
- Level: First
- Dimensions: 18.70 X 15.20
Bedroom
- Level: First
- Dimensions: 18.20 X 51.20
Den
- Level: First
- Dimensions: 39.40 X 23.60
Dining room
- Level: First
- Dimensions: 18.60 X 18.90
Foyer
- Level: First
- Dimensions: 16.60 X 12.00
Kitchen
- Level: First
- Dimensions: 13.10 X 18.80
Laundry
- Level: First
- Dimensions: 13.80 X 13.20
Living room
- Level: First
- Dimensions: 52.40 X 48.11
Office
- Level: First
- Dimensions: 19.10 X 11.30
Other
- Level: First
- Dimensions: 18.10 X 7.11
Other
- Level: First
- Dimensions: 13.90 X 16.40
Sitting room
- Level: First
- Dimensions: 17.11 X 24.20
Sitting room
- Level: First
- Dimensions: 18.70 X 22.20
Heating
- Multiple Heating Units
Cooling
- 2 Units
Appliances
- Included: Dishwasher, Microwave, Oven, Range
- Laundry: Washer Hookup, Dryer Hookup
Features
- Tray Ceiling(s), Ceiling Fan(s), Cathedral Ceiling(s), Central Vacuum, High Ceilings, Pantry, Vaulted Ceiling(s)
- Has fireplace: Yes
- Fireplace features: Gas
Interior area
- Total structure area: 11,892
- Total interior livable area: 9,442 sqft
Video & virtual tour
Property
Parking
- Total spaces: 3
- Parking features: Attached, Covered, Three or more Spaces
- Has attached garage: Yes
Features
- Levels: Two
- Stories: 2
- Patio & porch: Covered, Other, Balcony
- Exterior features: Balcony, Sprinkler/Irrigation
- Pool features: Community
- Has spa: Yes
Lot
- Size: 3.25 Acres
- Dimensions: 425 x 363
- Features: 1 to 5 Acres, City Lot
Details
- Parcel number: W1
- Special conditions: None
Construction
Type & style
- Home type: SingleFamily
- Architectural style: Contemporary
- Property subtype: Single Family Residence
Materials
- Stucco
- Foundation: Slab
- Roof: Shingle
Condition
- Excellent
- Year built: 1998
Utilities & green energy
- Sewer: Public Sewer
- Water: Public
Community & HOA
Community
- Features: Common Grounds/Area, Gated, Pool
- Security: Gated Community, Smoke Detector(s)
- Subdivision: English Turn
HOA
- Has HOA: Yes
- Amenities included: Clubhouse
- HOA fee: $1,650 semi-annually
- HOA name: English Turn POA
Location
- Region: New Orleans
Financial & listing details
- Price per square foot: $168/sqft
- Tax assessed value: $1,118,200
- Annual tax amount: $13,858
- Date on market: 3/23/2026
Estimated market value
$1,507,700
$1.43M - $1.58M
$6,899/mo
Price history
| Date | Event | Price |
|---|---|---|
| 7/15/2026 | Price change | $1,590,000-5.9%$168/sqft |
Source:  GSREIN #2546790 Report a problem GSREIN #2546790 Report a problem | ||
| 3/23/2026 | Price change | $1,690,000-0.5%$179/sqft |
Source: GSREIN #2546790 Report a problem | ||
| 6/13/2025 | Price change | $1,699,000+6.3%$180/sqft |
Source: GSREIN #2453516 Report a problem | ||
| 6/12/2025 | Price change | $1,599,000-15.8%$169/sqft |
Source: GSREIN #2453516 Report a problem | ||
| 3/20/2025 | Price change | $1,899,000-1.3%$201/sqft |
Source: GSREIN #2453516 Report a problem | ||
| 11/19/2024 | Price change | $1,924,000-1.3%$204/sqft |
Source: GSREIN #2453516 Report a problem | ||
| 9/30/2024 | Price change | $1,949,000-2.5%$206/sqft |
Source: GSREIN #2453516 Report a problem | ||
| 6/20/2024 | Price change | $1,999,000-5.9%$212/sqft |
Source: GSREIN #2453516 Report a problem | ||
| 6/1/2024 | Listed for sale | $2,125,000$225/sqft |
Source:  RE/MAX of Louisiana #2383379 Report a problem RE/MAX of Louisiana #2383379 Report a problem | ||
| 5/31/2024 | Listing removed | $2,125,000$225/sqft |
Source: GSREIN #2383379 Report a problem | ||
| 10/30/2023 | Price change | $2,125,000-3.4%$225/sqft |
Source: GSREIN #2383379 Report a problem | ||
| 3/2/2023 | Listed for sale | $2,200,000$233/sqft |
Source: GSREIN #2383379 Report a problem | ||
| 12/19/1994 | Sold | -- |
Source: Agent Provided Report a problem | ||
Public tax history
| Year | Property taxes | Tax assessment |
|---|---|---|
| 2026 | $13,858 -4.3% | $111,820 -4% |
| 2025 | $14,473 -1.5% | $116,480 |
| 2024 | $14,691 +3.8% | $116,480 +9.3% |
| 2023 | $14,147 -2.3% | $106,590 +4.4% |
| 2022 | $14,482 -6.3% | $102,140 -4.2% |
| 2021 | $15,459 -1% | $106,590 |
| 2020 | $15,611 -3.2% | $106,590 |
| 2019 | $16,133 | $106,590 |
| 2018 | -- | $106,590 |
| 2017 | -- | $106,590 +3.6% |
| 2016 | $15,393 +10.1% | $102,880 |
| 2015 | $13,976 | $102,880 |
| 2014 | $13,976 -2.6% | $102,880 |
| 2013 | $14,344 | $102,880 |
| 2012 | -- | $102,880 |
| 2011 | -- | $102,880 +18.8% |
| 2006 | -- | $86,600 |
| 2001 | -- | $86,600 |
| 2000 | -- | $86,600 |
Find assessor info on the county website
Monthly payment
Est. payment
Payment breakdown
Explore the cost of this home by adjusting the details. Changes won't be saved.Climate risks
Neighborhood: New Aurora-English Turn
Nearby schools
GreatSchools rating
- 8/10Mary McLeod Bethune Elementary School of Literature & TechnologyGrades: PK-8Distance: 9.1 mi
- 3/10The Delores Taylor Arthur School for Young MenGrades: 8-12Distance: 9.4 mi
- 7/10Benjamin Franklin Elementary Math And ScienceGrades: PK-8Distance: 10.2 mi
- $520,5005 bd3 ba3.5k sqft12 Eagle Trace Dr, New Orleans, LA 70131Off Market
- $532,6004 bd4 ba3.4k sqft10 Eagle Trace Dr, New Orleans, LA 70131Off Market

- $767,2004 bd3 ba3.3k sqft10 Eagle Trace Dr #OT, New Orleans, LA 70131Off Market
- $--0.865 Acres10 Castle Pines Dr, New Orleans, LA 70131Off Market
- $749,6004 bd3 ba5.7k sqft8 Castle Pines Dr, New Orleans, LA 70131Off Market
- $772,6004 bd4 ba4.4k sqft12 Castle Pines Dr, New Orleans, LA 70131Off Market
- $507,4004 bd4 ba3.4k sqft14 Eagle Trace Dr, New Orleans, LA 70131Off Market
- $547,1004 bd3 ba3.3k sqft22 English Turn Dr, New orleans, LA 70131Off Market
A local agent can set up tours, give advice and negotiate with sellers.
A local lender can help you make sure your offer is ready when you are.
Similar homes
- $1,780,0005 bd6 ba7.3k sqft31 English Turn Dr, New Orleans, LA 70131For Sale
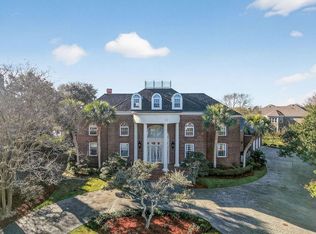
 MLS ID #2545077, Victoria Zangara, Compass Westbank. GSREIN
 - $1,495,0004 bd4 ba5.9k sqft7 English Turn Dr, New Orleans, LA 70131For Sale
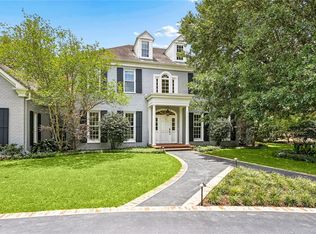 MLS ID #2558695, Brenda Newfield, Newfield Realty Group Inc.. GSREIN
 - $1,800,0006 bd7 ba7.5k sqft11 Arbor Cir, New Orleans, LA 70131For Sale
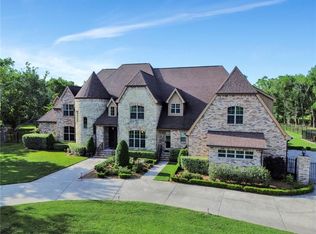 MLS ID #2559673, Lisa Martinez, Epique Realty. GSREIN
 - $850,0003 bd4 ba4.7k sqft196 Forest Oaks Dr, New Orleans, LA 70131For Sale
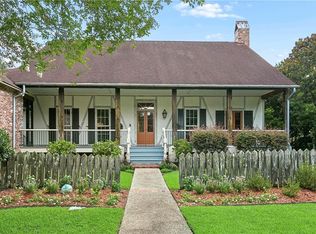 MLS ID #2568737, Amber Buras, Berkshire Hathaway HomeServices Preferred, REALTOR. GSREIN
 - $920,0006 bd5 ba4.9k sqft52 English Turn Dr, New Orleans, LA 70131For SaleMLS ID #2544835, George Jeansonne, FQR Realtors. GSREIN
- $885,0007 bd7 ba8.6k sqft10001 Patterson Rd, New Orleans, LA 70131For SaleMLS ID #2514753, Victoria Zangara, Compass Westbank. GSREIN
- $999,5005 bd7 ba6k sqft12 Rosedown Ct, New Orleans, LA 70131For SaleMLS ID #2536179, Kelly Waltemath Wall, Keller Williams Realty Services. GSREIN
- $980,0007 bd7 ba7.3k sqft2 Island Club Ct, New Orleans, LA 70131For SaleMLS ID #2529028, Victoria Zangara, Compass Westbank. GSREIN
- $2,100,0005 bd15 ba11k sqft1819 Esplanade Ave, New Orleans, LA 70116For SaleMLS ID #2569051, Gary Anderson, FQR Realtors. GSREIN
- $1,600,0005 bd5 ba5.2k sqft324 Chartres St, New Orleans, LA 70130For SaleBHHS broker feed
- $1,545,0006 bd7 ba5.2k sqft3928 Edenborn Ave, Metairie, LA 70002For SaleMLS ID #2553306, Melissa Martin, Prieur Properties, LLC. GSREIN
- $1,400,0005 bd8 ba6.1k sqft1206 Milan St, New Orleans, LA 70115For SaleMLS ID #2564814, Edward Cullen, REMAX N.O. Properties. GSREIN
- $1,599,0005 bd5 ba5.8k sqft159 Elaine Ave, Harahan, LA 70123For SaleMLS ID #2561926, Tony Ruiz, NOLA Living Realty. GSREIN
- $1,400,0008 bd9 ba9.2k sqft137 Midway Dr, River Ridge, LA 70123For SaleMLS ID #2541022, Dawnne Keeney, Crescent Sotheby's International Realty. GSREIN
- $1,999,0006 bd5 ba8.4k sqft13864 Highway 23, Belle Chasse, LA 70037For SaleMLS ID #2540159, Bonnie Buras, CBTEC BELLE CHASSE. GSREIN
- $1,700,0006 bd4 ba6k sqft839 Pine St, New Orleans, LA 70118For SaleMLS ID #2567940, Coniece Allen-Brown, Homesmart Realty South. GSREIN
- $1,195,0005 bd7 ba5.9k sqft35 Oriole St, New Orleans, LA 70124For SaleMLS ID #2566536, John Myers, Ricci Real Estate. GSREIN
- $825,0005 bd6 ba7.5k sqft2 Squirewood Ct, Harvey, LA 70058For SaleMLS ID #2536478, Tracie Barrios, Shore Realty, LLC. GSREIN
- $1,349,9007 bd7 ba5k sqft1100 City Park Ave, New Orleans, LA 70119For SaleMLS ID #2542849, Michael Verderosa, Historic 504 Properties. GSREIN
- $1,400,0005 bd5 ba7.5k sqft1819 Esplanade Ave #201, New Orleans, LA 70116For SaleNextHome
