Entertainer's delight! Corner lot on a cul de sac, gated Barkley Estates community, Two-story movie theater with stage, arcade, 50's diner, soda machine, grill, ice maker, cantina opening to inground pool, outdoor kitchen, wetbar, pool table. Main suite includes sitting area, fireplace, raised bedroom area & private patio to pool. 5 bedrooms, 5/1 baths, 2 living rooms, huge office with fireplace, library, 2 extra storage rooms on the third floor. This unique property is a "MUST SEE". Located 10-15 minutes from New Orleans French Quarter.
Active
$825,000
2 Squirewood Ct, Harvey, LA 70058
5beds
7,583sqft
:
Get pre-qualified$5,368/mo
Single Family Residence
Built in 2005
0.32 Acres Lot
$784,000 Zestimate®
$109/sqft
$54/mo HOA
What's special
Inground poolPrivate patio to poolHuge office with fireplacePool tableCul de sacIce makerCorner lot
- 200 days |
- 268 |
- 13 |
Zillow last checked:
Listing updated:
Listed by:
Tracie Barrios 504-444-8005,
Shore Realty, LLC 504-444-8005
Source: GSREIN,MLS#: 2536478
Facts & features
Interior
Bedrooms & bathrooms
- Bedrooms: 5
- Bathrooms: 6
- Full bathrooms: 5
- 1/2 bathrooms: 1
Primary bedroom
- Description: Flooring: Wood
- Level: First
- Dimensions: 24.00 X 32.00
Bedroom
- Description: Flooring: Carpet
- Level: Second
- Dimensions: 18.00 X 18.00
Bedroom
- Description: Flooring: Carpet
- Level: Second
- Dimensions: 14.00 X 16.00
Bedroom
- Description: Flooring: Wood
- Level: Second
- Dimensions: 14.00 X 14.00
Bedroom
- Description: Flooring: Carpet
- Level: Second
- Dimensions: 14.00 X 21.00
Kitchen
- Description: Flooring: Tile
- Level: First
- Dimensions: 15.00 X 18.00
Living room
- Description: Flooring: Wood
- Level: First
- Dimensions: 22.00 X 18.00
Heating
- Central, Multiple Heating Units
Cooling
- Central Air, 3+ Units
Appliances
- Included: Dishwasher, Disposal, Ice Maker, Microwave, Oven, Range, Wine Cooler
Features
- Has fireplace: Yes
- Fireplace features: Gas
Interior area
- Total structure area: 8,562
- Total interior livable area: 7,583 sqft
Video & virtual tour
Property
Parking
- Total spaces: 2
- Parking features: Attached, Garage, Two Spaces
- Has attached garage: Yes
Features
- Levels: Two
- Stories: 2
- Patio & porch: Covered, Balcony, Patio, Porch
- Exterior features: Balcony, Outdoor Kitchen, Porch, Patio
- Pool features: In Ground
Lot
- Size: 0.32 Acres
- Dimensions: 96 x 112 x 111 x 165
- Features: Corner Lot, Outside City Limits
Details
- Additional structures: Cabana
- Parcel number: 0400005997
- Special conditions: None
Construction
Type & style
- Home type: SingleFamily
- Architectural style: Contemporary
- Property subtype: Single Family Residence
Materials
- Brick, Stucco
- Foundation: Slab
- Roof: Shingle
Condition
- Very Good Condition
- Year built: 2005
Details
- Warranty included: Yes
Utilities & green energy
- Sewer: Public Sewer
- Water: Public
Community & HOA
Community
- Features: Gated
- Security: Gated Community
- Subdivision: Barkley Estates
HOA
- Has HOA: Yes
- HOA fee: $650 annually
Location
- Region: Harvey
Financial & listing details
- Price per square foot: $109/sqft
- Tax assessed value: $630,900
- Annual tax amount: $7,297
- Date on market: 1/6/2026
Estimated market value
$784,000
$745,000 - $823,000
$5,012/mo
Price history
| Date | Event | Price |
|---|---|---|
| 1/7/2026 | Listed for sale | $825,000$109/sqft |
Source:  GSREIN #2536478 Report a problem GSREIN #2536478 Report a problem | ||
| 12/29/2025 | Listing removed | $825,000$109/sqft |
Source: GSREIN #2480658 Report a problem | ||
| 12/28/2024 | Listed for sale | $825,000$109/sqft |
Source: GSREIN #2480658 Report a problem | ||
| 9/30/2024 | Listing removed | $825,000$109/sqft |
Source: GSREIN #2448350 Report a problem | ||
| 5/14/2024 | Listed for sale | $825,000$109/sqft |
Source: GSREIN #2448350 Report a problem | ||
| 9/1/2009 | Sold | -- |
Source: Public Record Report a problem | ||
Public tax history
| Year | Property taxes | Tax assessment |
|---|---|---|
| 2024 | $7,297 -4.3% | $63,090 |
| 2023 | $7,623 +2.5% | $63,090 |
| 2022 | $7,439 +5.8% | $63,090 |
| 2021 | $7,032 +2.2% | $63,090 |
| 2020 | $6,882 -4.7% | $63,090 |
| 2019 | $7,225 +6.6% | $63,090 |
| 2018 | $6,775 | $63,090 |
| 2017 | $6,775 +4% | $63,090 |
| 2016 | $6,514 +1.4% | $63,090 |
| 2015 | $6,426 | $63,090 |
| 2014 | $6,426 | $63,090 |
| 2013 | -- | $63,090 |
| 2012 | -- | $63,090 |
| 2011 | -- | $63,090 -5.1% |
| 2010 | -- | $66,500 +8.1% |
| 2009 | -- | $61,510 |
| 2008 | -- | $61,510 +2% |
| 2007 | -- | $60,300 |
| 2006 | -- | -- |
Find assessor info on the county website
Monthly payment
Est. payment
Payment breakdown
Explore the cost of this home by adjusting the details. Changes won't be saved.Climate risks
Neighborhood: 70058
Nearby schools
GreatSchools rating
- 5/10Ella C. Pittman Elementary SchoolGrades: PK-5Distance: 1 mi
- 6/10L.H. Marrero Middle SchoolGrades: 6-8Distance: 1.8 mi
- 2/10John Ehret High SchoolGrades: 9-12Distance: 0.8 mi
- $529,3005 bd3 ba3.5k sqft1 Squirewood Ct, Harvey, LA 70058Off Market

- $667,500-- bd-- ba-- sqft5 Squirewood Ct, Harvey, LA 70058Off Market
- $641,100-- bd-- ba-- sqft9 Squirewood Ct, Harvey, LA 70058Off Market
- $774,800-- bd-- ba-- sqft10 Squirewood Ct, Harvey, LA 70058Off Market
- $675,400-- bd-- ba-- sqft13 Squirewood Ct, Harvey, LA 70058Off Market
- $724,200-- bd-- ba-- sqft1800 Squirewood Dr E, Harvey, LA 70058Off Market
- $149,0000.309 Acres1963 Squirewood Ct, Harvey, LA 70058Lot/Land
- $606,100-- bd-- ba-- sqft1806 Squirewood Dr E, Harvey, LA 70058Off Market
A local agent can set up tours, give advice and negotiate with sellers.
Similar homes
- $690,0004 bd6 ba5k sqft5 Asterbrook Ct, Harvey, LA 70058For Sale
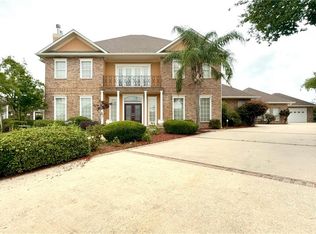
 MLS ID #2560653, Chastity Bosch, NOLA Living Realty. GSREIN
 - $825,0005 bd6 ba4.2k sqft5 W Kori Ln, Westwego, LA 70094For Sale
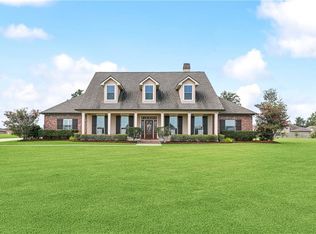 MLS ID #2568666, Tracey Duplantis, Homesmart Realty South. GSREIN
 - $549,0004 bd5 ba4.3k sqft3600 Lake Ontario Dr, Harvey, LA 70058For Sale
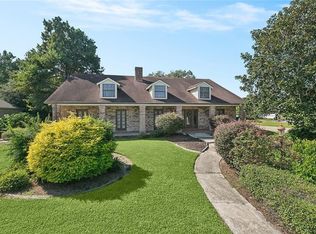 MLS ID #2528220, Sandra Rousselle, 1 Percent Lists. GSREIN
 - $850,0003 bd4 ba4.7k sqft196 Forest Oaks Dr, New Orleans, LA 70131For Sale
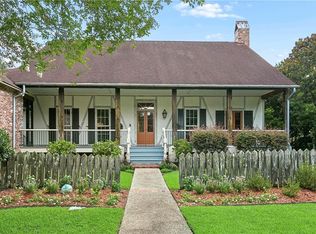 MLS ID #2568737, Amber Buras, Berkshire Hathaway HomeServices Preferred, REALTOR. GSREIN
 - $430,0005 bd6 ba4k sqft1401 Avenue E, Marrero, LA 70072For SaleMLS ID #2546046, Scott Brannon, Compass Westbank. GSREIN
- $750,0005 bd4 ba4.6k sqft21 English Turn Dr, New Orleans, LA 70131For SaleMLS ID #2561053, John McCann, KELLER WILLIAMS REALTY 455-0100. GSREIN
- $699,0004 bd5 ba4.4k sqft3728 Lake Michel Ct, Gretna, LA 70056For SaleMLS ID #2567806, Jane Hicks, Compass Westbank. GSREIN
- $765,0005 bd5 ba4.4k sqft162 English Turn Dr, New Orleans, LA 70131For SaleMLS ID #2555465, Kelly Waltemath Wall, Keller Williams Realty Services. GSREIN
- $799,0004 bd5 ba4.3k sqft4632 Southshore Dr, Metairie, LA 70002For SaleMLS ID #2569405, Kelly Snyder, Century 21 J. Carter & Company. GSREIN
- $630,0005 bd4 ba4.1k sqft45 Hermitage Dr, Marrero, LA 70072For SaleMLS ID #2567276, Michelle Thayer, Newfield Realty Group Inc.. GSREIN
- $740,0004 bd4 ba4.6k sqft2557 Crestwood Rd, Marrero, LA 70072For SaleMLS ID #2524668, Lindy Schexnayder, NOLA Living Realty. GSREIN
- $649,0004 bd4 ba3.8k sqft15 Colony Rd, Gretna, LA 70056For SaleMLS ID #2550600, Glennda Bach, Compass Uptown. GSREIN
- $625,0004 bd4 ba4.1k sqft101 Field St, Belle Chasse, LA 70037For SaleMLS ID #2556068, Jamie Mixon Cure, Keller Williams Realty Services. GSREIN
- $899,0005 bd5 ba5.1k sqft4200 Vendome Pl, New Orleans, LA 70125For SaleMLS ID #2553357, Haj Langford, REMAX N.O. Properties. GSREIN
- $675,0005 bd5 ba4.9k sqft150 Primrose Dr, Belle Chasse, LA 70037For SaleMLS ID #2560014, Lindy Schexnayder, NOLA Living Realty. GSREIN
- $775,0004 bd5 ba4.4k sqft41 English Turn Dr, New Orleans, LA 70131For SaleMLS ID #2550443, Kelly Waltemath Wall, Keller Williams Realty Services. GSREIN
- $649,0004 bd5 ba4.7k sqft53 Hermitage Dr, Marrero, LA 70072For SaleMLS ID #2551793, Kelly Waltemath Wall, Keller Williams Realty Services. GSREIN
- $949,5004 bd4 ba3.9k sqft117 Hardwood Dr, Belle Chasse, LA 70037For SaleMLS ID #2557734, Kara Lashley, Compass Garden District. GSREIN
- $825,0005 bd4 ba3.9k sqft5545 Jacquelyn Ct, New Orleans, LA 70124For SaleMLS ID #2547170, Glennda Bach, Compass Uptown. GSREIN
- $845,0006 bd4 ba4k sqft8333 Pritchard Pl, New Orleans, LA 70118For SaleMLS ID #2558481, Michele Marcombe, Compass Garden District. GSREIN
