NEW ROOF, NEW Underground Plumbing! NEW 50 Gal Water Heater! WOW This Seller has gone the Extra Mile to Please the New Owner of this Home! SELLER is OFFERING $1,000 BONUS to Selling Agent at Closing of this Home!
Spacious 4 Bedroom Custom Built Family Home on an oversized Corner Lot in the Gated Lake Timberlane Estates Subdivision overlooking the Golf Course is a Great Home for Entertaining! With some updates, this could be your Perfect Home! Enter into an inviting Foyer with Office/Man Cave to the left and a Formal Dining on the right, enjoy a Large Living Rm/Den with Bar and Wood Burning Fireplace. Large Kitchen with lots of Cabinetry has an attached Breakfast Area along with a Large Pantry/Laundry Room. Oversized Primary Bedroom with attached Sunroom, and large Primary Bath. Upstairs features 3 Large Bedrooms with Extra Large Walk In Closets, a Game Room with Pool Table to Stay! Outside you'll find a Man's Dream..a 2 Car Garage with Workshop, Wet Area and a Bathroom, a Separate Storage Room along with a Built in Natural Gas BBQ Pit. Other Amenities include a 22KW Natural Gas Whole House Generator, 2 A/C Units.. 3 and 5 Ton with 2 Natural Gas Heaters, Electric Water Heater with Circulating Pump, Central Vac System, Security System, Intercom System, Solar Panels on Roof, Gutter Guards, Sprinkler System, Exterior Christmas Light System. This owner thought of everything when constructing this Home! SOLD AS IS. Seller to Do No Additional Repairs.
Active
$549,000
3600 Lake Ontario Dr, Harvey, LA 70058
4beds
4,367sqft
Single Family Residence
Built in 1983
0.33 Acres Lot
$541,200 Zestimate®
$126/sqft
$5/mo HOA
What's special
Overlooking the golf courseInviting foyerSeparate storage roomExterior christmas light systemOversized corner lotSolar panels on roofGutter guards
- 298 days |
- 147 |
- 3 |
Zillow last checked:
Listing updated:
Listed by:
Sandra Rousselle 504-228-3474,
1 Percent Lists 985-807-0001
Source: GSREIN,MLS#: 2528220
Facts & features
Interior
Bedrooms & bathrooms
- Bedrooms: 4
- Bathrooms: 5
- Full bathrooms: 3
- 1/2 bathrooms: 2
Primary bedroom
- Description: Flooring: Carpet
- Level: First
- Dimensions: 21.8 X 16.0
Bedroom
- Description: Flooring: Carpet
- Level: Second
- Dimensions: 17.0 X 12.0
Bedroom
- Description: Flooring: Carpet
- Level: Second
- Dimensions: 14 X 13.6
Bedroom
- Description: Flooring: Carpet
- Level: Second
- Dimensions: 13.6 X 13.0
Breakfast room nook
- Description: Flooring: Vinyl
- Level: First
- Dimensions: 14.0 X 8.0
Den
- Description: Flooring: Carpet
- Level: First
- Dimensions: 33.0 X 15.8
Dining room
- Description: Flooring: Carpet
- Level: First
- Dimensions: 14.0 X 12.0
Game room
- Description: Flooring: Carpet
- Level: Second
- Dimensions: 17.6 X 13.6
Kitchen
- Description: Flooring: Vinyl
- Level: First
- Dimensions: 24.0 X 16.0
Office
- Description: Flooring: Carpet
- Level: First
- Dimensions: 15.0 X 12.3
Heating
- Central, Multiple Heating Units
Cooling
- Central Air, 2 Units
Appliances
- Included: Dishwasher, Microwave, Oven, Range, Refrigerator
Features
- Attic, Wet Bar, Tray Ceiling(s), Ceiling Fan(s), Carbon Monoxide Detector, Cable TV
- Has fireplace: Yes
- Fireplace features: Gas
Interior area
- Total structure area: 5,894
- Total interior livable area: 4,367 sqft
Property
Parking
- Total spaces: 2
- Parking features: Carport, Garage, Two Spaces
- Has garage: Yes
- Has carport: Yes
Features
- Levels: Two
- Stories: 2
- Patio & porch: Concrete
Lot
- Size: 0.33 Acres
- Dimensions: 103 x 140
- Features: City Lot, Oversized Lot
Details
- Parcel number: 0300008280
- Special conditions: None
Construction
Type & style
- Home type: SingleFamily
- Architectural style: Acadian
- Property subtype: Single Family Residence
Materials
- Brick
- Foundation: Slab
- Roof: Shingle
Condition
- Very Good Condition
- Year built: 1983
Utilities & green energy
- Electric: Generator
- Sewer: Public Sewer
- Water: Public
Community & HOA
Community
- Security: Security System
- Subdivision: Timberlane Estates
HOA
- Has HOA: Yes
- HOA fee: $60 annually
- HOA name: Stonebridge HOA
Location
- Region: Harvey
Financial & listing details
- Price per square foot: $126/sqft
- Tax assessed value: $302,200
- Annual tax amount: $4,504
- Date on market: 10/29/2025
Estimated market value
$541,200
$514,000 - $568,000
$3,999/mo
Price history
| Date | Event | Price |
|---|---|---|
| 4/27/2026 | Price change | $549,000-3.5%$126/sqft |
Source:  GSREIN #2528220 Report a problem GSREIN #2528220 Report a problem | ||
| 3/17/2026 | Price change | $569,000-0.2%$130/sqft |
Source: GSREIN #2528220 Report a problem | ||
| 12/16/2025 | Price change | $570,000+3.6%$131/sqft |
Source: GSREIN #2528220 Report a problem | ||
| 12/5/2025 | Listed for sale | $550,000$126/sqft |
Source: GSREIN #2528220 Report a problem | ||
| 11/10/2025 | Pending sale | $550,000$126/sqft |
Source: GSREIN #2528220 Report a problem | ||
| 10/29/2025 | Listed for sale | $550,000$126/sqft |
Source: GSREIN #2528220 Report a problem | ||
Public tax history
| Year | Property taxes | Tax assessment |
|---|---|---|
| 2024 | $4,504 -2.4% | $30,220 |
| 2023 | $4,613 +1.9% | $30,220 |
| 2022 | $4,526 +4.1% | $30,220 |
| 2021 | $4,348 +1.2% | $30,220 |
| 2020 | $4,296 +7% | $30,220 +6.4% |
| 2019 | $4,016 +4.7% | $28,400 |
| 2018 | $3,837 | $28,400 |
| 2017 | $3,837 +61.4% | $28,400 |
| 2016 | $2,378 +1.1% | $28,400 |
| 2015 | $2,352 | $28,400 |
| 2014 | $2,352 | $28,400 |
| 2013 | -- | $28,400 |
| 2012 | -- | $28,400 -0.8% |
| 2011 | -- | $28,620 |
| 2010 | -- | $28,620 |
| 2009 | -- | $28,620 |
| 2008 | -- | $28,620 +25.5% |
| 2007 | -- | $22,800 |
| 2006 | -- | -- |
| 2005 | -- | -- |
| 2004 | -- | -- |
| 2003 | -- | -- |
| 2002 | -- | -- |
| 2001 | -- | -- |
Find assessor info on the county website
Monthly payment
Est. payment
Payment breakdown
Explore the cost of this home by adjusting the details. Changes won't be saved.Climate risks
Neighborhood: 70058
Nearby schools
GreatSchools rating
- 6/10Woodland West Elementary SchoolGrades: PK-8Distance: 0.9 mi
- 1/10Helen Cox High SchoolGrades: 9-12Distance: 0.6 mi
- $--4 bd3 ba2.6k sqft41 Lake Powell Ct, Harvey, LA 70058Sold

- $--3 bd2 ba1.8k sqft2576 Oakmere Dr, Harvey, LA 70058Sold
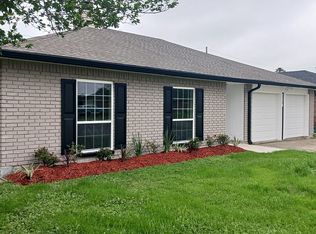
- $--0.31 acres2613-2617 Max Dr, Harvey, LA 70058Off Market
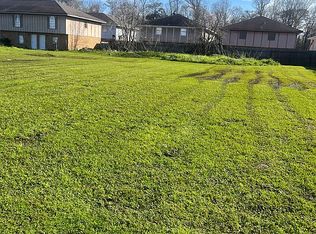
- $11,018,500-- bd-- ba-- sqft2701 Lapalco Blvd, Harvey, LA 70058Off Market
- $250,1002 bd2 ba1.4k sqft2409 Jennie St #10, Harvey, LA 70058Off Market
- $--10,000 sqftLake Maurepas, Harvey, LA 70058Off Market
- $---- bd-- ba-- sqftS New Orleans Other, Harvey, LA 70058Off Market
- $30,0006,534 sqftVelma Ave, Harvey, LA 70058Pending
A local agent can set up tours, give advice and negotiate with sellers.
Similar homes
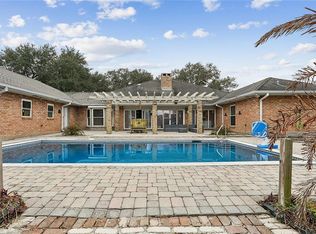
- $550,0004 bd4 ba3.6k sqft32 Madewood Dr, Marrero, LA 70072For Sale
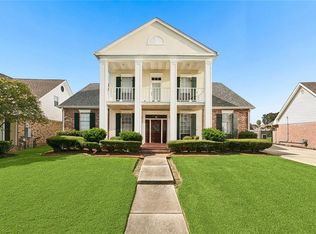
 MLS ID #2571947, Ryan Monier, Davis Realty Group, LLC. GSREIN
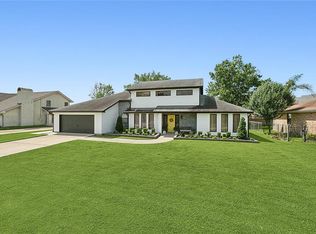
 - $499,9004 bd4 ba3.3k sqft3924 Lake Arrowhead Dr, Harvey, LA 70058For Sale
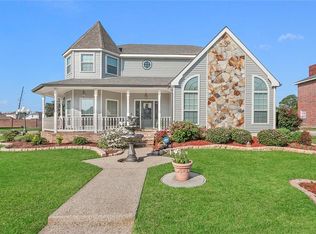 MLS ID #2549525, Samanthia Andrus, Keller Williams Realty New Orleans. GSREIN
 - $559,9004 bd4 ba4k sqft110 Noble Dr, Belle Chasse, LA 70037For Sale
 MLS ID #2543694, Stacey Perreira, NOLA's Essential Property, L.L.C.. GSREIN
 - $435,0004 bd2 ba2.7k sqft1800 Lake Salvador Dr, Harvey, LA 70058For Sale
 MLS ID #2568294, Cody LeBoeuf, 1% Lists Realty Professionals. GSREIN
 - $495,0003 bd3 ba3.2k sqft89 Natchez Trace Dr, Harvey, LA 70058For SaleMLS ID #2560025, Harriet Reynolds, Compass Westbank. GSREIN
- $569,0005 bd5 ba3.6k sqft304 Hawthorne St, Gretna, LA 70056For SaleMLS ID #2559307, Nicolas Rivet, The Agency of M. Grass Group, LLC. GSREIN
- $600,0004 bd3 ba2.9k sqft3809 Lake Winnipeg Dr, Harvey, LA 70058For SaleMLS ID #2557812, Brittney Bruskotter, Royal Krewe Realty. GSREIN
- $549,0004 bd4 ba4k sqft77 Lakewood Estates Dr, New Orleans, LA 70131For SaleMLS ID #2569685, Lynda Depanicis, Shelnutt Real Estate Enterprises. GSREIN
- $649,0004 bd4 ba3.8k sqft15 Colony Rd, Gretna, LA 70056For SaleMLS ID #2550600, Glennda Bach, Compass Uptown. GSREIN
- $295,0004 bd2 ba2.3k sqft4036 Post Dr, Harvey, LA 70058For SaleMLS ID #2565032, Ulysses Barnes, Melrose Group Realty. GSREIN
- $490,0004 bd3 ba2.7k sqft1117 Lake Louise Dr, Gretna, LA 70056For SaleMLS ID #2559622, Phileshun Sylvan, TJones & Co, LLC. GSREIN
- $465,0004 bd4 ba3.3k sqft33 Hermitage Dr, Belle Chasse, LA 70072For SaleMLS ID #2563695, Lesha Freeland, KELLER WILLIAMS REALTY 455-0100. GSREIN
- $299,0003 bd2 ba2.2k sqft823 2nd Ave, Harvey, LA 70058For SaleMLS ID #2565884, Amy Burke, KELLER WILLIAMS REALTY 455-0100. GSREIN
- $635,0004 bd2 ba4.6k sqft511 9th St, Gretna, LA 70053For SaleMLS ID #2531198, Kelly Turner, Crescent Sotheby's International Realty. GSREIN
- $519,0005 bd4 ba3.2k sqft2948 Bayou Rd, Saint Bernard, LA 70085For SaleMLS ID #2564779, Macy Nation, Nation Realty LLC. GSREIN
- $550,0006 bd5 ba3.8k sqft4928 Pike Dr, Metairie, LA 70003For SaleMLS ID #2572194, Lindsay Haskins, United Brokers of Louisiana,LLC. GSREIN
- $399,0004 bd4 ba3.3k sqft2524 Crestwood Rd, Marrero, LA 70072For SaleMLS ID #2535949, Tangie Stephens, KELLER WILLIAMS REALTY 455-0100. GSREIN
- $560,0005 bd4 ba3.2k sqft604 Terri Dr, Luling, LA 70070For SaleMLS ID #2544522, Melissa Friloux, Upmarket Realty L.L.C.. GSREIN
- $379,0004 bd2 ba2.9k sqft69 Derbes Dr, Gretna, LA 70053For SaleMLS ID #2571912, Kent Larrimer, RE/MAX Professional. GSREIN
- $460,0004 bd4 ba3.4k sqft965 Jason Dr, Belle Chasse, LA 70037For SaleMLS ID #2571820, Larry Pousson, Coldwell Banker TEC METAIRIE. GSREIN
