This well-maintained home sits on an oversized lot and offers an abundance of space, storage, and versatility both inside and out. Enjoy the large yard and screened-in patio, perfect for relaxing or entertaining year-round. Inside, the home features ceiling fans throughout and a functional, open feel enhanced by large sliding glass doors in both the breakfast area and den, filling the space with natural light.
The living room showcases a charming brick fireplace and a large picture window, creating a warm and inviting gathering space. The spacious laundry room includes a utility sink and ample room for an extra refrigerator, adding convenience and flexibility. An oversized two-car garage and a large storage room—previously used as a bedroom—provide plenty of room for storage, hobbies, or future customization.
Both the hall and primary bathrooms feature separate showers and tubs for added comfort. With no carpet throughout the home, maintenance is easy. This property combines generous indoor living space with exceptional outdoor room, making it a rare find with endless possibilities.
Active
Price cut: $21K (7/21)
$399,000
2524 Crestwood Rd, Marrero, LA 70072
4beds
3,315sqft
Single Family Residence
Built in 1968
0.84 Acres Lot
$391,700 Zestimate®
$120/sqft
$-- HOA
What's special
Oversized two-car garageLarge storage roomLarge yardExceptional outdoor roomScreened-in patioOversized lotSpacious laundry room
- 275 days
- 162
- 8
Zillow last checked:
Listing updated:
Listed by:
Tangie Stephens 504-338-7653,
KELLER WILLIAMS REALTY 455-0100 504-455-0100,
Tammy Latour 504-616-4685,
KELLER WILLIAMS REALTY 455-0100
Source: GSREIN,MLS#: 2535949
Facts & features
Interior
Bedrooms & bathrooms
- Bedrooms: 4
- Bathrooms: 4
- Full bathrooms: 3
- 1/2 bathrooms: 1
Primary bedroom
- Description: Flooring: Terrazzo
- Level: Lower
- Dimensions: 14.0 x 13.3
Bedroom
- Description: Flooring: Terrazzo
- Level: Lower
- Dimensions: 14.0 x 10.10
Bedroom
- Description: Flooring: Terrazzo
- Level: Lower
- Dimensions: 13.11 x 11.6
Bedroom
- Description: Flooring: Terrazzo
- Level: Lower
- Dimensions: 14.0 x 13.6
Breakfast room nook
- Description: Flooring: Linoleum
- Level: Lower
- Dimensions: 15.2 x 8.7
Den
- Description: Flooring: Terrazzo
- Level: Lower
- Dimensions: 29.1 x 13.9
Dining room
- Description: Flooring: Terrazzo
- Level: Lower
- Dimensions: 14.3 x 17.8
Kitchen
- Description: Flooring: Linoleum
- Level: Lower
- Dimensions: 14.8 x 12.3
Laundry
- Description: Flooring: Linoleum
- Level: Lower
- Dimensions: 12.9 x 7.10
Living room
- Description: Flooring: Terrazzo
- Level: Lower
- Dimensions: 17.4 x 13.6
Heating
- Central, Multiple Heating Units
Cooling
- Central Air, 2 Units
Appliances
- Included: Cooktop, Dishwasher, Oven
Features
- Attic, Ceiling Fan(s), Pantry, Pull Down Attic Stairs
- Attic: Pull Down Stairs
- Has fireplace: Yes
- Fireplace features: Wood Burning
Interior area
- Total structure area: 4,458
- Total interior livable area: 3,315 sqft
Property
Parking
- Total spaces: 2
- Parking features: Garage, Two Spaces, Garage Door Opener
- Has garage: Yes
Features
- Levels: One
- Stories: 1
- Patio & porch: Porch, Screened
- Exterior features: Enclosed Porch
- Pool features: None
Lot
- Size: 0.84 Acres
- Dimensions: 182 x 200
- Features: City Lot, Oversized Lot
Details
- Parcel number: 0430001331
- Special conditions: None
Construction
Type & style
- Home type: SingleFamily
- Architectural style: Traditional
- Property subtype: Single Family Residence
Materials
- Brick, Vinyl Siding
- Foundation: Slab
- Roof: Asphalt,Shingle
Condition
- Average Condition
- Year built: 1968
Utilities & green energy
- Sewer: Public Sewer
- Water: Public
Community & HOA
Community
- Subdivision: Crestwood
HOA
- Has HOA: No
Location
- Region: Marrero
Financial & listing details
- Price per square foot: $120/sqft
- Tax assessed value: $144,400
- Annual tax amount: $911
- Date on market: 12/30/2025
Estimated market value
$391,700
$372,000 - $411,000
$2,958/mo
Price history
| Date | Event | Price |
|---|---|---|
| 7/21/2026 | Price change | $399,000-5%$120/sqft |
Source:  GSREIN #2535949 Report a problem GSREIN #2535949 Report a problem | ||
| 5/1/2026 | Price change | $420,000-4.5%$127/sqft |
Source: GSREIN #2535949 Report a problem | ||
| 12/30/2025 | Listed for sale | $440,000$133/sqft |
Source: GSREIN #2535949 Report a problem | ||
Public tax history
| Year | Property taxes | Tax assessment |
|---|---|---|
| 2024 | $911 -4.3% | $14,440 |
| 2023 | $952 +2.5% | $14,440 |
| 2022 | $929 +5.8% | $14,440 |
| 2021 | $878 +2.2% | $14,440 |
| 2020 | $859 -4.7% | $14,440 |
| 2019 | $902 +6.6% | $14,440 |
| 2018 | $846 | $14,440 |
| 2017 | $846 +4% | $14,440 |
| 2016 | $813 -4.8% | $14,440 -3% |
| 2015 | $854 | $14,890 |
| 2014 | $854 | $14,890 |
| 2013 | -- | $14,890 |
| 2012 | -- | $14,890 |
| 2011 | -- | $14,890 |
| 2010 | -- | $14,890 |
| 2009 | -- | $14,890 |
| 2008 | -- | $14,890 |
| 2007 | -- | $14,890 |
| 2006 | -- | -- |
| 2005 | -- | -- |
| 2004 | -- | -- |
| 2003 | -- | -- |
| 2002 | -- | -- |
| 2001 | -- | -- |
| 2000 | -- | -- |
Find assessor info on the county website
Monthly payment
Est. payment
Payment breakdown
Explore the cost of this home by adjusting the details. Changes won't be saved.Climate risks
Neighborhood: 70072

Similar homes
- $465,0004 bd4 ba3.3k sqft33 Hermitage Dr, Belle Chasse, LA 70072For Sale

 MLS ID #2563695, Lesha Freeland, KELLER WILLIAMS REALTY 455-0100. GSREIN
 - $359,9004 bd3 ba2.7k sqft1321 Avenue A, Marrero, LA 70072For Sale
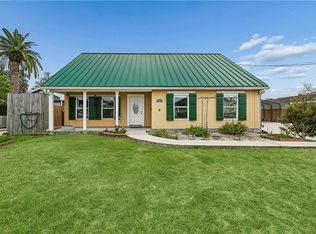 MLS ID #2551327, Sandra Rousselle, 1 Percent Lists. GSREIN
 - $399,9004 bd3 ba3.1k sqft932 Christana Pl, Gretna, LA 70056For Sale
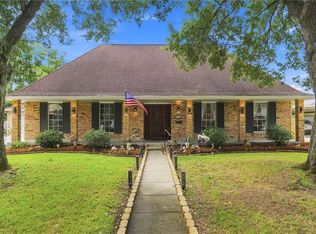 MLS ID #2576098, Tiffany Riddle, TCK Realty LLC. GSREIN
 - $484,9003 bd4 ba4.9k sqft75 Burleigh Ct S, Marrero, LA 70072For Sale
 MLS ID #2579092, Shawn Parent, 1 Percent Lists. GSREIN
 - $299,9003 bd2 ba1.7k sqft4040 Ellen Dr, Marrero, LA 70072For SaleMLS ID #2561324, Joanna Daunie, Homesmart Realty South. GSREIN
- $379,0004 bd2 ba2.9k sqft69 Derbes Dr, Gretna, LA 70053For SaleMLS ID #2571912, Kent Larrimer, RE/MAX Professional. GSREIN
- $289,9003 bd2 ba2.2k sqft4005 Hillcrest Dr, Marrero, LA 70072For SaleMLS ID #2495594, Stacey Perreira, NOLA's Essential Property, L.L.C.. GSREIN
- $249,0003 bd2 ba1.8k sqft2829 Elizabeth St, Marrero, LA 70072For SaleMLS ID #2571097, Monique Gros, Compass Destrehan. GSREIN
- $283,0003 bd3 ba2.1k sqft3821 Hillcrest Dr, Marrero, LA 70072For SaleMLS ID #2563561, Sidonia Dufrene, Homesmart Realty South. GSREIN
- $379,0004 bd2 ba2k sqft118 Gravolet St, Belle Chasse, LA 70037For SaleMLS ID #2574415, Sandra Rousselle, 1 Percent Lists. GSREIN
- $499,0004 bd5 ba4.3k sqft3600 Lake Ontario Dr, Harvey, LA 70058For SaleMLS ID #2528220, Sandra Rousselle, 1 Percent Lists. GSREIN
- $439,0004 bd3 ba2.8k sqft805 Smith Dr, Metairie, LA 70005For SaleMLS ID #2567299, Amanda Clark, REVE, REALTORS. GSREIN
- $349,0006 bd3 ba3.3k sqft5882 Rhodes Ave, New Orleans, LA 70131For SaleMLS ID #2571283, Trudy Kent, Compass Westbank. GSREIN
- $430,0004 bd3 ba2.6k sqft233 Colonial Club Dr, Harahan, LA 70123For SaleMLS ID #2556082, Randy LeBlanc, LeBlanc Realty Group, LLC. GSREIN
- $344,9004 bd3 ba2.4k sqft4670 Lennox Blvd, New Orleans, LA 70131For SaleMLS ID #2563927, Jennifer Castillo, WayMaker Realty, LLC. GSREIN
- $365,0003 bd2 ba1.8k sqft309 Highway Dr, Jefferson, LA 70121For SaleMLS ID #2576558, Jarred Tolar, Century 21 J. Carter & Company. GSREIN
- $317,5004 bd4 ba2.6k sqft3700 Magellan St, New Orleans, LA 70114For SaleMLS ID #2558135, Erika Luengo-Buxton, NOLA Living Realty. GSREIN
- $355,0004 bd2 ba2.1k sqft38 Willow Dr, Gretna, LA 70053For SaleMLS ID #2569358, Michael Hinyub, TCK Realty LLC. GSREIN
- $344,0004 bd3 ba2.1k sqft313 Santa Cruz Ct, Luling, LA 70070For SaleMLS ID #2574724, Regina Allemand, Compass Destrehan. GSREIN
