38 Willow Drive sits in the coveted Old Garden Park of Old Gretna. This classic mid-century brick home blends period character with thoughtful updates. Welcome in and you'll find a spacious, light-filled floor plan anchored by original terrazzo floors that flow throughout. The living room centers on a striking brick fireplace and oversized picture window, opening up to a generous formal dining room, ideal for entertaining. Renovated in 2015, the kitchen delivers style and function with stainless appliances, a gas cooktop and island vent hood, stone counters, and wood cabinetry. Four comfortable bedrooms offer built-in storage and great natural light, while the vintage tiled bath adds authentic retro charm. The primary suite features an en-suite bathroom and oversized walk-in closet. Outside, enjoy a large backyard, covered parking, and a detached workshop with covered porch, perfect for hobbies, storage, or a studio. A rare opportunity to own a true mid-century gem in one of Gretna's most established, walkable neighborhoods.
Active
Price cut: $10K (8/21)
$355,000
38 Willow Dr, Gretna, LA 70053
4beds
2,130sqft
Single Family Residence
Built in 1956
6,600 Square Feet Lot
$347,000 Zestimate®
$167/sqft
$-- HOA
What's special
Classic mid-century brick homeLarge backyardCovered parkingWood cabinetryStone countersStriking brick fireplaceOversized picture window
- 38 days
- 280
- 3
Zillow last checked:
Listing updated:
Listed by:
Michael Hinyub 504-382-4021,
TCK Realty LLC 504-613-6560
Source: GSREIN,MLS#: 2569358
Facts & features
Interior
Bedrooms & bathrooms
- Bedrooms: 4
- Bathrooms: 2
- Full bathrooms: 2
Primary bedroom
- Description: Flooring: Terrazzo
- Level: Lower
- Dimensions: 14.5X12.5
Bedroom
- Description: Flooring: Terrazzo
- Level: Lower
- Dimensions: 14x11.5
Bedroom
- Description: Flooring: Terrazzo
- Level: Lower
- Dimensions: 11X10
Bedroom
- Description: Flooring: Terrazzo
- Level: Lower
- Dimensions: 12X10
Dining room
- Description: Flooring: Terrazzo
- Level: Lower
- Dimensions: 14x10
Kitchen
- Description: Flooring: Terrazzo
- Level: Lower
- Dimensions: 12x12
Laundry
- Description: Flooring: Terrazzo
- Level: Lower
- Dimensions: 10X8.5
Living room
- Description: Flooring: Terrazzo
- Level: Lower
- Dimensions: 29x16
Workshop
- Description: Flooring: Tile
- Level: Lower
- Dimensions: 12X9
Heating
- Central
Cooling
- Central Air, 1 Unit, Attic Fan
Appliances
- Included: Cooktop, Double Oven, Dryer, Disposal, Microwave, Oven, Range, Washer
Features
- Attic, Granite Counters, Pull Down Attic Stairs
- Attic: Pull Down Stairs
- Has fireplace: Yes
- Fireplace features: Gas
Interior area
- Total structure area: 2,721
- Total interior livable area: 2,130 sqft
Video & virtual tour
Property
Parking
- Total spaces: 2
- Parking features: Covered, Driveway, Two Spaces
- Has uncovered spaces: Yes
Features
- Levels: One
- Stories: 1
- Patio & porch: Covered, Porch
- Exterior features: Porch
- Pool features: None
Lot
- Size: 6,600 Square Feet
- Dimensions: 50 x 132
- Features: City Lot, Rectangular Lot
Details
- Additional structures: Workshop
- Parcel number: 0100001046
- Special conditions: None
Construction
Type & style
- Home type: SingleFamily
- Architectural style: Ranch
- Property subtype: Single Family Residence
Materials
- Brick
- Foundation: Slab
- Roof: Shingle
Condition
- Very Good Condition
- Year built: 1956
Utilities & green energy
- Sewer: Public Sewer
- Water: Public
Community & HOA
HOA
- Has HOA: No
Location
- Region: Gretna
Financial & listing details
- Price per square foot: $167/sqft
- Tax assessed value: $152,500
- Annual tax amount: $618
- Date on market: 7/28/2026
Estimated market value
$347,000
$330,000 - $364,000
$2,547/mo
Price history
| Date | Event | Price |
|---|---|---|
| 8/21/2026 | Price change | $355,000-2.7%$167/sqft |
Source:  GSREIN #2569358 Report a problem GSREIN #2569358 Report a problem | ||
| 7/28/2026 | Listed for sale | $365,000$171/sqft |
Source: GSREIN #2569358 Report a problem | ||
| 11/10/2014 | Sold | -- |
Source: GSREIN #988853 Report a problem | ||
Public tax history
| Year | Property taxes | Tax assessment |
|---|---|---|
| 2024 | $618 +14.9% | $15,250 +8.9% |
| 2023 | $538 0% | $14,000 |
| 2022 | $538 -59.7% | $14,000 |
| 2021 | $1,335 +0.4% | $14,000 |
| 2020 | $1,330 -1.2% | $14,000 |
| 2019 | $1,346 +201.7% | $14,000 |
| 2018 | $446 | $14,000 |
| 2017 | $446 +7.4% | $14,000 |
| 2016 | $415 | $14,000 |
| 2015 | -- | $14,000 +96.6% |
| 2014 | -- | $7,120 |
| 2013 | -- | $7,120 |
| 2012 | -- | $7,120 |
| 2011 | -- | $7,120 |
| 2010 | -- | $7,120 |
| 2009 | -- | $7,120 |
| 2008 | -- | $7,120 |
| 2007 | -- | $7,120 |
| 2006 | -- | -- |
| 2005 | -- | -- |
| 2004 | -- | -- |
| 2003 | -- | -- |
| 2002 | -- | -- |
| 2001 | -- | -- |
| 2000 | -- | -- |
Find assessor info on the county website
Monthly payment
Est. payment
Payment breakdown
Explore the cost of this home by adjusting the details. Changes won't be saved.Climate risks
Neighborhood: 70053

Similar homes
- $379,0004 bd2 ba2.9k sqft69 Derbes Dr, Gretna, LA 70053For Sale

 MLS ID #2571912, Kent Larrimer, RE/MAX Professional. GSREIN
 - $275,0004 bd3 ba2.6k sqft1403 Calder St, Gretna, LA 70053For Sale
 MLS ID #2570198, Kent Larrimer, RE/MAX Professional. GSREIN
 - $285,0002 bd2 ba1.3k sqft47 Willow Dr, Gretna, LA 70053For Sale
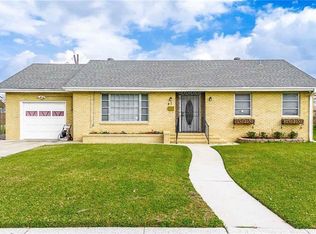 MLS ID #2551260, Kyle West, Amplified Realty Group, Inc.. GSREIN
 - $285,0003 bd3 ba2.1k sqft63 Marie Dr, Gretna, LA 70053For Sale
 MLS ID #2525360, Tiffany Riddle, TCK Realty LLC. GSREIN
 - $350,0004 bd3 ba2.2k sqft3844 Deerrun Ln, Harvey, LA 70058For SaleMLS ID #2549743, Tamike Veal, Epique Realty. GSREIN
- $335,0004 bd3 ba2.4k sqft19 Park Timbers Dr, New Orleans, LA 70131For SaleMLS ID #2561381, David Dao, Compass Westbank. GSREIN
- $359,9004 bd3 ba2.7k sqft1321 Avenue A, Marrero, LA 70072For SaleMLS ID #2551327, Sandra Rousselle, 1 Percent Lists. GSREIN
- $225,0004 bd2 ba2.1k sqft785 Terry Pkwy, Terrytown, LA 70056For SaleMLS ID #2570120, Doris Schutte, REVE, REALTORS. GSREIN
- $340,0003 bd2 ba1.4k sqft5361 Pasteur Blvd, New Orleans, LA 70122For SaleMLS ID #2573777, Jeanne Coco, Homesmart Realty South. GSREIN
- $335,0003 bd2 ba2.1k sqft50 Pratt Dr, New Orleans, LA 70122For SaleMLS ID #2569690, Renarda Porter, Century 21 Investment Realty. GSREIN
- $299,9004 bd3 ba3.1k sqft2684 Vulcan St, Harvey, LA 70058For SaleMLS ID #2574506, Tiffany Riddle, TCK Realty LLC. GSREIN
- $250,0004 bd3 ba2.6k sqft909 Marlene Dr, Gretna, LA 70056For SaleMLS ID #2558794, Zuheily Lemoine, Good Roots Realty, LLC. GSREIN
- $279,9004 bd3 ba2.2k sqft2545 Holiday Dr, New Orleans, LA 70131For SaleMLS ID #2559286, Tessa Dempster, 1 Percent Lists United. GSREIN
- $379,9003 bd2 ba2.1k sqft718 Florida Blvd, New Orleans, LA 70124For SaleMLS ID #2566157, Braden Smith, GNO Realty, LLC. GSREIN
- $320,0004 bd3 ba2.2k sqft731 Stewart Ave, Harahan, LA 70123For SaleMLS ID #2574256, Dawn Mentel-Koster, Homesmart Realty South. GSREIN
- $375,0004 bd2 ba1.8k sqft2441 Chartres St, New Orleans, LA 70117For SaleMLS ID #2566668, Andre Cardinale, eXp Realty, LLC. GSREIN
- $370,0004 bd3 ba1.9k sqft6308 Blanke St, Metairie, LA 70003For SaleMLS ID #2571698, Maria Best, Homesmart Realty South. GSREIN
- $369,0003 bd2 ba1.9k sqft7716 Norton Ave, Harahan, LA 70123For SaleMLS ID #2569273, Patrick Hill, Compass Uptown-Maple St. GSREIN
- $195,0004 bd2 ba2.1k sqft564 Willowbrook Dr, Gretna, LA 70056For SaleMLS ID #2566533, Josline Frank, Russell Frank Realty Group, L.L.C.. GSREIN
- $350,0004 bd2 ba2k sqft3717 David Dr, Metairie, LA 70003For SaleMLS ID #2569789, Louis Williams, Keller Williams Realty Services. GSREIN
