MOTIVATED SELLER. Nestled in the heart of Gentilly, this beautifully maintained 3-bedroom, 2-bath home blends classic New Orleans style with modern comfort. Step inside to discover stunning terrazzo floors that add a touch of mid-century elegance and durability throughout the main living spaces. The bright, open layout offers a welcoming flow—from the modern updated kitchen to the living room—making everyday living feel effortless. The primary suite provides french doors that open into the back yard surrounded by the pool. While the additional bedrooms offer flexibility for guests, family, or a home office.Out back, your personal oasis awaits. The in-ground pool is perfect for cooling off during warm New Orleans days, hosting weekend gatherings, or simply unwinding in your own private retreat. The spacious yard and patio area make entertaining easy and enjoyable. Dont forget the back rooms that can be used for storage, art studio, yoga studio or anything that you may need. Located in a quiet Gentilly neighborhood known for its friendly community feel and convenient access to city amenities, this home delivers charm, comfort, and lifestyle all in one.
For sale
$339,000
6000 Cameron Blvd, New Orleans, LA 70122
3beds
1,854sqft
Single Family Residence
Built in 1979
6,800 Square Feet Lot
$333,200 Zestimate®
$183/sqft
$-- HOA
What's special
In-ground poolBright open layoutModern updated kitchenStunning terrazzo floors
- 17 days
- 80
- 20
Zillow last checked:
Listing updated:
Listed by:
Nicole H Schlaudecker,
Crescent Sotheby's International 504-944-3605
Source: ROAM MLS,MLS#: 2576457
Facts & features
Interior
Bedrooms & bathrooms
- Bedrooms: 3
- Bathrooms: 3
- Full bathrooms: 2
- 1/2 bathrooms: 1
Primary bedroom
- Description: Lower Level, Flooring: Terrazzo
- Area: 174 Square Feet
- Dimensions: 14.5x12
Bedroom
- Description: Lower Level, Flooring: Terrazzo
- Area: 162.5 Square Feet
- Dimensions: 12.5x13
Bedroom
- Description: Lower Level, Flooring: Terrazzo
- Area: 156 Square Feet
- Dimensions: 13x12
Kitchen
- Description: Lower Level, Flooring: Terrazzo
- Area: 240 Square Feet
- Dimensions: 16x15
Living room
- Description: Lower Level, Flooring: Terrazzo
- Area: 360 Square Feet
- Dimensions: 22.5x16
Heating
- Central, Other
Cooling
- Central Air, Ceiling Fan(s), Other
Appliances
- Included: Disposal, Refrigerator, Range, Oven
Features
- Flooring: Terrazzo
- Has fireplace: No
Interior area
- Total structure area: 2,687
- Total interior livable area: 1,854 sqft
Video & virtual tour
Property
Parking
- Total spaces: 2
- Parking features: Garage
- Has garage: Yes
Features
- Levels: One
- Stories: 1
- Fencing: Wood
Lot
- Size: 6,800 Square Feet
- Dimensions: 50 x 136
- Features: Other
Details
- Additional structures: Workshop
- Parcel number: 0
Construction
Type & style
- Home type: SingleFamily
- Architectural style: Ranch
- Property subtype: Single Family Residence
Materials
- Brick
- Foundation: Slab
- Roof: Shingle
Condition
- Year built: 1979
- Major remodel year: 1980
Utilities & green energy
- Sewer: Public Sewer
- Water: Public
- Utilities for property: Natural Gas Available
Community & HOA
HOA
- Has HOA: No
Location
- Region: New Orleans
Financial & listing details
- Price per square foot: $183/sqft
- Tax assessed value: $271,200
- Annual tax amount: $2,676
- Date on market: 9/9/2026
Estimated market value
$333,200
$317,000 - $350,000
$2,089/mo
Price history
| Date | Event | Price |
|---|---|---|
| 9/9/2026 | Listed for sale | $339,000$183/sqft |
Source:  GSREIN #2576457 Report a problem | ||
| 5/4/2026 | Listing removed | $339,000$183/sqft |
Source: GSREIN #2550046 Report a problem | ||
| 4/28/2026 | Listing removed | $2,500$1/sqft |
Source: GSREIN #2550365 Report a problem | ||
| 4/28/2026 | Contingent | $339,000$183/sqft |
Source: GSREIN #2550046 Report a problem | ||
| 4/7/2026 | Price change | $339,000-2.9%$183/sqft |
Source: GSREIN #2550046 Report a problem | ||
| 3/30/2026 | Listed for rent | $2,500+13.6%$1/sqft |
Source: GSREIN #2550365 Report a problem | ||
| 3/28/2026 | Listed for sale | $349,000-2.8%$188/sqft |
Source: GSREIN #2550046 Report a problem | ||
| 5/7/2025 | Listing removed | $359,000$194/sqft |
Source: BHHS broker feed #2476545 Report a problem | ||
| 2/27/2025 | Price change | $359,000-0.3%$194/sqft |
Source: GSREIN #2476545 Report a problem | ||
| 11/18/2024 | Listed for sale | $360,000-5.3%$194/sqft |
Source: GSREIN #2476545 Report a problem | ||
| 9/15/2024 | Listing removed | $380,000$205/sqft |
Source: BHHS broker feed #2438855 Report a problem | ||
| 8/10/2024 | Price change | $380,000-3.8%$205/sqft |
Source: GSREIN #2438855 Report a problem | ||
| 7/23/2024 | Listed for sale | $395,000$213/sqft |
Source: GSREIN #2438855 Report a problem | ||
| 7/15/2024 | Listing removed | $395,000$213/sqft |
Source: BHHS broker feed #2438855 Report a problem | ||
| 7/6/2024 | Price change | $395,000-1%$213/sqft |
Source: GSREIN #2438855 Report a problem | ||
| 5/19/2024 | Price change | $399,000-5%$215/sqft |
Source: GSREIN #2438855 Report a problem | ||
| 3/14/2024 | Listed for sale | $420,000$227/sqft |
Source: GSREIN #2438855 Report a problem | ||
| 7/16/2021 | Sold | -- |
Source:  ROAM MLS #2303142 Report a problem | ||
| 3/24/2021 | Listing removed | -- |
Source: Owner Report a problem | ||
| 8/16/2018 | Listing removed | $2,200$1/sqft |
Source: Owner Report a problem | ||
| 8/1/2018 | Listed for rent | $2,200$1/sqft |
Source: Owner Report a problem | ||
| 8/18/2009 | Sold | -- |
Source: ROAM MLS #762416 Report a problem | ||
| 10/8/2004 | Sold | -- |
Source: ROAM MLS #567662 Report a problem | ||
Public tax history
| Year | Property taxes | Tax assessment |
|---|---|---|
| 2026 | $2,676 -5.3% | $27,120 -4% |
| 2025 | $2,825 -1.4% | $28,250 |
| 2024 | $2,867 -26.6% | $28,250 +5.4% |
| 2023 | $3,905 +72.6% | $26,800 +66.7% |
| 2022 | $2,263 -29% | $16,080 -27.4% |
| 2021 | $3,187 -1% | $22,140 |
| 2020 | $3,219 +23.9% | $22,140 +28.7% |
| 2019 | $2,599 | $17,200 |
| 2018 | $2,599 | $17,200 |
| 2017 | $2,599 -1.9% | $17,200 |
| 2016 | $2,650 +1.5% | $17,200 |
| 2015 | $2,611 | $17,200 |
| 2014 | $2,611 +2.1% | $17,200 |
| 2013 | $2,557 | $17,200 -15.4% |
| 2012 | -- | $20,340 +1.7% |
| 2011 | -- | $20,000 +19.1% |
| 2010 | -- | $16,790 +375.6% |
| 2009 | -- | $3,530 |
| 2007 | -- | $3,530 -48.1% |
| 2002 | -- | $6,800 |
| 2001 | -- | $6,800 |
| 2000 | -- | $6,800 |
Find assessor info on the county website
Monthly payment
Est. payment
Payment breakdown
Explore the cost of this home by adjusting the details. Changes won't be saved.Climate risks
Neighborhood: St. Anthony
- $248,3006 bd2 ba2.5k sqft6006 Cameron Blvd, New Orleans, LA 70122Off Market
- $203,1003 bd2 ba1.5k sqft5770 Cameron Blvd, New Orleans, LA 70122Off Market
- $175,2002 bd2 ba1.4k sqft6010 Cameron Blvd, New Orleans, LA 70122Off Market
- $229,8003 bd2 ba1.8k sqft6001 Saint Anthony Ave, New Orleans, LA 70122Off Market
Similar homes
- $349,9004 bd2 ba1.9k sqft5793 Vermillion Blvd, New Orleans, LA 70122For Sale
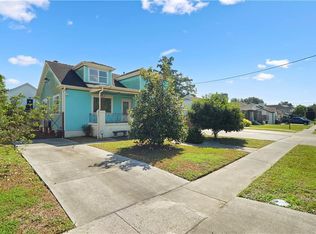
 MLS ID #2581733, Michael Verderosa, Historic 504 Properties. ROAM MLS
- $299,5004 bd3 ba2.3k sqft1486 Mirabeau Ave, New Orleans, LA 70122For Sale
 MLS ID #2560592, Sandy W Duplessis, KELLER WILLIAMS REALTY 4550100. ROAM MLS
- $349,0003 bd2 ba1.8k sqft429 32nd St, New Orleans, LA 70124For Sale
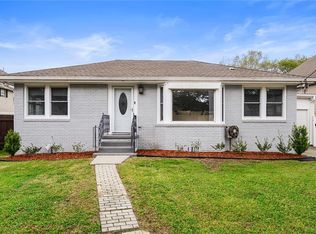 MLS ID #2579735, Danielle J Nice, Mirambell Realty. ROAM MLS
- $329,0003 bd2 ba2.1k sqft1317 Ocean Dr, Metairie, LA 70005For Sale
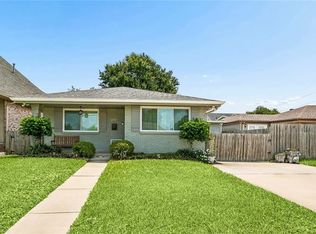 MLS ID #2566216, Jodi B Power, Power Realty, LLC. ROAM MLS
- $334,0003 bd3 ba1.9k sqft3800 Simone Garden St, Metairie, LA 70002For SaleMLS ID #2574243, Linda T Nguyen, ARMSTRONG REALTY. ROAM MLS
- $249,9003 bd2 ba2.3k sqft3434 Bruxelles St, New Orleans, LA 70122For SaleMLS ID #2556027, CELESTE JEANMARIE, Real Broker, LLC. ROAM MLS
- $329,9003 bd3 ba2k sqft158 E Henfer Ave, River Ridge, LA 70123For SaleMLS ID #200OVD, Jason P Melancon, RE/MAX Synergy. ROAM MLS
- $330,0003 bd2 ba2.1k sqft4424 Lefkoe St, Metairie, LA 70006For SaleMLS ID #2565679, Leslie E Heindel, Crescent City Living, LLC. ROAM MLS
- $265,0006 bd4 ba2.2k sqft6009 Debore Dr, New Orleans, LA 70126For SaleMLS ID #2567354, Christine T Lampard, KELLER WILLIAMS REALTY 4550100. ROAM MLS
- $349,9003 bd2 ba2.3k sqft1238 Hesper Ave, Metairie, LA 70005For SaleMLS ID #2575612, Andrew V Restivo, 504 Realty. ROAM MLS
- $340,0004 bd2 ba2.6k sqft3616 Lake Villa Dr, Metairie, LA 70002For SaleMLS ID #2569477, Yosef S Greenwald, Jon Huffman Real Estate. ROAM MLS
- $269,0004 bd2 ba2.7k sqft7631 Springlake Dr, New Orleans, LA 70126For SaleMLS ID #2574073, Dalyz Y Melgarejo, Paul Gilmore & Associates, In. ROAM MLS
- $359,0003 bd2 ba2.4k sqft3479 W Esplanade Ave, Metairie, LA 70002For SaleMLS ID #2498776, Maria D Aleman, Compass Metro. ROAM MLS
- $349,0003 bd2 ba1.5k sqft1405 Madison St, Metairie, LA 70001For SaleMLS ID #2580420, Jack Kinler, Burk Brokerage, LLC. ROAM MLS
- $275,0004 bd3 ba1.9k sqft1516 Gentilly Blvd, New Orleans, LA 70119For SaleMLS ID #2560300, Louis Williams, Keller Williams Realty Service. ROAM MLS
- $375,0003 bd2 ba1.7k sqft3541 Ridgeway Dr, Metairie, LA 70002For SaleMLS ID #2566637, Siobhan D Michel, RE/MAX Affiliates. ROAM MLS
- $334,9004 bd3 ba2.4k sqft4670 Lennox Blvd, New Orleans, LA 70131For SaleMLS ID #2563927, Jennifer Castillo, WayMaker Realty, LLC. ROAM MLS
- $314,9004 bd3 ba2.2k sqft2716 Belmont Pl, Metairie, LA 70002For SaleMLS ID #2556745, Isabella D Finnell, Realty One Group Immobilia. ROAM MLS
- $349,0004 bd3 ba2.4k sqft5228 Meadowdale St, Metairie, LA 70006For SaleMLS ID #2546572, David E Bordelon, Compass Garden District. ROAM MLS
- $315,0003 bd2 ba1.7k sqft4421 Henican Pl, Metairie, LA 70003For SaleMLS ID #2562834, Julie P Varisco, Prieur Properties, LLC. ROAM MLS
