Charming brick home located in desirable Old Gretna, offering a rare oversized 75 x 132 lot (approx. 9,900 sq ft) with a clean rectangular layout. Just approximately 5 miles to Downtown New Orleans and the CBD, while still enjoying the charm and convenience of the Westbank. Minutes from the Superdome, Gretna Police Department, Rouses, Walmart, Home Depot, and some of the Westbank’s best restaurants within a 2-mile radius and only 5 blocks to the Mississippi River levee. Inside, you’ll find beautiful hardwood floors, generous living spaces, and classic architectural details throughout. The home features a single-car garage at the front, providing easy access and additional storage. The large garage and workshop provide exceptional flexibility, with the workshop air-conditioned for year-round use. A massive attic spans the length of the home, offering excellent storage or future expansion potential. With the lot size and layout, there is strong potential to add additional bedrooms (up to 3–6 total) or expand the footprint, making this a unique opportunity in one of Gretna’s most established neighborhoods.
Active
Price cut: $35K (7/1)
$285,000
47 Willow Dr, Gretna, LA 70053
2beds
1,379sqft
:
Get pre-qualified$1,956/mo
Single Family Residence
Built in 1954
9,900 Square Feet Lot
$276,500 Zestimate®
$207/sqft
$-- HOA
What's special
Classic architectural details throughoutGenerous living spacesCharming brick homeBeautiful hardwood floors
- 110 days |
- 188 |
- 4 |
Zillow last checked:
Listing updated:
Listed by:
Kyle West 504-232-7124,
Amplified Realty Group, Inc. 504-302-7706
Source: GSREIN,MLS#: 2551260
Facts & features
Interior
Bedrooms & bathrooms
- Bedrooms: 2
- Bathrooms: 2
- Full bathrooms: 2
Bedroom
- Description: Flooring: Carpet
- Level: Lower
- Dimensions: 11x14
Bedroom
- Description: Flooring: Carpet
- Level: Lower
- Dimensions: 12x14
Bathroom
- Description: Flooring: Tile
- Level: Lower
- Dimensions: 6x10
Dining room
- Description: Flooring: Wood
- Level: Lower
- Dimensions: 13x14
Kitchen
- Description: Flooring: Wood
- Level: Lower
- Dimensions: 18x10
Living room
- Description: Flooring: Wood
- Level: Lower
- Dimensions: 16x15
Other
- Description: Flooring: Wood
- Level: Lower
- Dimensions: 6x9
Heating
- Central
Cooling
- Central Air
Appliances
- Included: Cooktop, Dryer, Dishwasher, Oven, Washer
Features
- Has fireplace: No
- Fireplace features: None
Interior area
- Total structure area: 9,900
- Total interior livable area: 1,379 sqft
Property
Parking
- Parking features: Garage
- Has garage: Yes
Features
- Levels: One
- Stories: 1
- Patio & porch: Concrete, Porch, Screened
- Exterior features: Enclosed Porch, Fence
- Pool features: None
Lot
- Size: 9,900 Square Feet
- Dimensions: 75 x 132
- Features: City Lot, Rectangular Lot
Details
- Additional structures: Workshop
- Parcel number: 0100002830
- Special conditions: None
Construction
Type & style
- Home type: SingleFamily
- Architectural style: Traditional
- Property subtype: Single Family Residence
Materials
- Brick
- Foundation: Slab
- Roof: Shingle
Condition
- Average Condition
- Year built: 1954
Details
- Warranty included: Yes
Utilities & green energy
- Sewer: Public Sewer
- Water: Public
Green energy
- Energy efficient items: Water Heater
Community & HOA
Community
- Subdivision: Garden Park
HOA
- Has HOA: No
Location
- Region: Gretna
Financial & listing details
- Price per square foot: $207/sqft
- Tax assessed value: $121,300
- Annual tax amount: $967
- Date on market: 4/4/2026
Estimated market value
$276,500
$263,000 - $290,000
$1,825/mo
Price history
| Date | Event | Price |
|---|---|---|
| 7/1/2026 | Price change | $285,000-10.9%$207/sqft |
Source:  GSREIN #2551260 Report a problem GSREIN #2551260 Report a problem | ||
| 4/4/2026 | Listed for sale | $319,999$232/sqft |
Source: GSREIN #2551260 Report a problem | ||
Public tax history
| Year | Property taxes | Tax assessment |
|---|---|---|
| 2024 | $967 +7.6% | $12,130 +11.7% |
| 2023 | $899 0% | $10,860 |
| 2022 | $899 -39.1% | $10,860 |
| 2021 | $1,476 +0.6% | $10,860 |
| 2020 | $1,467 -1.5% | $10,860 |
| 2019 | $1,490 +99.9% | $10,860 |
| 2018 | $745 | $10,860 |
| 2017 | $745 +7.4% | $10,860 |
| 2016 | $694 +1.9% | $10,860 +2.9% |
| 2015 | $681 | $10,550 |
| 2014 | $681 | $10,550 |
| 2002 | -- | -- |
| 2001 | -- | -- |
| 2000 | -- | -- |
Find assessor info on the county website
Monthly payment
Est. payment
Payment breakdown
Explore the cost of this home by adjusting the details. Changes won't be saved.Climate risks
Neighborhood: 70053
Nearby schools
GreatSchools rating
- 4/10Mcdonogh #26 Elementary SchoolGrades: PK-5Distance: 0.7 mi
- NAGretna Middle SchoolGrades: 6-8Distance: 1.5 mi
- 5/10West Jefferson High SchoolGrades: 9-12Distance: 1.6 mi
- $194,100-- bd-- ba-- sqft49 Willow Dr, Gretna, LA 70053Off Market
- $56,300-- bd-- ba-- sqft48 Willow Dr, Gretna, LA 70053Off Market
- $184,600-- bd-- ba-- sqft50 Willow Dr, Gretna, LA 70053Off Market
- $345,6003 bd2 ba2k sqft51 Willow Dr, Gretna, LA 70053Off Market
- $201,100-- bd-- ba-- sqft43 Willow Dr, Gretna, LA 70053Off Market
- $342,6003 bd3 ba2.7k sqft44 Willow Dr, Gretna, LA 70053Off Market
- $416,9004 bd2 ba2.9k sqft54 Willow Dr, Gretna, LA 70053Off Market
- $288,9003 bd2 ba1.9k sqft52 Willow Dr, Gretna, LA 70053Off Market
A local agent can set up tours, give advice and negotiate with sellers.
Similar homes
- $324,9003 bd1 ba1.4k sqft1005 Madison St, Gretna, LA 70053For Sale
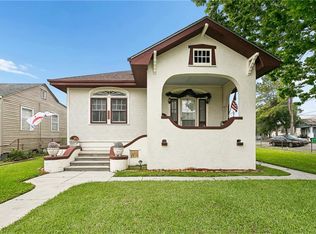
 MLS ID #2552571, Alyson McStay, The W Group Real Estate LLC. GSREIN
 - $254,5003 bd2 ba1.4k sqft725 Hermes Pl, Terrytown, LA 70056For Sale
 MLS ID #2561622, Jeannie Wildey, Homesmart Realty South. GSREIN
 - $290,0003 bd2 ba1.4k sqft6301 S Rocheblave St, New Orleans, LA 70125For Sale
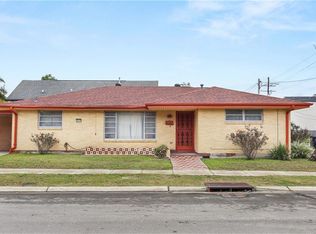 MLS ID #2544379, Joyce Guidroz, KELLER WILLIAMS REALTY 455-0100. GSREIN
 - $259,0003 bd2 ba1.5k sqft1672 Hope Dr, Marrero, LA 70072For Sale
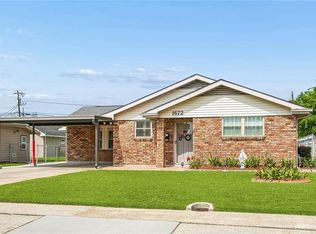 MLS ID #2555788, Tony Ruiz, NOLA Living Realty. GSREIN
 - $245,0004 bd2 ba2k sqft1919 Beck St, New Orleans, LA 70131For SaleMLS ID #2567789, X Patrice Wright, eXp Realty, LLC. GSREIN
- $230,0003 bd2 ba1.3k sqft1008 Curtis St, Harvey, LA 70058For SaleMLS ID #2561107, Sandra Rousselle, 1 Percent Lists. GSREIN
- $249,9992 bd2 ba1.1k sqft1509 N Derbigny St, New Orleans, LA 70116For SaleMLS ID #2559967, Nicole Pellerin, The Pellerin Group NOLA LLC. GSREIN
- $262,5002 bd2 ba2k sqft2621 Veronica Dr, Chalmette, LA 70043For SaleMLS ID #2563620, Brett Rector, Witry Collective, L.L.C.. GSREIN
- $290,0003 bd3 ba1.5k sqft1262 Harrison Ave, New Orleans, LA 70122For SaleMLS ID #2516938, Chareen Black, Compass Metro. GSREIN
- $229,0003 bd2 ba1.2k sqft2034 Evergreen Ave, New Orleans, LA 70114For SaleMLS ID #2565171, Shawn Trapp, Select Living LLC. GSREIN
- $300,0004 bd3 ba1.9k sqft1516 Gentilly Blvd, New Orleans, LA 70119For SaleMLS ID #2560300, Louis Williams, Keller Williams Realty Services. GSREIN
- $259,9003 bd2 ba1k sqft201 Jules Ave, Jefferson, LA 70121For SaleMLS ID #2557057, Trey Miley, 1 Percent Lists Legacy. GSREIN
- $260,0003 bd2 ba1.6k sqft203 Broad St, Belle Chasse, LA 70037For SaleMLS ID #2562022, Amanda Miller, Amanda Miller Realty, LLC. GSREIN
- $275,9004 bd2 ba1.7k sqft6400 Painters St, New Orleans, LA 70122For SaleMLS ID #2558746, Michael Freeland, KELLER WILLIAMS REALTY 455-0100. GSREIN
- $249,0003 bd2 ba1.5k sqft1025 Joyce St, Marrero, LA 70072For SaleMLS ID #2548362, Susan Sawyer, Revolution Realty. GSREIN
- $275,0003 bd2 ba1.5k sqft1820 W Esplanade Ave, Metairie, LA 70005For SaleMLS ID #2562841, Alicia Hanemann, Hanemann Realty, Inc.. GSREIN
- $224,0003 bd2 ba1.7k sqft158 Roselyn Park Pl, New Orleans, LA 70131For SaleMLS ID #2566213, Jennifer Shelley, Homesmart Realty South. GSREIN
- $310,0003 bd1 ba1k sqft739 Helios Ave, Metairie, LA 70005For SaleMLS ID #2565275, Patrick Hill, Compass Uptown-Maple St. GSREIN
- $289,0003 bd2 ba1.6k sqft4209 Caldwell St, Metairie, LA 70001For SaleMLS ID #2540887, Amanda Miller, Amanda Miller Realty, LLC. GSREIN
- $299,0002 bd2 ba1.5k sqft2800 Lake Villa Dr, Metairie, LA 70002For SaleMLS ID #2552594, Chris Smith, Keller Williams Realty New Orleans. GSREIN
