This mid-century ranch style home offers warmth and comfort with spacious square footage. A desirable layout with 2 bedrooms and 2 full baths. A expansive open kitchen layout with island, tons of counter space and an abundance of cabinetry where you can enjoy preparing your culinary delights and entertain in the adjoining dining area. For the mid-century enthusiast, the bathrooms both feature restored terrazzo floors and vintage tile, tubs and fixtures. The former garage space has been attractively converted into additional living area that could function as an in-home office, entertainment den or even an additional guest bedroom. The exterior front features a expansive porch and the rear outdoor space has a covered brick patio area, raised plant/flower beds for your gardening passions. Fantastic location within walking distance to Chalmette high school and easy, quick access to shops, restaurants and all the amenities offered along the Judge Perez commercial corridor. This super sweet home is ideal for first time home buyers or for those looking to downsize .
Active
$262,500
2621 Veronica Dr, Chalmette, LA 70043
2beds
2,026sqft
:
Get pre-qualified$1,766/mo
Single Family Residence
Built in 1965
5,100 Square Feet Lot
$253,400 Zestimate®
$130/sqft
$-- HOA
What's special
- 38 days |
- 114 |
- 7 |
Zillow last checked:
Listing updated:
Listed by:
Brett Rector 504-453-2277,
Witry Collective, L.L.C. 504-291-2022
Source: GSREIN,MLS#: 2563620
Facts & features
Interior
Bedrooms & bathrooms
- Bedrooms: 2
- Bathrooms: 2
- Full bathrooms: 2
Primary bedroom
- Description: Flooring: Tile
- Level: Lower
- Dimensions: 14,6 X 14.0
Bedroom
- Description: Flooring: Tile
- Level: Lower
- Dimensions: 11.0 X 11.2
Primary bathroom
- Description: Flooring: Terrazzo
- Level: Lower
- Dimensions: 11.0 X 7.5
Bathroom
- Description: Flooring: Terrazzo
- Level: Lower
- Dimensions: 11.0 X 5.2
Den
- Description: Flooring: Tile
- Level: Lower
- Dimensions: 19.3 X 23.5
Dining room
- Description: Flooring: Tile
- Level: Lower
- Dimensions: 12.5 X 14.9
Kitchen
- Description: Flooring: Tile
- Level: Lower
- Dimensions: 12.5 X 14.9
Living room
- Description: Flooring: Tile
- Level: Lower
- Dimensions: 14.8 X 14.7
Heating
- Central
Cooling
- Central Air, 1 Unit
Appliances
- Included: Dryer, Dishwasher, Microwave, Oven, Range, Washer
Features
- Has fireplace: No
- Fireplace features: None
Interior area
- Total structure area: 2,334
- Total interior livable area: 2,026 sqft
Video & virtual tour
Property
Parking
- Total spaces: 2
- Parking features: Two Spaces
Features
- Levels: One
- Stories: 1
- Patio & porch: Concrete, Covered, Porch
- Exterior features: Porch
Lot
- Size: 5,100 Square Feet
- Dimensions: 60 x 85
- Features: City Lot, Rectangular Lot
Details
- Parcel number: 4106006A0274
- Special conditions: None
Construction
Type & style
- Home type: SingleFamily
- Architectural style: Ranch
- Property subtype: Single Family Residence
Materials
- Brick
- Foundation: Slab
- Roof: Shake
Condition
- Very Good Condition
- Year built: 1965
Utilities & green energy
- Sewer: Public Sewer
- Water: Public
Community & HOA
HOA
- Has HOA: No
Location
- Region: Chalmette
Financial & listing details
- Price per square foot: $130/sqft
- Tax assessed value: $112,000
- Annual tax amount: $563
- Date on market: 6/21/2026
Estimated market value
$253,400
$241,000 - $266,000
$1,584/mo
Price history
| Date | Event | Price |
|---|---|---|
| 6/27/2026 | Listed for sale | $262,500$130/sqft |
Source:  GSREIN #2563620 Report a problem GSREIN #2563620 Report a problem | ||
| 4/15/2015 | Sold | -- |
Source: GSREIN #1017161 Report a problem | ||
Public tax history
| Year | Property taxes | Tax assessment |
|---|---|---|
| 2025 | $563 | $11,200 |
| 2024 | $563 -0.7% | $11,200 |
| 2023 | $566 +8.5% | $11,200 |
| 2021 | $522 +2.4% | $11,200 |
| 2020 | $510 | $11,200 |
| 2019 | $510 -3.7% | $11,200 |
| 2018 | $529 | $11,200 |
| 2017 | $529 | $11,200 |
| 2016 | $529 +9.9% | $11,200 +2.5% |
| 2015 | $482 -56.9% | $10,925 +37.5% |
| 2014 | $1,117 +27.9% | $7,946 |
| 2012 | $873 +300.1% | $7,946 +300.7% |
| 2011 | $218 +167.9% | $1,983 -76.1% |
| 2010 | $81 | $8,296 |
Find assessor info on the county website
Monthly payment
Est. payment
Payment breakdown
Explore the cost of this home by adjusting the details. Changes won't be saved.Climate risks
Neighborhood: 70043
Nearby schools
GreatSchools rating
- 8/10Lacoste Elementary SchoolGrades: PK-5Distance: 0.6 mi
- 5/10N.P. Trist Middle SchoolGrades: 6-8Distance: 1.9 mi
- 7/10Chalmette High SchoolGrades: 9-12Distance: 0.2 mi
- $10,200-- bd-- ba-- sqft2601 Veronica Dr, Chalmette, LA 70043Off Market
- $10,200-- bd-- ba-- sqft2605 Veronica Dr, Chalmette, LA 70043Off Market
- $213,100-- bd-- ba2k sqft2609 Veronica Dr, Chalmette, LA 70043Off Market
- $10,200-- bd-- ba-- sqft2604 Veronica Dr, Chalmette, LA 70043Off Market
- $25,5005,227 Square Feet2608 Veronica Dr, Chalmette, LA 70043Off Market
- $187,000-- bd-- ba1.1k sqft2613 Veronica Dr, Chalmette, LA 70043Off Market
- $--3 bd2 ba1.4k sqft2612 Veronica Dr, Chalmette, LA 70043Sold
- $230,100-- bd-- ba-- sqft1030 E Judge Perez Dr, Chalmette, LA 70043Off Market
A local agent can set up tours, give advice and negotiate with sellers.
A local lender can help you make sure your offer is ready when you are.
Similar homes
- $234,0003 bd2 ba1.5k sqft2108 Charles Dr, Chalmette, LA 70043For Sale
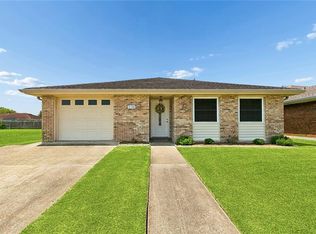
 MLS ID #2555841, Brittney Bruskotter, Royal Krewe Realty. GSREIN
 - $224,0004 bd2 ba1.7k sqft404 W Prosper St, Chalmette, LA 70043For Sale
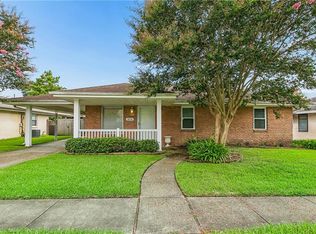 MLS ID #2568410, Alyson McStay, The W Group Real Estate LLC. GSREIN
 - $289,9004 bd4 ba2.1k sqft3516 Pecan Dr, Chalmette, LA 70043For Sale
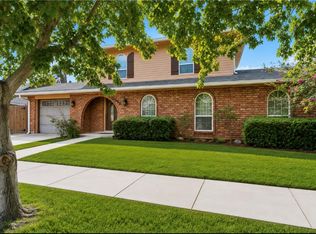 MLS ID #2566047, Coniece Allen-Brown, Homesmart Realty South. GSREIN
 - $195,0002 bd1 ba1.3k sqft2901 Lyndell Dr, Chalmette, LA 70043For Sale
 MLS ID #2560211, Amanda Miller, Amanda Miller Realty, LLC. GSREIN
 - $164,9003 bd1 ba1.1k sqft2336 Plaza Dr, Chalmette, LA 70043For SaleMLS ID #2550464, Clifton Melerine, LPT Realty, LLC.. GSREIN
- $185,0003 bd2 ba1.3k sqft3624 Gallo Dr, Chalmette, LA 70043For SaleMLS ID #2557008, Sandra Bondi, NOLA Real Estate 4-U, LLC. GSREIN
- $230,0003 bd2 ba1.4k sqft2512 Judy Dr, Meraux, LA 70075For SaleMLS ID #2561798, Andrea Corne, Mirambell Realty. GSREIN
- $229,9003 bd3 ba2.1k sqft2036 Fable St, Meraux, LA 70075For SaleMLS ID #2564739, Trey Miley, 1 Percent Lists Legacy. GSREIN
- $290,0004 bd2 ba2.4k sqft3630 Mimosa Ct, New Orleans, LA 70131For SaleMLS ID #2506006, Amy Vega, Mirambell Realty. GSREIN
- $254,5003 bd2 ba1.4k sqft725 Hermes Pl, Terrytown, LA 70056For SaleMLS ID #2561622, Jeannie Wildey, Homesmart Realty South. GSREIN
- $229,9003 bd2 ba1.7k sqft3212 Meraux Ln, Violet, LA 70092For SaleMLS ID #2562241, Shontel Gremillion, Southern Real Estate Professionals, LLC. GSREIN
- $229,0004 bd3 ba2.2k sqft2128 Valentine Ct, New Orleans, LA 70114For SaleMLS ID #2547282, Aaron Dare, Crane Realtors. GSREIN
- $249,0003 bd2 ba1.5k sqft1648 Hampton Dr, Harvey, LA 70058For SaleMLS ID #2566262, Phuong Tran, Mirambell Realty. GSREIN
- $284,0004 bd2 ba2.2k sqft3920 Peachtree Ct, New Orleans, LA 70131For SaleMLS ID #2519438, Nycholl Miller, NOLA Living Realty. GSREIN
- $317,5004 bd4 ba2.6k sqft3700 Magellan St, New Orleans, LA 70114For SaleMLS ID #2558135, Erika Luengo-Buxton, NOLA Living Realty. GSREIN
- $285,0003 bd3 ba2.1k sqft63 Marie Dr, Gretna, LA 70053For SaleMLS ID #2525360, Tiffany Riddle, TCK Realty LLC. GSREIN
- $252,5003 bd2 ba1.7k sqft2915 Paris Ave, New Orleans, LA 70119For Sale By Owner
- $249,0003 bd2 ba2.1k sqft3124 42nd St, Metairie, LA 70001For SaleMLS ID #2565560, Rebecca Waxman, McEnery Residential, LLC. GSREIN
- $299,0004 bd3 ba2.2k sqft801 Ginette Dr, Gretna, LA 70056For SaleMLS ID #2562887, Tina Nata, Engel & Volkers Slidell - Mandeville. GSREIN
- $275,0003 bd2 ba1.5k sqft1820 W Esplanade Ave, Metairie, LA 70005For SaleMLS ID #2562841, Alicia Hanemann, Hanemann Realty, Inc.. GSREIN
