Located in the Old Aurora neighborhood, this well-maintained two-story home offers generous living space and a comfortable, functional layout. Large windows bring in great natural light throughout the home. The kitchen provides ample cabinet space, a breakfast bar, and easy flow into the surrounding living areas.
Upstairs bedrooms are well sized. The home makes excellent use of space with additional storage built above the staircase and large closets throughout, providing plenty of practical storage.
The backyard offers a great outdoor setting with established landscaping and a patio area ready for relaxing or entertaining.
Additional features include a brand new generator, recently replaced roof and AC units, a storage shed, and convenient off-street parking.
Active
Price cut: $10K (7/16)
$229,000
2128 Valentine Ct, New Orleans, LA 70114
4beds
2,248sqft
:
Get pre-qualified$1,534/mo
Single Family Residence
Built in 1978
7,440 Square Feet Lot
$222,600 Zestimate®
$102/sqft
$-- HOA
What's special
Convenient off-street parkingGenerous living spaceStorage shedLarge closets throughoutBreakfast barComfortable functional layout
- 135 days |
- 273 |
- 16 |
Zillow last checked:
Listing updated:
Listed by:
Aaron Dare 504-210-2014,
Crane Realtors 504-210-2014
Source: GSREIN,MLS#: 2547282
Facts & features
Interior
Bedrooms & bathrooms
- Bedrooms: 4
- Bathrooms: 3
- Full bathrooms: 2
- 1/2 bathrooms: 1
Primary bedroom
- Description: Flooring: Wood
- Level: Second
- Dimensions: 15.8' x 10.7'
Bedroom
- Description: Flooring: Carpet
- Level: Second
- Dimensions: 13' x 12'
Bedroom
- Description: Flooring: Carpet
- Level: Second
- Dimensions: 11.1' x 9.5'
Bedroom
- Description: Flooring: Carpet
- Level: Second
- Dimensions: 11' x 11'
Den
- Description: Flooring: Tile
- Level: First
- Dimensions: 26.4' x 10.6'
Dining room
- Description: Flooring: Tile
- Level: First
- Dimensions: 10.7' x 10.5'
Kitchen
- Description: Flooring: Tile
- Level: First
- Dimensions: 11.9' x 10.5'
Living room
- Description: Flooring: Tile
- Level: First
- Dimensions: 15.8' x 10.7'
Utility room
- Description: Flooring: Tile
- Level: First
- Dimensions: 19.9' x 10.7'
Heating
- Central
Cooling
- Central Air
Appliances
- Included: Dryer, Dishwasher, Microwave, Oven, Range, Refrigerator
Features
- Has fireplace: No
- Fireplace features: None
Interior area
- Total structure area: 2,379
- Total interior livable area: 2,248 sqft
Video & virtual tour
Property
Parking
- Total spaces: 3
- Parking features: Driveway, Three or more Spaces
- Has uncovered spaces: Yes
Accessibility
- Accessibility features: Accessibility Features
Features
- Levels: Two
- Stories: 2
- Patio & porch: Concrete
Lot
- Size: 7,440 Square Feet
- Dimensions: 62'/74' x 120'/113'
- Features: City Lot, Rectangular Lot
Details
- Additional structures: Shed(s)
- Parcel number: HOLIDAY PARK SQ 5 2. LOT 410
- Special conditions: None
Construction
Type & style
- Home type: SingleFamily
- Architectural style: Traditional
- Property subtype: Single Family Residence
Materials
- Foundation: Slab
- Roof: Shingle
Condition
- Very Good Condition
- Year built: 1978
Utilities & green energy
- Electric: Generator
- Sewer: Public Sewer
- Water: Public
Green energy
- Energy efficient items: Windows
Community & HOA
HOA
- Has HOA: No
Location
- Region: New Orleans
Financial & listing details
- Price per square foot: $102/sqft
- Tax assessed value: $196,000
- Annual tax amount: $1,677
- Date on market: 3/12/2026
Estimated market value
$222,600
$211,000 - $234,000
$2,473/mo
Price history
| Date | Event | Price |
|---|---|---|
| 7/16/2026 | Price change | $229,000-4.2%$102/sqft |
Source:  GSREIN #2547282 Report a problem GSREIN #2547282 Report a problem | ||
| 6/12/2026 | Price change | $239,000-4%$106/sqft |
Source: GSREIN #2547282 Report a problem | ||
| 5/8/2026 | Price change | $249,000-6%$111/sqft |
Source: GSREIN #2547282 Report a problem | ||
| 4/16/2026 | Price change | $264,900-5.4%$118/sqft |
Source: GSREIN #2547282 Report a problem | ||
| 3/12/2026 | Listed for sale | $279,900$125/sqft |
Source: GSREIN #2547282 Report a problem | ||
Public tax history
| Year | Property taxes | Tax assessment |
|---|---|---|
| 2026 | $1,677 | $19,550 |
| 2025 | $1,677 -1.4% | $19,550 |
| 2024 | $1,701 -5.8% | $19,550 |
| 2023 | $1,806 -32.2% | $19,550 +4.1% |
| 2022 | $2,663 -6.1% | $18,780 -3.9% |
| 2021 | $2,835 -1% | $19,550 |
| 2020 | $2,863 +20.6% | $19,550 +24.6% |
| 2019 | $2,375 | $15,690 |
| 2018 | -- | $15,690 |
| 2017 | -- | $15,690 -3.8% |
| 2016 | $1,361 -0.1% | $16,310 |
| 2015 | $1,362 | $16,310 |
| 2014 | $1,362 -2.4% | $16,310 |
| 2013 | $1,396 | $16,310 +3.1% |
| 2012 | -- | $15,820 |
| 2011 | -- | $15,820 |
| 2010 | -- | $15,820 |
| 2009 | -- | $15,820 |
| 2007 | -- | $15,820 +57.3% |
| 2006 | -- | $10,060 +11.4% |
| 2004 | -- | $9,030 |
| 2002 | -- | $9,030 |
| 2001 | -- | $9,030 |
| 2000 | -- | $9,030 |
Find assessor info on the county website
Monthly payment
Est. payment
Payment breakdown
Explore the cost of this home by adjusting the details. Changes won't be saved.Climate risks
Neighborhood: Old Aurora
Nearby schools
GreatSchools rating
- 8/10Mary McLeod Bethune Elementary School of Literature & TechnologyGrades: PK-8Distance: 4.9 mi
- 3/10The Delores Taylor Arthur School for Young MenGrades: 8-12Distance: 5.4 mi
- 7/10Benjamin Franklin Elementary Math And ScienceGrades: PK-8Distance: 6.3 mi
- $224,9004 bd25 ba1.9k sqft2100 Valentine Ct, New Orleans, LA 70114Off Market
- $182,7003 bd2 ba1.8k sqft2120 Valentine Ct, New Orleans, LA 70114Off Market

- $215,9004 bd2 ba1.8k sqft2136 Valentine Ct, New Orleans, LA 70114Off Market
- $192,2003 bd2 ba2.4k sqft2121 Saint Nick Dr, New Orleans, LA 70131Off Market
- $207,1004 bd2 ba2.2k sqft2111 Saint Nick Dr, New Orleans, LA 70131Off Market
- $186,9003 bd2 ba1.9k sqft2129 Saint Nick Dr, New Orleans, LA 70131Off Market
- $234,7003 bd2 ba2.4k sqft2110 Valentine Ct, New Orleans, LA 70131Off Market
- $219,6004 bd2 ba2k sqft2144 Valentine Ct, New Orleans, LA 70114Off Market
A local agent can set up tours, give advice and negotiate with sellers.
Similar homes
- $317,5004 bd4 ba2.6k sqft3700 Magellan St, New Orleans, LA 70114For Sale
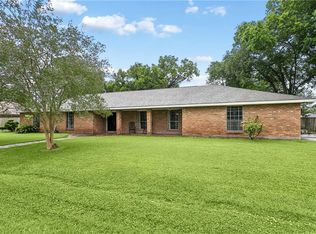
 MLS ID #2558135, Erika Luengo-Buxton, NOLA Living Realty. GSREIN
 - $224,0003 bd2 ba1.7k sqft158 Roselyn Park Pl, New Orleans, LA 70131For Sale
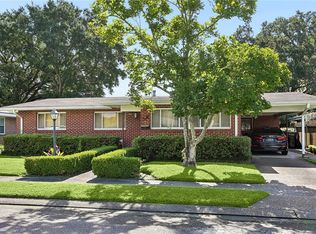 MLS ID #2566213, Jennifer Shelley, Homesmart Realty South. GSREIN
 - $160,0003 bd2 ba1.5k sqft1125 Kabel Dr, New Orleans, LA 70131For Sale
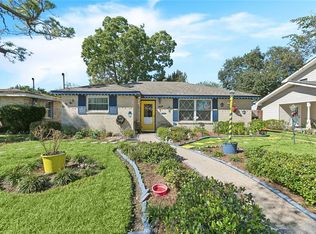 MLS ID #2558774, Cory Cheramie, Generations Realty Group, LLC. GSREIN
 - $235,0004 bd2 ba1.7k sqft6411 Congress Dr, New Orleans, LA 70126For Sale
 MLS ID #2552040, Eric Stephens, Compass Metro. GSREIN
 - $290,0004 bd2 ba2.4k sqft3630 Mimosa Ct, New Orleans, LA 70131For SaleMLS ID #2506006, Amy Vega, Mirambell Realty. GSREIN
- $220,0003 bd2 ba1.2k sqft2121 Charles Dr, Chalmette, LA 70043For SaleMLS ID #2559807, Macy Nation, Nation Realty LLC. GSREIN
- $234,0004 bd4 ba2k sqft3801 Laplace St, Chalmette, LA 70043For SaleMLS ID #2557754, Caroline Mang, Compass Garden District. GSREIN
- $199,0003 bd2 ba1.5k sqft545 Esteban St, Arabi, LA 70032For SaleMLS ID #2552250, Tiffani Robin, Keller Williams Realty Services. GSREIN
- $230,0003 bd2 ba1.3k sqft1008 Curtis St, Harvey, LA 70058For SaleMLS ID #2561107, Sandra Rousselle, 1 Percent Lists. GSREIN
- $180,0003 bd2 ba1.1k sqft2014 Ellen Park Pl, New Orleans, LA 70131For SaleMLS ID #2559254, Tangie Stephens, KELLER WILLIAMS REALTY 455-0100. GSREIN
- $295,0004 bd3 ba2.3k sqft408 Bellemeade Blvd, Gretna, LA 70056For SaleMLS ID #2564370, David Ernst, Keller Williams Realty New Orleans. GSREIN
- $284,0004 bd2 ba2.2k sqft3920 Peachtree Ct, New Orleans, LA 70131For SaleMLS ID #2519438, Nycholl Miller, NOLA Living Realty. GSREIN
- $260,0003 bd2 ba1.6k sqft203 Broad St, Belle Chasse, LA 70037For SaleMLS ID #2562022, Amanda Miller, Amanda Miller Realty, LLC. GSREIN
- $227,0003 bd2 ba1.3k sqft1917 Idaho Ave, Kenner, LA 70062For SaleMLS ID #2568909, Trinity Keller, NOLA Living Realty. GSREIN
- $300,0004 bd2 ba2.6k sqft1929 Carol Sue Ave, Terrytown, LA 70056For SaleMLS ID #2551020, Courtney Kattengell, TCK Realty LLC. GSREIN
- $230,0004 bd2 ba1.7k sqft309 Sophia St, River Ridge, LA 70123For SaleMLS ID #2561162, Trey Miley, 1 Percent Lists Legacy. GSREIN
- $225,0003 bd2 ba1.5k sqft5117 Woodcrest Dr, Marrero, LA 70072For SaleMLS ID #2537396, Sandra Rousselle, 1 Percent Lists. GSREIN
- $245,0004 bd2 ba1.6k sqft3916 Briant Dr, Marrero, LA 70072For SaleMLS ID #2565103, Jeannie Wildey, Homesmart Realty South. GSREIN
- $262,5002 bd2 ba2k sqft2621 Veronica Dr, Chalmette, LA 70043For SaleMLS ID #2563620, Brett Rector, Witry Collective, L.L.C.. GSREIN
- $170,0003 bd2 ba1.5k sqft402 Blossom St, Gretna, LA 70056For SaleMLS ID #2560501, Terri Babineaux, Homesmart Realty South. GSREIN
