Welcome to this beautifully maintained 4-bedroom, 2-bathroom home and detached 1-bedroom, 1 bathroom guest house in Tall Timbers. Situated on an OVERSIZED, professionally landscaped lot, this exceptional property features NEWER ROOFS on both the main house and guest house (November 2022). There is a regularly serviced WHOLE-HOUSE GENERATOR that powers BOTH structures, and a NEWER HVAC SYSTEM (barely three years old) in the guest house. The private backyard retreat offers a COVERED PATIO and NEW OUTDOOR SPEAKERS and thoughtfully designed EXTERIOR LIGHTING throughout. The guest house provides an additional 665 square feet and endless possibilities as the ultimate man cave, mother-in-law suite, home office, hobby space, fitness studio, or even a guest retreat.
Inside, the home features a semi-open layout that allows for easy flow between the living, dining, and kitchen areas, plus a cozy fireplace with a gas starter that anchors the den. The kitchen features granite countertops, a beautiful marble backsplash, and ample cabinetry. A private wing houses three bedrooms and a full bathroom with a Jacuzzi tub. The spacious primary suite includes an ensuite bath with an oversized ADA-compliant shower.
Additional features include ample off-street parking, an alarm system, and private neighborhood security patrols. Enjoy comfort, style, and peace of mind in this established neighborhood. This home is ready to welcome YOU-its next chapter!
**Seller to contribute 3% toward buyer's closing costs with an acceptable offer.**
Active under contract
Price cut: $9.9K (7/22)
$290,000
3630 Mimosa Ct, New Orleans, LA 70131
4beds
2,441sqft
:
Get pre-qualified$1,939/mo
Single Family Residence
Built in 1977
8,380 Square Feet Lot
$-- Zestimate®
$119/sqft
$15/mo HOA
What's special
Oversized professionally landscaped lotAmple cabinetryAmple off-street parkingCovered patioPrivate backyard retreatNew outdoor speakersGranite countertops
- 53 days |
- 777 |
- 60 |
Zillow last checked:
Listing updated:
Listed by:
Amy Vega 504-512-5283,
Mirambell Realty 504-889-9850,
Gary Quaintance 504-512-5285,
Mirambell Realty
Source: GSREIN,MLS#: 2506006
Facts & features
Interior
Bedrooms & bathrooms
- Bedrooms: 4
- Bathrooms: 2
- Full bathrooms: 2
Primary bedroom
- Description: Flooring: Carpet
- Level: Lower
- Dimensions: 15x15.1
Bedroom
- Description: Flooring: Carpet
- Level: Lower
- Dimensions: 10.9x13.3
Bedroom
- Description: Flooring: Carpet
- Level: Lower
- Dimensions: 11.4x13
Bedroom
- Description: Flooring: Carpet
- Level: Lower
- Dimensions: 12x13
Primary bathroom
- Description: Flooring: Tile
- Level: Lower
- Dimensions: 10x11
Bathroom
- Description: Flooring: Tile
- Level: Lower
- Dimensions: 8x7.8
Den
- Description: Flooring: Plank,Simulated Wood
- Level: Lower
- Dimensions: 25.5x18.9
Dining room
- Description: Flooring: Carpet
- Level: Lower
- Dimensions: 12.8x14.6
Kitchen
- Description: Flooring: Tile
- Level: Lower
- Dimensions: 9x21.4
Laundry
- Description: Flooring: Tile
- Level: Lower
- Dimensions: 9.3x8.4
Living room
- Description: Flooring: Carpet
- Level: Lower
- Dimensions: 9x11.8
Heating
- Central
Cooling
- Central Air
Appliances
- Included: Cooktop, Dishwasher, Microwave, Oven, Refrigerator
Features
- Granite Counters, Handicap Access
- Has fireplace: Yes
- Fireplace features: Gas Starter, Wood Burning
Interior area
- Total structure area: 8,382
- Total interior livable area: 2,441 sqft
Property
Parking
- Parking features: Off Street
Accessibility
- Accessibility features: Accessibility Features
Features
- Levels: One
- Stories: 1
- Patio & porch: Concrete, Covered, Porch
- Exterior features: Fence, Porch
- Pool features: None
Lot
- Size: 8,380 Square Feet
- Dimensions: 55' x 138' x 110' x 151'
- Features: City Lot, Irregular Lot, Oversized Lot
Details
- Additional structures: Apartment, Guest House
- Parcel number: 513830621
- Special conditions: None
Construction
Type & style
- Home type: SingleFamily
- Architectural style: Ranch
- Property subtype: Single Family Residence
Materials
- Brick
- Foundation: Slab
- Roof: Shingle
Condition
- Very Good Condition
- Year built: 1977
Utilities & green energy
- Electric: Generator
- Sewer: Public Sewer
- Water: Public
Community & HOA
Community
- Subdivision: Tall Timbers
HOA
- Has HOA: Yes
- HOA fee: $180 annually
- HOA name: Tall Timbers
Location
- Region: New Orleans
Financial & listing details
- Price per square foot: $119/sqft
- Tax assessed value: $213,700
- Annual tax amount: $1,917
- Date on market: 7/3/2025
Estimated market value
Not available
Estimated sales range
Not available
Not available
Price history
| Date | Event | Price |
|---|---|---|
| 8/1/2026 | Contingent | $290,000$119/sqft |
Source:  GSREIN #2506006 Report a problem GSREIN #2506006 Report a problem | ||
| 7/22/2026 | Price change | $290,000-3.3%$119/sqft |
Source: GSREIN #2506006 Report a problem | ||
| 6/9/2026 | Listed for sale | $299,900-6%$123/sqft |
Source: GSREIN #2506006 Report a problem | ||
| 12/10/2025 | Listing removed | $318,900$131/sqft |
Source: GSREIN #2506006 Report a problem | ||
| 8/13/2025 | Listed for sale | $318,900$131/sqft |
Source: GSREIN #2506006 Report a problem | ||
| 8/6/2025 | Contingent | $318,900$131/sqft |
Source: GSREIN #2506006 Report a problem | ||
| 7/18/2025 | Listed for sale | $318,900$131/sqft |
Source: GSREIN #2506006 Report a problem | ||
| 7/13/2025 | Contingent | $318,900$131/sqft |
Source: GSREIN #2506006 Report a problem | ||
| 7/3/2025 | Listed for sale | $318,900$131/sqft |
Source: GSREIN #2506006 Report a problem | ||
| 5/2/2002 | Sold | -- |
Source: Agent Provided Report a problem | ||
Public tax history
| Year | Property taxes | Tax assessment |
|---|---|---|
| 2026 | $1,917 -5.8% | $21,370 -4% |
| 2025 | $2,035 -1.4% | $22,260 |
| 2024 | $2,064 +6.2% | $22,260 +8.5% |
| 2023 | $1,943 -30.6% | $20,520 +3.9% |
| 2022 | $2,800 -5.9% | $19,750 -3.8% |
| 2021 | $2,976 -1% | $20,520 |
| 2020 | $3,005 -3.2% | $20,520 |
| 2019 | $3,106 +50.2% | $20,520 |
| 2018 | $2,068 | $20,520 |
| 2017 | $2,068 -1.9% | $20,520 -0.8% |
| 2016 | $2,107 +5.3% | $20,690 |
| 2015 | $2,000 | $20,690 |
| 2014 | $2,000 -2.5% | $20,690 |
| 2013 | $2,051 | $20,690 |
| 2012 | -- | $20,690 -12.4% |
| 2011 | -- | $23,620 |
| 2010 | -- | $23,620 |
| 2009 | -- | $23,620 -6.9% |
| 2007 | -- | $25,360 +39.6% |
| 2006 | -- | $18,160 -1.8% |
| 2004 | -- | $18,500 |
| 2002 | -- | $18,500 +11.5% |
| 2001 | -- | $16,590 |
| 2000 | -- | $16,590 |
Find assessor info on the county website
Monthly payment
Est. payment
Payment breakdown
Explore the cost of this home by adjusting the details. Changes won't be saved.Climate risks
Neighborhood: Tall Timbers-Brechtel
Nearby schools
GreatSchools rating
- 8/10Mary McLeod Bethune Elementary School of Literature & TechnologyGrades: PK-8Distance: 6.9 mi
- 2/10Rooted SchoolGrades: 9-10Distance: 6.2 mi
- 7/10Benjamin Franklin Elementary Math And ScienceGrades: PK-8Distance: 7 mi
- $307,3004 bd2 ba2.7k sqft3640 Mimosa Ct, New Orleans, LA 70131Off Market
- $352,2005 bd4 ba3.3k sqft3620 Mimosa Ct, New Orleans, LA 70131Off Market

- $--4 bd5 ba3.6k sqft3549 Red Oak Ct, New Orleans, LA 70131Sold
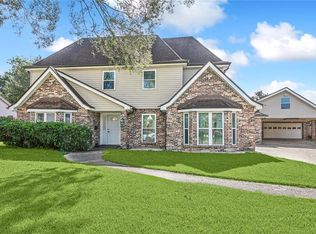
- $459,0004 bd5 ba4.4k sqft3557 Red Oak Ct, New Orleans, LA 70131Off Market
- $266,3004 bd2 ba2.4k sqft3650 Mimosa Ct, New Orleans, LA 70131Off Market
- $270,8003 bd2 ba2.7k sqft3610 Mimosa Ct, New Orleans, LA 70131Off Market
- $317,9004 bd3 ba2.7k sqft3601 Mimosa Ct, New Orleans, LA 70131Off Market
- $341,0005 bd4 ba3.2k sqft3541 Red Oak Ct, New Orleans, LA 70131Off Market
A local agent can set up tours, give advice and negotiate with sellers.
A local lender can help you make sure your offer is ready when you are.
Similar homes
- $280,0004 bd3 ba2.2k sqft3639 Pin Oak Ave, New Orleans, LA 70131For Sale
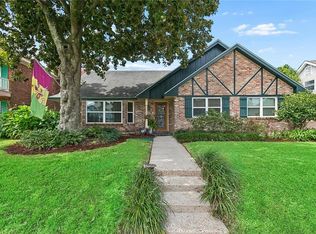
 MLS ID #2570074, Joanna Daunie, Homesmart Realty South. GSREIN
 - $325,0005 bd4 ba2.8k sqft3549 Silver Maple Ct, New Orleans, LA 70131For Sale
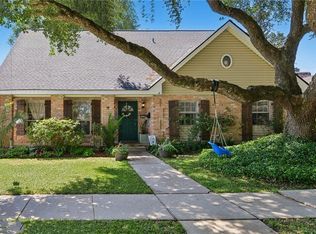 MLS ID #2550742, Zachary Russell, REVE, REALTORS. GSREIN
 - $270,0004 bd3 ba2.3k sqft3570 Plymouth Pl, New Orleans, LA 70131For Sale
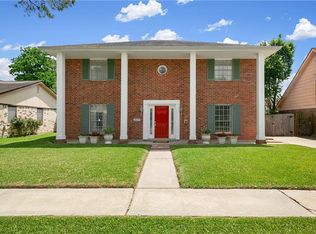 MLS ID #2556186, Fadra Ussery, Homesmart Realty South. GSREIN
 - $279,0004 bd3 ba2.1k sqft5700 Albany Ct, New Orleans, LA 70131For Sale
 MLS ID #2550232, Arnold Yoo, McEnery Residential, LLC. GSREIN
 - $365,0004 bd3 ba2.9k sqft41 Kings Canyon Dr, New Orleans, LA 70131For SaleMLS ID #2567773, Betsy Wilson, Compass Westbank. GSREIN
- $350,0004 bd3 ba2.4k sqft19 Park Timbers Dr, New Orleans, LA 70131For SaleMLS ID #2561381, David Dao, Compass Westbank. GSREIN
- $349,0004 bd3 ba2.7k sqft24 Yosemite Dr, New Orleans, LA 70131For SaleMLS ID #2555603, Wade Blondeau, Falaya. GSREIN
- $240,0004 bd2 ba2.1k sqft785 Terry Pkwy, Terrytown, LA 70056For SaleMLS ID #2570120, Doris Schutte, REVE, REALTORS. GSREIN
- $329,9003 bd3 ba2.2k sqft44 Marie Dr, Gretna, LA 70053For SaleMLS ID #2570173, Kent Larrimer, RE/MAX Professional. GSREIN
- $299,0004 bd3 ba2.2k sqft801 Ginette Dr, Gretna, LA 70056For SaleMLS ID #2562887, Tina Nata, Engel & Volkers Slidell - Mandeville. GSREIN
- $336,0003 bd2 ba1.9k sqft1571 Steeple Chase Ln, New Orleans, LA 70131For SaleMLS ID #2565680, Adam Auduong, Satsuma Real Estate LLC. GSREIN
- $289,9004 bd4 ba2.1k sqft3516 Pecan Dr, Chalmette, LA 70043For SaleMLS ID #2566047, Coniece Allen-Brown, Homesmart Realty South. GSREIN
- $325,0003 bd3 ba2.3k sqft801 Saint Maurice Ave, New Orleans, LA 70117For SaleMLS ID #2560886, Helaina Simon, Keller Williams Realty New Orleans. GSREIN
- $329,0004 bd3 ba2.1k sqft120 Saint Ann St, Belle Chasse, LA 70037For SaleMLS ID #2556240, Cory Cheramie, Generations Realty Group, LLC. GSREIN
- $319,0004 bd3 ba3.2k sqft921 Lamanche St, New Orleans, LA 70117For SaleMLS ID #2551802, Sarah Aucoin, Coldwell Banker TEC MAGAZINE. GSREIN
- $299,9505 bd3 ba3k sqft5705 W Esplanade Ave, Metairie, LA 70003For SaleMLS ID #2570428, Jodie LeBoutillier, Mirambell Realty. GSREIN
- $254,5003 bd2 ba1.4k sqft725 Hermes Pl, Terrytown, LA 70056For SaleMLS ID #2561622, Jeannie Wildey, Homesmart Realty South. GSREIN
- $239,9003 bd2 ba1.8k sqft2126 General Collins Ave, New Orleans, LA 70114For SaleMLS ID #2547612, Melissa McClendon, Compass Uptown. GSREIN
- $249,9003 bd2 ba1.6k sqft203 Broad St, Belle Chasse, LA 70037For SaleMLS ID #2562022, Amanda Miller, Amanda Miller Realty, LLC. GSREIN
- $289,0003 bd3 ba2.1k sqft3821 Hillcrest Dr, Marrero, LA 70072For SaleMLS ID #2563561, Sidonia Dufrene, Homesmart Realty South. GSREIN
