Welcome to 3549 Red Oak Ct., a beautifully renovated gem in the sought-after Woodstone of Tall Timbers Subdivision! This spacious home offers nearly 3,700 sq ft of modern living space with brand-new tiled floors throughout. The updated kitchen boasts sleek quartz countertops, stainless steel appliances, and stylish new cabinetry. Freshly painted interiors create a clean and inviting atmosphere. The luxurious primary bathroom has been completely transformed, featuring a custom walk-in shower. Enjoy the grandeur of the den with its soaring cathedral ceilings, perfect for relaxation or entertaining. A must-see property that redefines comfort and style!
Closed
Price Unknown
3549 Red Oak Ct, New Orleans, LA 70131
4beds
3,677sqft
Single Family Residence
Built in 1979
10,088 Square Feet Lot
$454,900 Zestimate®
$--/sqft
$4,033 Estimated rent
Home value
$454,900
$396,000 - $523,000
$4,033/mo
Zestimate® history
Owner options
List your home for rent
$4,033/mo
Rent Zestimate®
Find your next renter with Zillow Rental Manager. Plus, with online applications, you can quickly screen prospective tenants – for free.
$4,033/mo
Rent Zestimate®
Refinance and save
$230/mo
Est. payment
Refinancing to a lower rate could help reduce your monthly payments and save thousands over the life of the loan.
$230/mo
Est. payment
Explore your selling options
Work with a Zillow partner agent
Leverage their expertise and Zillow's premium Showcase listings to get your home seen by more buyers.
Get startedList with your own agent
Get your home in front of millions of buyers by listing it on Zillow.
Learn how to do itSell it yourself
Take full control of how buyers see your home on Zillow by listing For Sale by Owner (FSBO).
List your homeWhat's special
Custom walk-in showerStainless steel appliancesBrand-new tiled floorsSleek quartz countertopsStylish new cabinetryUpdated kitchenFreshly painted interiors
Zillow last checked:
Listing updated:
Listed by:
Matthew Davis 504-427-5959,
1 Percent Lists Legacy,
Trey Miley 985-265-2046,
1 Percent Lists Legacy
Bought with:
Selina Bastian
Fleur De Lis Realty Group
Source: GSREIN,MLS#: 2476325
Facts & features
Interior
Bedrooms & bathrooms
- Bedrooms: 4
- Bathrooms: 5
- Full bathrooms: 3
- 1/2 bathrooms: 2
Bedroom
- Level: Second
- Dimensions: 13.00 x 11.20
Bedroom
- Level: Second
- Dimensions: 11.00 x 16.20
Bedroom
- Level: Second
- Dimensions: 10.90 x 17.90
Primary bathroom
- Level: First
- Dimensions: 17.00 x 13.60
Den
- Level: First
- Dimensions: 25.00 x 18.00
Dining room
- Level: First
- Dimensions: 11.10 x 14.80
Foyer
- Level: First
- Dimensions: 11.00 x 7.00
Game room
- Level: First
- Dimensions: 30.00 x 15.00
Kitchen
- Level: First
- Dimensions: 23.00 x 18.00
Laundry
- Level: First
- Dimensions: 8.00 x 9.00
Living room
- Level: First
- Dimensions: 11.00 x 15.70
Office
- Level: First
- Dimensions: 14.10 x 9.60
Heating
- Central, Multiple Heating Units
Cooling
- Central Air, 2 Units
Appliances
- Included: Dishwasher, Microwave, Oven, Range, Refrigerator, ENERGY STAR Qualified Appliances
- Laundry: Washer Hookup, Dryer Hookup
Features
- Attic, Ceiling Fan(s), Carbon Monoxide Detector, Cathedral Ceiling(s), High Ceilings, Pull Down Attic Stairs, Stone Counters, Stainless Steel Appliances, Vaulted Ceiling(s)
- Attic: Pull Down Stairs
- Has fireplace: Yes
- Fireplace features: Gas
Interior area
- Total structure area: 5,405
- Total interior livable area: 3,677 sqft
Property
Parking
- Parking features: Carport, Garage, Two Spaces
- Has garage: Yes
- Has carport: Yes
Features
- Levels: Two
- Stories: 2
- Patio & porch: Covered, Other
- Exterior features: Fence
Lot
- Size: 10,088 Square Feet
- Dimensions: 63/104 x 126/136
- Features: City Lot, Oversized Lot
Details
- Additional structures: Cabana
- Parcel number: 513837307
- Special conditions: None
Construction
Type & style
- Home type: SingleFamily
- Architectural style: Traditional
- Property subtype: Single Family Residence
Materials
- Brick
- Foundation: Slab
- Roof: Asphalt,Shingle
Condition
- Excellent
- Year built: 1979
Utilities & green energy
- Sewer: Public Sewer
- Water: Public
Green energy
- Energy efficient items: Appliances
Community & HOA
Community
- Subdivision: Tall Timbers
HOA
- Has HOA: Yes
- HOA fee: $230 annually
Location
- Region: New Orleans
Financial & listing details
- Tax assessed value: $374,500
- Annual tax amount: $4,040
- Date on market: 11/15/2024
Price history
| Date | Event | Price |
|---|---|---|
| 3/27/2025 | Sold | -- |
Source:  GSREIN #2476325 Report a problem GSREIN #2476325 Report a problem | ||
| 2/3/2025 | Contingent | $445,000$121/sqft |
Source: GSREIN #2476325 Report a problem | ||
| 11/15/2024 | Listed for sale | $445,000+97.9%$121/sqft |
Source: GSREIN #2476325 Report a problem | ||
| 11/8/2013 | Sold | -- |
Source: GSREIN #964300 Report a problem | ||
| 2/28/2011 | Sold | -- |
Source: Public Record Report a problem | ||
| 1/9/2011 | Pending sale | $224,900$61/sqft |
Source: Fannie Mae Report a problem | ||
| 12/20/2010 | Price change | $224,900-6.3%$61/sqft |
Source: Fannie Mae Report a problem | ||
| 11/20/2010 | Price change | $239,900-7.7%$65/sqft |
Source: Harvey Office #842166 Report a problem | ||
| 7/24/2010 | Price change | $259,900-13.3%$71/sqft |
Source: Harvey Office #842166 Report a problem | ||
| 7/3/2010 | Price change | $299,900-4.8%$82/sqft |
Source: Fannie Mae #836240 Report a problem | ||
| 5/30/2010 | Price change | $314,900$86/sqft |
Source: foreclosure.com Report a problem | ||
| 5/24/2010 | Listed for sale | -- |
Source: foreclosure.com Report a problem | ||
Public tax history
| Year | Property taxes | Tax assessment |
|---|---|---|
| 2026 | $4,040 | $37,450 |
| 2025 | $4,040 -1.5% | $37,450 |
| 2024 | $4,100 +16.4% | $37,450 +18.3% |
| 2023 | $3,523 -18.2% | $31,660 +4.2% |
| 2022 | $4,308 -6.2% | $30,380 -4% |
| 2021 | $4,592 -1% | $31,660 |
| 2020 | $4,637 -3.2% | $31,660 |
| 2019 | $4,792 +27.6% | $31,660 |
| 2018 | $3,754 | $31,660 |
| 2017 | $3,754 -1.9% | $31,660 -10% |
| 2016 | $3,827 -6.9% | $35,180 |
| 2015 | $4,112 | $35,180 |
| 2014 | $4,112 -2.5% | $35,180 |
| 2013 | $4,218 | $35,180 |
| 2012 | -- | $35,180 +0.5% |
| 2011 | -- | $35,000 |
| 2010 | -- | $35,000 |
| 2009 | -- | $35,000 |
| 2007 | -- | $35,000 +19.4% |
| 2006 | -- | $29,310 -8.4% |
| 2004 | -- | $32,000 |
| 2002 | -- | $32,000 +28% |
| 2001 | -- | $25,000 |
Find assessor info on the county website
Neighborhood: Tall Timbers-Brechtel
Nearby homes
- $347,3005 bd4 ba3.2k sqft3541 Red Oak Ct, New Orleans, LA 70131Off Market
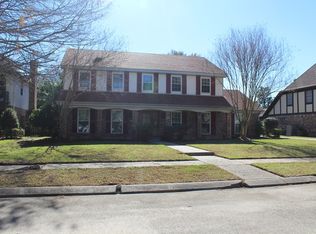
- $460,9004 bd5 ba4.4k sqft3557 Red Oak Ct, New Orleans, LA 70131Off Market
- $290,0004 bd2 ba2.4k sqft3630 Mimosa Ct, New Orleans, LA 70131For Sale

- $312,3004 bd2 ba2.7k sqft3640 Mimosa Ct, New Orleans, LA 70131Off Market
- $275,5004 bd2 ba2.4k sqft3650 Mimosa Ct, New Orleans, LA 70131Off Market
- $358,6004 bd3 ba2.9k sqft3533 Red Oak Ct, New Orleans, LA 70131Off Market
- $395,7004 bd3 ba3.8k sqft3600 Red Oak Ct, New Orleans, LA 70131Off Market
- $439,3005 bd4 ba4k sqft3601 Red Oak Ct, New Orleans, LA 70131Off Market
Nearby schools
GreatSchools rating
- 8/10Mary McLeod Bethune Elementary School of Literature & TechnologyGrades: PK-8Distance: 6.8 mi
- 2/10Rooted SchoolGrades: 9-10Distance: 6.2 mi
- 7/10Benjamin Franklin Elementary Math And ScienceGrades: PK-8Distance: 7 mi
Get a cash offer in 3 minutes
Find out how much your home could sell for in as little as 3 minutes with a no-obligation cash offer.
Estimated market value
$454,900
Get a cash offer in 3 minutes
Find out how much your home could sell for in as little as 3 minutes with a no-obligation cash offer.
Estimated market value
$454,900
- Louisiana
- Orleans Parish
- New Orleans
- 70131
- Tall Timbers-Brechtel
- 3549 Red Oak Ct
Nearby cities
Nearby neighborhoods
Nearby zip codes
Other New Orleans Topics
