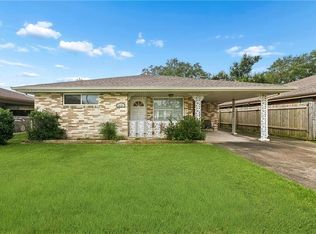
Charming 3-bedroom, 2-bath brick home located in the heart of Chalmette is waiting for its New Owners. This property offers a functional layout with spacious living areas, ample natural light, and great potential for a first-time buyer. or investor. home is in Average condition and ready for your personal touches. Conveniently located near shopping, restaurants, schools, and local amenities with easy access to New Orleans. This one is the perfect blend of comfort and convenience. The spacious primary bedroom and oversized family room flow seamlessly into the kitchen, creating an open floor plan that’s ideal for everyday living or entertaining guests. Enjoy peace of mind in an X flood zone. Qualified buyers may receive up to 4% in grant money that can be used toward your down payment, closing costs, or pre-paids — because adulting is expensive enough already. This program can be paired with FHA, USDA, Conventional or VA financing . Owning a home may be easier than you think. The lot next door at 3620 Gallo is also being sold for 30K by the same owner if having a large spread is your thing. MLS # 2556632. Don't miss this opportunity to own a home in a well- established neighborhood. Come tour it before someone else stops paying rent first!
Pending
$185,000
3624 Gallo Dr, Chalmette, LA 70043
3beds
1,300sqft
Single Family Residence
Built in 1987
4,964 Square Feet Lot
$-- Zestimate®
$142/sqft
$-- HOA
What's special
Open floor planOversized family roomFunctional layoutSpacious primary bedroomAmple natural light
- 113 days
- 58
- 0
Likely to sell faster than
Zillow last checked:
Listing updated:
Listed by:
Sandra Bondi 504-858-4136,
NOLA Real Estate 4-U, LLC 504-304-9597
Source: GSREIN,MLS#: 2557008
Facts & features
Interior
Bedrooms & bathrooms
- Bedrooms: 3
- Bathrooms: 2
- Full bathrooms: 2
Primary bedroom
- Level: Lower
- Dimensions: 13.60x12.20
Bedroom
- Level: Lower
- Dimensions: 10x10
Bedroom
- Level: Lower
- Dimensions: 10x10
Kitchen
- Level: Lower
- Dimensions: 15x12.90
Living room
- Level: Lower
- Dimensions: 18.60x18.30
Heating
- Central
Cooling
- Central Air, 1 Unit
Features
- Has fireplace: No
- Fireplace features: None
Interior area
- Total structure area: 1,350
- Total interior livable area: 1,300 sqft
Property
Parking
- Total spaces: 2
- Parking features: Driveway, Detached, Two Spaces
- Has uncovered spaces: Yes
Features
- Levels: One
- Stories: 1
- Pool features: None
Lot
- Size: 4,964 Square Feet
- Dimensions: 68 x 73
- Features: City Lot, Rectangular Lot
Details
- Parcel number: 407100000165
- Special conditions: None
Construction
Type & style
- Home type: SingleFamily
- Architectural style: Ranch
- Property subtype: Single Family Residence
Materials
- Brick, Vinyl Siding
- Foundation: Slab
- Roof: Asphalt,Shingle
Condition
- Average Condition
- Year built: 1987
Utilities & green energy
- Sewer: Public Sewer
- Water: Public
Community & HOA
HOA
- Has HOA: No
Location
- Region: Chalmette
Financial & listing details
- Price per square foot: $142/sqft
- Tax assessed value: $159,300
- Annual tax amount: $1,282
- Date on market: 5/18/2026
Estimated market value
Not available
Estimated sales range
Not available
Not available
Price history
| Date | Event | Price |
|---|---|---|
| 8/3/2026 | Pending sale | $185,000$142/sqft |
Source:  GSREIN #2557008 Report a problem GSREIN #2557008 Report a problem | ||
| 5/18/2026 | Listed for sale | $185,000$142/sqft |
Source: GSREIN #2557008 Report a problem | ||
| 10/19/2021 | Sold | -- |
Source: Public Record Report a problem | ||
Public tax history
| Year | Property taxes | Tax assessment |
|---|---|---|
| 2025 | $1,282 | $15,930 |
| 2024 | $1,282 -0.7% | $15,930 |
| 2023 | $1,291 -9.4% | $15,930 +57.8% |
| 2021 | $1,424 +2.4% | $10,095 |
| 2020 | $1,391 | $10,095 |
| 2019 | $1,391 -3.7% | $10,095 |
| 2018 | $1,444 +289% | $10,095 |
| 2017 | $371 | $10,095 |
| 2016 | $371 -44.8% | $10,095 -17.8% |
| 2015 | $673 | $12,285 |
| 2014 | $673 +517% | $12,285 +1138.4% |
| 2012 | $109 | $992 |
Find assessor info on the county website
Monthly payment
Est. payment
Payment breakdown
Explore the cost of this home by adjusting the details. Changes won't be saved.Climate risks
Neighborhood: 70043
Nearby schools
Schools provided by the listing agent
- Elementary: sbpsb.org
- Middle: sbpsb.org
- High: sbpsb.org
Source: GSREIN. This data may not be complete. We recommend contacting the local school district to confirm school assignments for this home.
Similar homes
- $189,0003 bd2 ba1.3k sqft3313 Decomine Dr, Chalmette, LA 70043For Sale

 MLS ID #2569740, Macy Nation, Nation Realty LLC. GSREIN
 - $188,5002 bd1 ba1.3k sqft2901 Lyndell Dr, Chalmette, LA 70043For Sale
 MLS ID #2560211, Amanda Miller, Amanda Miller Realty, LLC. GSREIN
 - $165,0003 bd2 ba1.2k sqft73 E Claiborne Sq, Chalmette, LA 70043For Sale
 MLS ID #2561430, Michael Fernandez, Arpent Realty and Property Man. GSREIN
 - $207,0003 bd2 ba1.2k sqft2121 Charles Dr, Chalmette, LA 70043For Sale
 MLS ID #2559807, Macy Nation, Nation Realty LLC. GSREIN
 - $160,0003 bd1 ba1.3k sqft2104 Lena Dr, Chalmette, LA 70043For SaleMLS ID #2570640, Amanda Miller, Amanda Miller Realty, LLC. GSREIN
- $164,9003 bd1 ba1.1k sqft2336 Plaza Dr, Chalmette, LA 70043For SaleMLS ID #2550464, Clifton Melerine, LPT Realty, LLC.. GSREIN
- $219,9993 bd3 ba1.3k sqft2220 Ventura Dr, Chalmette, LA 70043For SaleMLS ID #2546097, Joy Gilmore, ERA Top Agent Realty. GSREIN
- $195,0003 bd2 ba1.4k sqft10915 Curran Blvd, New Orleans, LA 70127For SaleMLS ID #2575731, Louis Williams, Keller Williams Realty Services. GSREIN
- $229,5003 bd2 ba1.5k sqft2108 Charles Dr, Chalmette, LA 70043For SaleMLS ID #2555841, Brittney Bruskotter, Royal Krewe Realty. GSREIN
- $190,0003 bd2 ba1.5k sqft716 Perrin Dr, Arabi, LA 70032For SaleMLS ID #2570533, Tina Whittington, ABEK Real Estate. GSREIN
- $235,0004 bd3 ba1.9k sqft2005 Marietta St, Chalmette, LA 70043For SaleMLS ID #2564454, Amanda Miller, Amanda Miller Realty, LLC. GSREIN
- $179,9003 bd2 ba1.2k sqft2828 Guerra Dr, Violet, LA 70092For SaleMLS ID #2565414, Ariell Galle, Keller Williams Realty Services. GSREIN
- $260,0004 bd2 ba1.8k sqft3336 Marietta St, Chalmette, LA 70043For SaleMLS ID #2560810, Martha Stout, Martha Stout, Broker. GSREIN
- $239,9003 bd2 ba1.5k sqft2312 Creely Dr, Chalmette, LA 70043For SaleMLS ID #2570504, Richard Miley, 1 Percent Lists Legacy. GSREIN
- $172,5003 bd2 ba1.2k sqft1221 Lamanche St, New Orleans, LA 70117For SaleMLS ID #2570038, Edward Shedlock, FQR Realtors. GSREIN
- $180,0003 bd2 ba1.2k sqft5219 Beaucaire St, New Orleans, LA 70129For SaleMLS ID #2568677, Mabel Perdomo, Realty One Group Immobilia. GSREIN
- $249,0004 bd2 ba1.7k sqft221 W Urquhart St, Chalmette, LA 70043For SaleMLS ID #2557713, Amanda Miller, Amanda Miller Realty, LLC. GSREIN
- $185,0004 bd2 ba1.4k sqft2524 Cora Ann St, Violet, LA 70092For SaleMLS ID #2564989, Amanda Miller, Amanda Miller Realty, LLC. GSREIN
- $249,9004 bd2 ba1.7k sqft9100-02 Titans Dr, Chalmette, LA 70043For SaleMLS ID #2575549, Amanda Miller, Amanda Miller Realty, LLC. GSREIN
- $180,0003 bd2 ba1.1k sqft2014 Ellen Park Pl, New Orleans, LA 70131For SaleMLS ID #2559254, Tangie Stephens, KELLER WILLIAMS REALTY 455-0100. GSREIN
