Welcome to Timberlane Estates! This spacious and well-maintained home offers room to spread out with 4 bedrooms, 3 full baths, plus a versatile bonus room that could easily serve as a 5th bedroom, home office, playroom or hobby space. Freshly painted throughout with newer flooring, the home is move-in ready and filled with generous living spaces. Enjoy a formal living and dining area, an oversized den great for entertaining, and a large sunroom which creates plenty of space for everyday living and gatherings. The spacious garage provides additional parking and storage, while the large backyard offers endless possibilities for outdoor entertaining, gardening or play. Located in desirable Timberlane Estates, a beautiful golf course community convenient to shopping, dining and everyday amenities. If you're looking for SPACE, flexibility and a well-cared-for home in an established neighborhood, this one checks the boxes!
Active
$399,900
932 Christana Pl, Gretna, LA 70056
4beds
3,171sqft
Single Family Residence
Built in 1976
0.26 Acres Lot
$390,200 Zestimate®
$126/sqft
$15/mo HOA
What's special
Generous living spacesNewer flooringFreshly painted throughoutLarge sunroomVersatile bonus room
- 42 days
- 427
- 26
Zillow last checked:
Listing updated:
Listed by:
Tiffany Riddle 504-289-4696,
TCK Realty LLC 504-613-6560,
Courtney Kattengell 504-214-9830,
TCK Realty LLC
Source: GSREIN,MLS#: 2576098
Facts & features
Interior
Bedrooms & bathrooms
- Bedrooms: 4
- Bathrooms: 3
- Full bathrooms: 3
Primary bedroom
- Level: First
- Dimensions: 16.9x13.5
Bedroom
- Level: First
- Dimensions: 14.11x11.2
Bedroom
- Level: Second
- Dimensions: 11.5x17.3
Bedroom
- Level: Second
- Dimensions: 11.1x13.7
Breakfast room nook
- Level: First
- Dimensions: 10.9x8.6
Dining room
- Level: First
- Dimensions: 10.3x12.7
Kitchen
- Level: First
- Dimensions: 10.3x11.5
Laundry
- Level: First
- Dimensions: 10.3x8.2
Living room
- Level: First
- Dimensions: 10.10x17.2
Living room
- Level: First
- Dimensions: 22.11x20.0
Office
- Level: Second
- Dimensions: 13.5x9.4
Heating
- Central
Cooling
- Central Air
Appliances
- Included: Cooktop, Dishwasher, Microwave, Oven
- Laundry: Washer Hookup, Dryer Hookup
Features
- Attic, Ceiling Fan(s), Pantry, Stone Counters
- Has fireplace: Yes
- Fireplace features: Gas
Interior area
- Total structure area: 3,875
- Total interior livable area: 3,171 sqft
Video & virtual tour
Property
Parking
- Total spaces: 3
- Parking features: Attached, Garage, Three or more Spaces
- Has attached garage: Yes
Features
- Levels: Two
- Stories: 2
- Patio & porch: Other
- Pool features: Community
Lot
- Size: 0.26 Acres
- Dimensions: 100 x 114
- Features: City Lot, Rectangular Lot
Details
- Additional structures: Shed(s)
- Parcel number: 0200003057
- Special conditions: None
Construction
Type & style
- Home type: SingleFamily
- Architectural style: Traditional
- Property subtype: Single Family Residence
Materials
- Brick
- Foundation: Slab
- Roof: Shingle
Condition
- Very Good Condition
- Year built: 1976
Utilities & green energy
- Sewer: Public Sewer
- Water: Public
Community & HOA
Community
- Features: Common Grounds/Area, Golf, Golf Course Community, Pool
- Subdivision: Timberlane
HOA
- Has HOA: Yes
- Amenities included: Clubhouse
- HOA fee: $175 annually
Location
- Region: Gretna
Financial & listing details
- Price per square foot: $126/sqft
- Tax assessed value: $254,600
- Annual tax amount: $3,998
- Date on market: 9/8/2026
Estimated market value
$390,200
$371,000 - $410,000
$2,671/mo
Price history
| Date | Event | Price |
|---|---|---|
| 9/28/2026 | Listed for sale | $399,900$126/sqft |
Source:  GSREIN #2576098 Report a problem | ||
| 9/22/2026 | Contingent | $399,900$126/sqft |
Source: GSREIN #2576098 Report a problem | ||
| 9/8/2026 | Listed for sale | $399,900$126/sqft |
Source: GSREIN #2576098 Report a problem | ||
Public tax history
| Year | Property taxes | Tax assessment |
|---|---|---|
| 2025 | $3,998 -0.1% | $25,460 |
| 2024 | $4,002 +4.2% | $25,460 +4% |
| 2023 | $3,840 +1.5% | $24,470 |
| 2022 | $3,783 -18% | $24,470 |
| 2021 | $4,616 +0.3% | $24,470 |
| 2020 | $4,602 +2.9% | $24,470 +5.3% |
| 2019 | $4,474 +200.7% | $23,230 |
| 2018 | $1,488 | $23,230 |
| 2017 | $1,488 +6.4% | $23,230 |
| 2016 | $1,398 +1.9% | $23,230 |
| 2015 | $1,371 | $23,230 |
| 2014 | $1,371 | $23,230 |
| 2013 | -- | $23,230 |
| 2012 | -- | $23,230 -0.6% |
| 2011 | -- | $23,380 |
| 2010 | -- | $23,380 |
| 2009 | -- | $23,380 |
| 2008 | -- | $23,380 +0.9% |
| 2007 | -- | $23,180 |
| 2006 | -- | -- |
| 2005 | -- | -- |
| 2004 | -- | -- |
| 2003 | -- | -- |
| 2002 | -- | -- |
| 2001 | -- | -- |
| 2000 | -- | -- |
Find assessor info on the county website
Monthly payment
Est. payment
Payment breakdown
Explore the cost of this home by adjusting the details. Changes won't be saved.Climate risks
Neighborhood: 70056
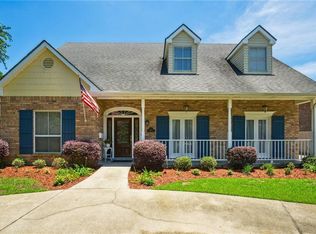
Similar homes
- $299,0004 bd3 ba2.3k sqft2700 Sandero Del Este St, Harvey, LA 70058For Sale

 MLS ID #2535684, Hilmi Judeh, Homesmart Realty South. GSREIN
- $373,5004 bd3 ba2.9k sqft41 Kings Canyon Dr, New Orleans, LA 70131For Sale
 MLS ID #2567773, Betsy Wilson, Compass Westbank. GSREIN
- $269,0004 bd2 ba1.9k sqft2128 Leslie St, Gretna, LA 70056For Sale
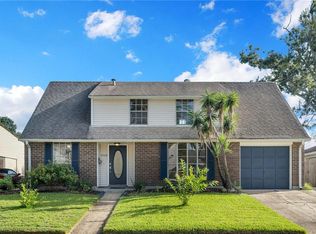 MLS ID #2579343, Adrienne LaBauve, eXp Realty, LLC. GSREIN
- $540,0003 bd3 ba2.7k sqft141 Meadowbrook St, Gretna, LA 70056For Sale
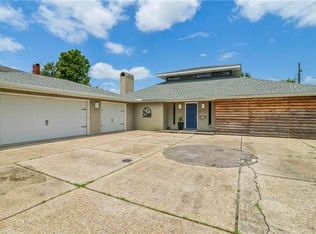 MLS ID #2561291, Tiffany Riddle, TCK Realty LLC. GSREIN
- $390,0004 bd2 ba1.9k sqft406 Avenue A, Belle Chasse, LA 70037For SaleMLS ID #2550229, Sandra Rousselle, 1 Percent Lists. GSREIN
- $199,9994 bd2 ba2.1k sqft785 Terry Pkwy, Terrytown, LA 70056For SaleMLS ID #2570120, Doris Schutte, REVE, REALTORS. GSREIN
- $349,0004 bd3 ba2.7k sqft24 Yosemite Dr, New Orleans, LA 70131For SaleMLS ID #2555603, Wade Blondeau, Falaya. GSREIN
- $285,0004 bd3 ba3.1k sqft2684 Vulcan St, Harvey, LA 70058For SaleMLS ID #2574506, Tiffany Riddle, TCK Realty LLC. GSREIN
- $399,9003 bd4 ba3.3k sqft2720 Cedarlawn Dr, Marrero, LA 70072For SaleMLS ID #2547358, Melanie LaFrance Wiltz, LaFrance-Wiltz Realty Group. GSREIN
- $350,0004 bd3 ba2.2k sqft3844 Deerrun Ln, Harvey, LA 70058For SaleMLS ID #2549743, Tamike Veal, Epique Realty. GSREIN
- $344,9004 bd3 ba2.4k sqft4670 Lennox Blvd, New Orleans, LA 70131For SaleMLS ID #2563927, Jennifer Castillo, WayMaker Realty, LLC. GSREIN
- $460,0004 bd3 ba3.2k sqft4 Yellowstone Ct, New Orleans, LA 70131For SaleMLS ID #2514247, Christine Lampard, KELLER WILLIAMS REALTY 455-0100. GSREIN
- $275,0004 bd3 ba2.6k sqft1403 Calder St, Gretna, LA 70053For SaleMLS ID #2570198, Kent Larrimer, RE/MAX Professional. GSREIN
- $317,5004 bd4 ba2.6k sqft3700 Magellan St, New Orleans, LA 70114For SaleMLS ID #2558135, Erika Luengo-Buxton, NOLA Living Realty. GSREIN
- $380,0004 bd3 ba2.7k sqft4221 Lake Trail Dr, Kenner, LA 70065For SaleMLS ID #2576142, Margarita Sune Hughes, Compass Kenner. GSREIN
- $559,9004 bd4 ba4k sqft110 Noble Dr, Belle Chasse, LA 70037For SaleMLS ID #2543694, Stacey Perreira, NOLA's Essential Property, L.L.C.. GSREIN
- $430,0004 bd3 ba2.6k sqft233 Colonial Club Dr, Harahan, LA 70123For SaleMLS ID #2556082, Randy LeBlanc, LeBlanc Realty Group, LLC. GSREIN
- $435,0004 bd4 ba3.2k sqft3952 Augusta St, Metairie, LA 70001For SaleMLS ID #2573282, Laurie LeCompte, Register Real Estate, Inc.. GSREIN
- $410,0004 bd3 ba2.6k sqft10 Glacier St, Kenner, LA 70065For SaleMLS ID #2556770, Wendelyn Hinyub, KELLER WILLIAMS REALTY 455-0100. GSREIN
- $420,0003 bd3 ba2.5k sqft3912 N Turnbull Dr, Metairie, LA 70002For SaleMLS ID #2576874, Linda Nguyen, ARMSTRONG REALTY. GSREIN
