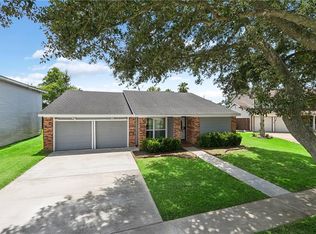
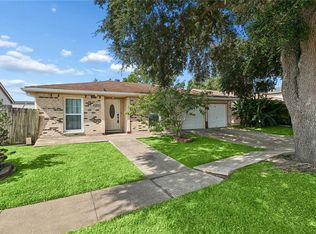
Welcome to Woodland West, where space, comfort, and pride of ownership come together! Situated on a large, sprawling lot, this meticulously maintained 4-bedroom, 2.5-bath home offers an impressive amount of living space with room to grow. Step inside to find an interior that has been kept in mint condition, featuring HUGE bedrooms and generous living areas throughout. Large bonus room can be 5th bedroom, office or game room. Outside, you'll appreciate the two separate driveways, covered carport with rear yard access, fenced yard, newer windows, and hurricane shutters for added storm protection. With its spacious floor plan, oversized lot, and exceptional condition, this home offers a fantastic opportunity for anyone looking for tons of square footage and room to make it their own. A well-loved and beautifully maintained home that's ready for its next chapter!
Active
Price cut: $14.9K (9/9)
$285,000
2684 Vulcan St, Harvey, LA 70058
4beds
3,191sqft
Single Family Residence
Built in 1970
-- sqft lot
$279,500 Zestimate®
$89/sqft
$-- HOA
What's special
Fenced yardTwo separate drivewaysLarge bonus roomSpacious floor planNewer windowsOversized lotHuge bedrooms
- 50 days
- 174
- 10
Zillow last checked:
Listing updated:
Listed by:
Tiffany Riddle 504-289-4696,
TCK Realty LLC 504-613-6560,
Courtney Kattengell 504-214-9830,
TCK Realty LLC
Source: GSREIN,MLS#: 2574506
Facts & features
Interior
Bedrooms & bathrooms
- Bedrooms: 4
- Bathrooms: 3
- Full bathrooms: 2
- 1/2 bathrooms: 1
Primary bedroom
- Description: Flooring: Carpet
- Level: Second
- Dimensions: 15.2X18.7
Bedroom
- Description: Flooring: Carpet
- Level: Second
- Dimensions: 12.6X10.10
Bedroom
- Description: Flooring: Carpet
- Level: Second
- Dimensions: 12.6X14.4
Bedroom
- Description: Flooring: Carpet
- Level: Second
- Dimensions: 16.8X11.10
Dining room
- Description: Flooring: Tile
- Level: First
- Dimensions: 9.6X12.10
Foyer
- Description: Flooring: Tile
- Level: First
- Dimensions: 11.8X12.10
Game room
- Description: Flooring: Tile
- Level: First
- Dimensions: 21.11X22.00
Kitchen
- Description: Flooring: Tile
- Level: First
- Dimensions: 10.3X12.6
Living room
- Description: Flooring: Tile
- Level: First
- Dimensions: 28.4X13.0
Heating
- Central
Cooling
- Central Air, 1 Unit
Appliances
- Included: Dishwasher, Microwave, Oven, Range
- Laundry: Washer Hookup, Dryer Hookup
Features
- Ceiling Fan(s)
- Has fireplace: No
- Fireplace features: None
Interior area
- Total structure area: 3,423
- Total interior livable area: 3,191 sqft
Video & virtual tour
Property
Parking
- Total spaces: 3
- Parking features: Carport, Three or more Spaces, Boat, RV Access/Parking
- Has carport: Yes
Features
- Levels: Two
- Stories: 2
- Patio & porch: Covered, Other, Porch
- Exterior features: Fence, Porch
- Pool features: None
Lot
- Dimensions: 102 x 110 x 62 x 117.05
- Features: City Lot, Irregular Lot
Details
- Parcel number: 0300002936
- Special conditions: None
Construction
Type & style
- Home type: SingleFamily
- Architectural style: Traditional
- Property subtype: Single Family Residence
Materials
- Brick
- Foundation: Slab
- Roof: Shingle
Condition
- Very Good Condition
- Year built: 1970
Utilities & green energy
- Sewer: Public Sewer
- Water: Public
Community & HOA
Community
- Security: Security System
- Subdivision: Woodland West
HOA
- Has HOA: No
Location
- Region: Harvey
Financial & listing details
- Price per square foot: $89/sqft
- Tax assessed value: $76,800
- Annual tax amount: $24
- Date on market: 8/27/2026
Estimated market value
$279,500
$266,000 - $293,000
$2,871/mo
Price history
| Date | Event | Price |
|---|---|---|
| 9/9/2026 | Price change | $285,000-5%$89/sqft |
Source:  GSREIN #2574506 Report a problem GSREIN #2574506 Report a problem | ||
| 8/27/2026 | Listed for sale | $299,900$94/sqft |
Source: GSREIN #2574506 Report a problem | ||
Public tax history
| Year | Property taxes | Tax assessment |
|---|---|---|
| 2025 | $24 +0.3% | $7,680 |
| 2024 | $24 -3.4% | $7,680 |
| 2023 | $25 +2.5% | $7,680 |
| 2022 | $24 +5.8% | $7,680 |
| 2021 | $23 +0.7% | $7,680 |
| 2020 | $23 -0.8% | $7,680 |
| 2019 | $23 +6.8% | $7,680 |
| 2018 | $21 | $7,680 |
| 2017 | $21 +4.2% | $7,680 |
| 2016 | $20 +1.1% | $7,680 |
| 2015 | $20 | $7,680 |
| 2014 | $20 | $7,680 |
| 2013 | -- | $7,680 |
| 2012 | -- | $7,680 |
| 2011 | -- | $7,680 |
| 2010 | -- | $7,680 |
| 2009 | -- | $7,680 |
| 2008 | -- | $7,680 +25.1% |
| 2007 | -- | $6,140 |
| 2006 | -- | -- |
| 2005 | -- | -- |
| 2004 | -- | -- |
| 2003 | -- | -- |
| 2002 | -- | -- |
| 2001 | -- | -- |
| 2000 | -- | -- |
Find assessor info on the county website
Monthly payment
Est. payment
Payment breakdown
Explore the cost of this home by adjusting the details. Changes won't be saved.Climate risks
Neighborhood: 70058

Similar homes
- $299,0004 bd3 ba2.3k sqft2700 Sandero Del Este St, Harvey, LA 70058For Sale

 MLS ID #2535684, Hilmi Judeh, Homesmart Realty South. GSREIN
 - $275,0004 bd3 ba2.6k sqft1403 Calder St, Gretna, LA 70053For Sale
 MLS ID #2570198, Kent Larrimer, RE/MAX Professional. GSREIN
 - $235,0003 bd2 ba2.3k sqft4049 S Chipwood Dr, Harvey, LA 70058For Sale
 MLS ID #2573315, Kokoa Brumfield, Key Turner Realty LLC. GSREIN
 - $230,0004 bd2 ba1.7k sqft2533 Eastview Dr, Harvey, LA 70058For Sale
 MLS ID #2570676, Phong Le, Compass Westbank. GSREIN
 - $269,0004 bd3 ba2.3k sqft408 Bellemeade Blvd, Gretna, LA 70056For SaleMLS ID #2564370, David Ernst, Keller Williams Realty New Orleans. GSREIN
- $269,0004 bd2 ba1.9k sqft2128 Leslie St, Gretna, LA 70056For SaleMLS ID #2579343, Adrienne LaBauve, eXp Realty, LLC. GSREIN
- $280,0004 bd2 ba2.3k sqft12853 Highway 23, Belle Chasse, LA 70037For SaleMLS ID #2575995, Michelle Cormier, Compass Westbank. GSREIN
- $269,5003 bd3 ba2k sqft5565 Trinity Dr, Marrero, LA 70072For SaleMLS ID #2572318, Luan Vo, Century 21 J. Carter & Company. GSREIN
- $249,9005 bd3 ba1.9k sqft4100 13th St, Marrero, LA 70072For SaleMLS ID #2577081, James Harvey, Generations Realty Group, LLC. GSREIN
- $210,0004 bd2 ba2.1k sqft852 Kathy St, Gretna, LA 70056For SaleMLS ID #2579406, Karla Copping, Mirambell Realty. GSREIN
- $269,0004 bd3 ba2.1k sqft5700 Albany Ct, New Orleans, LA 70131For SaleMLS ID #2580198, Arnold Yoo, Engel & Völkers New Orleans. GSREIN
- $399,9004 bd3 ba3.1k sqft932 Christana Pl, Gretna, LA 70056For SaleMLS ID #2576098, Tiffany Riddle, TCK Realty LLC. GSREIN
- $299,9005 bd3 ba2.6k sqft3680 Plymouth Pl, New Orleans, LA 70131For SaleMLS ID #2577811, Michael Verderosa, Historic 504 LLC. GSREIN
- $249,9004 bd4 ba1.8k sqft6305 Belle Terre Rd, Marrero, LA 70072For SaleMLS ID #2571657, Roxana Batista-Gutierrez, Casa Realty Group LLC. GSREIN
- $250,0003 bd2 ba2.1k sqft5301 Alpaca Dr, Marrero, LA 70072For SaleMLS ID #2579546, Nycholl Miller, NOLA Living Realty. GSREIN
- $379,0004 bd2 ba2.9k sqft69 Derbes Dr, Gretna, LA 70053For SaleMLS ID #2571912, Kent Larrimer, RE/MAX Professional. GSREIN
- $269,0004 bd2 ba2.7k sqft7631 Springlake Dr, New Orleans, LA 70126For SaleMLS ID #2574073, Dalyz Melgarejo, Paul Gilmore & Associates, Inc.. GSREIN
- $358,9004 bd3 ba2.7k sqft1321 Avenue A, Marrero, LA 70072For SaleMLS ID #2551327, Sandra Rousselle, 1 Percent Lists. GSREIN
- $284,0002 bd2 ba1.6k sqft3128 N Prieur St, New Orleans, LA 70117For SaleMLS ID #2575061, Gregg Tepper, Keller Williams Realty Services. GSREIN
