Spacious and unique home tucked away on a quiet cul-de-sac in Plantation Estates! With nearly 5,000 square feet of living space, this 3-bedroom, 3.5-bath home offers an open layout with soaring ceilings and plenty of room for both everyday living and entertaining. The oversized living area features a gas fireplace and wet bar and opens to the dining area and spacious kitchen with a large island and breakfast nook.The first-floor primary suite offers privacy and convenience, while two additional bedrooms are located upstairs. Large windows and an impressive atrium bring in plenty of natural light throughout the home. Additional features include a sunroom, in-home sauna, multiple flexible living areas, and an attached garage. With generous room sizes, a distinctive floor plan, and plenty of space to make your own, this Plantation Estates home offers something you simply don’t find every day. EXCLUDED ITEMS - sound system, Piano, all item in all closets, all item in storage room by side patio, Flat screen TV in living room, surround sound for TV in living room, Washer and Dryer.
For sale
$484,900
75 Burleigh Ct S, Marrero, LA 70072
3beds
4,956sqft
Single Family Residence
Built in 1981
-- sqft lot
$468,000 Zestimate®
$98/sqft
$6/mo HOA
What's special
Attached garageIn-home saunaDistinctive floor planGenerous room sizesWet barGas fireplaceBreakfast nook
- 27 days
- 202
- 19
Zillow last checked:
Listing updated:
Listed by:
Shawn M Parent,
1 Percent Lists 985-807-0001
Source: ROAM MLS,MLS#: 2579092
Facts & features
Interior
Bedrooms & bathrooms
- Bedrooms: 3
- Bathrooms: 4
- Full bathrooms: 3
- 1/2 bathrooms: 1
Primary bedroom
- Description: Flooring: Laminate Wood
- Level: First
- Area: 458 Square Feet
- Dimensions: 22.9x20
Bedroom
- Description: Flooring: Laminate Wood
- Level: Second
- Area: 365.42 Square Feet
- Dimensions: 15.1x24.2
Bedroom
- Description: Flooring: Laminate Wood
- Level: Second
- Area: 262.45 Square Feet
- Dimensions: 18.1x14.5
Primary bathroom
- Description: Flooring: Tile
- Level: First
- Area: 181.5 Square Feet
- Dimensions: 16.5x11
Breakfast
- Description: Flooring: Tile
- Level: First
- Area: 100 Square Feet
- Dimensions: 10x10
Dining room
- Description: Flooring: Wood
- Level: First
- Area: 182 Square Feet
- Dimensions: 14x13
Kitchen
- Description: Flooring: Tile
- Level: First
- Area: 176.85 Square Feet
- Dimensions: 13.5x13.1
Laundry
- Description: Flooring: Vinyl
- Level: First
- Area: 117 Square Feet
- Dimensions: 13x9
Living room
- Description: Flooring: Laminate Wood
- Level: First
- Area: 739.2 Square Feet
- Dimensions: 32x23.1
Heating
- Central, Multiple Units
Cooling
- Central Air, Multi Units
Appliances
- Included: Double Oven, Dishwasher, Range
- Laundry: Electric Dryer Hookup, Washer Hookup
Features
- Wet Bar, Cathedral Ceiling(s)
- Flooring: Laminate, Tile, Vinyl, Wood
- Has fireplace: Yes
- Fireplace features: Gas
Interior area
- Total structure area: 6,284
- Total interior livable area: 4,956 sqft
Video & virtual tour
Property
Parking
- Total spaces: 3
- Parking features: Off Street
- Has carport: Yes
Features
- Levels: Two
- Stories: 2
- Exterior features: Outdoor Shower
- Fencing: Other,Partial,Privacy,Wrought Iron,Security
Lot
- Dimensions: 105 x 182 x 22 x 185
- Features: Cul-De-Sac, Irregular Lot
Details
- Parcel number: 0410000105
Construction
Type & style
- Home type: SingleFamily
- Architectural style: Traditional
- Property subtype: Single Family Residence
Materials
- Brick, Vinyl Siding
- Foundation: Slab
- Roof: Shingle
Condition
- Year built: 1981
Utilities & green energy
- Sewer: Public Sewer
- Water: Public
- Utilities for property: Natural Gas Available
Community & HOA
Community
- Subdivision: Plantation Estates
HOA
- Has HOA: Yes
- HOA fee: $75 annually
Location
- Region: Marrero
Financial & listing details
- Price per square foot: $98/sqft
- Tax assessed value: $320,500
- Annual tax amount: $4,794
- Date on market: 9/25/2026
Estimated market value
$468,000
$445,000 - $491,000
$3,235/mo
Price history
| Date | Event | Price |
|---|---|---|
| 9/28/2026 | Listed for sale | $484,9000%$98/sqft |
Source:  GSREIN #2579092 Report a problem | ||
| 1/29/2026 | Listing removed | $485,000$98/sqft |
Source: GSREIN #2518409 Report a problem | ||
| 1/6/2026 | Contingent | $485,000$98/sqft |
Source: GSREIN #2518409 Report a problem | ||
| 12/9/2025 | Price change | $485,000-3%$98/sqft |
Source: GSREIN #2518409 Report a problem | ||
| 9/5/2025 | Listed for sale | $500,000-16.7%$101/sqft |
Source: GSREIN #2518409 Report a problem | ||
| 8/20/2025 | Listing removed | $599,900$121/sqft |
Source: GSREIN #2488034 Report a problem | ||
| 4/18/2025 | Price change | $599,900-1.7%$121/sqft |
Source: GSREIN #2488034 Report a problem | ||
| 2/20/2025 | Listed for sale | $610,000$123/sqft |
Source: GSREIN #2488034 Report a problem | ||
Public tax history
| Year | Property taxes | Tax assessment |
|---|---|---|
| 2025 | $4,794 +1.9% | $32,050 |
| 2024 | $4,707 +50.2% | $32,050 +20% |
| 2023 | $3,134 +2.1% | $26,710 |
| 2022 | $3,071 +4.8% | $26,710 |
| 2021 | $2,930 +1.8% | $26,710 |
| 2020 | $2,878 -4% | $26,710 |
| 2019 | $2,997 +5.5% | $26,710 |
| 2018 | $2,841 | $26,710 |
| 2017 | $2,841 +26.2% | $26,710 |
| 2016 | $2,251 +1.4% | $26,710 |
| 2015 | $2,221 | $26,710 |
| 2014 | $2,221 | $26,710 |
| 2013 | -- | $26,710 |
| 2012 | -- | $26,710 -0.8% |
| 2011 | -- | $26,930 |
| 2010 | -- | $26,930 |
| 2009 | -- | $26,930 |
| 2008 | -- | $26,930 |
| 2007 | -- | $26,930 |
| 2006 | -- | -- |
| 2005 | -- | -- |
| 2004 | -- | -- |
Find assessor info on the county website
Monthly payment
Est. payment
Payment breakdown
Explore the cost of this home by adjusting the details. Changes won't be saved.Climate risks
Neighborhood: 70072

Similar homes
- $449,0004 bd4 ba3.3k sqft33 Hermitage Dr, Belle Chasse, LA 70072For Sale
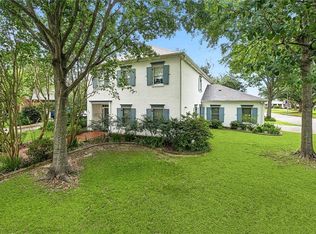
 MLS ID #2563695, Lesha Freeland, KELLER WILLIAMS REALTY 4550100. ROAM MLS
- $399,9003 bd4 ba3.3k sqft2720 Cedarlawn Dr, Marrero, LA 70072For Sale
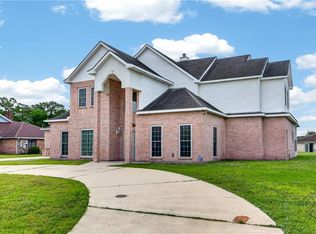 MLS ID #2547358, Melanie LaFrance Wiltz, LaFrance-Wiltz Realty Group. ROAM MLS
- $399,0004 bd4 ba3.3k sqft2524 Crestwood Rd, Marrero, LA 70072For Sale
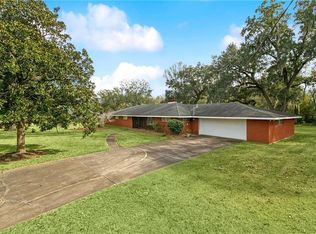 MLS ID #2535949, Tangie P Stephens, KELLER WILLIAMS REALTY 4550100. ROAM MLS
- $649,0004 bd5 ba4.7k sqft53 Hermitage Dr, Marrero, LA 70072For Sale
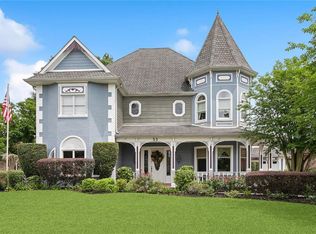 MLS ID #2551793, Kelly K Waltemath Wall, Keller Williams Realty Service. ROAM MLS
- $695,0005 bd4 ba4.5k sqft2529 Fawnwood Rd, Marrero, LA 70072For SaleMLS ID #2567224, Susan P Whitney, Coldwell Banker TEC Metairie. ROAM MLS
- $468,0004 bd3 ba2.5k sqft9552 Barataria Blvd, Marrero, LA 70072For SaleMLS ID #2567062, Ellen J Boykin, Arbor and Bloom Realty Co., LLC. ROAM MLS
- $499,0004 bd5 ba4.3k sqft3600 Lake Ontario Dr, Harvey, LA 70058For SaleMLS ID #2528220, Sandra M Rousselle, 1 Percent Lists. ROAM MLS
- $356,9004 bd3 ba2.7k sqft1321 Avenue A, Marrero, LA 70072For SaleMLS ID #2551327, Sandra M Rousselle, 1 Percent Lists. ROAM MLS
- $490,0004 bd3 ba2.7k sqft1117 Lake Louise Dr, Gretna, LA 70056For SaleMLS ID #2559622, Phileshun S Sylvan, TJones & Co, LLC. ROAM MLS
- $499,9004 bd4 ba3.3k sqft3924 Lake Arrowhead Dr, Harvey, LA 70058For SaleMLS ID #2549525, Samanthia Brunswick Andrus, Keller Williams Realty NO. ROAM MLS
- $549,5003 bd3 ba2.6k sqft753 Fairfield Ave, Gretna, LA 70056For SaleMLS ID #2577813, Elisabeth L Baer, Crescent Sotheby's International. ROAM MLS
- $559,9004 bd4 ba4k sqft110 Noble Dr, Belle Chasse, LA 70037For SaleMLS ID #2543694, Stacey B Perreira, NOLA's Essential Property, LLC. ROAM MLS
- $469,9005 bd4 ba2.9k sqft3708 Lake Arrowhead Dr, Harvey, LA 70058For SaleMLS ID #2562943, Sylvia G Domico, Compass Westbank. ROAM MLS
- $445,0005 bd5 ba3.5k sqft733 Fairfield Ave, Gretna, LA 70056For SaleMLS ID #2578848, Joy A Patin, Prime Real Estate Partners LLC. ROAM MLS
- $435,0004 bd4 ba2.9k sqft520 Fairfield Ave, Gretna, LA 70056For SaleMLS ID #2564139, Catherine Poche LeBlanc, REVE, REALTORS. ROAM MLS
- $540,0003 bd3 ba2.7k sqft141 Meadowbrook St, Gretna, LA 70056For SaleMLS ID #2561291, Tiffany L Riddle, TCK Realty LLC. ROAM MLS
- $399,9004 bd3 ba3.1k sqft932 Christana Pl, Gretna, LA 70056For SaleMLS ID #2576098, Tiffany L Riddle, TCK Realty LLC. ROAM MLS
- $460,0004 bd3 ba3.2k sqft4 Yellowstone Ct, New Orleans, LA 70131For SaleMLS ID #2514247, Christine T Lampard, KELLER WILLIAMS REALTY 4550100. ROAM MLS
- $484,0004 bd3 ba2.6k sqft10141 Chenevert Rd, Waggaman, LA 70094For SaleMLS ID #2565355, Michelle Kass Cormier, Compass Westbank. ROAM MLS
