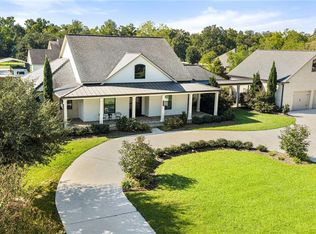
Welcome to this spacious home nestled on a beautiful one acre corner lot surrounded by nature, trees, and landscaping. Offering plenty of room inside and out, this property features 5 bedrooms, formal dining area, recessed living area, 3 full baths, a half bath. There is an add'l 1/4 bath off the work/craft room. The home's setting is truly special, with a peaceful atmosphere, generous yard space and the natural beauty of established trees and greenery. Lovely property for entertaining and family living.
Active
Price cut: $15K (9/29)
$695,000
2529 Fawnwood Rd, Marrero, LA 70072
5beds
4,500sqft
Single Family Residence
Built in 1976
1 Acres Lot
$663,100 Zestimate®
$154/sqft
$-- HOA
What's special
One acre corner lotSpacious homeHalf bathGenerous yard spaceFormal dining area
- 78 days
- 211
- 4
Zillow last checked:
Listing updated:
Listed by:
Susan Whitney 504-481-5428,
Coldwell Banker TEC METAIRIE 504-456-3522
Source: GSREIN,MLS#: 2567224
Facts & features
Interior
Bedrooms & bathrooms
- Bedrooms: 5
- Bathrooms: 4
- Full bathrooms: 3
- 1/2 bathrooms: 1
Primary bedroom
- Description: Flooring: Wood
- Level: First
- Dimensions: 18x20
Bedroom
- Description: Flooring: Carpet
- Level: First
- Dimensions: 16.3x12.4
Bedroom
- Description: Flooring: Tile
- Level: First
- Dimensions: 14.5x16.2
Bedroom
- Description: Flooring: Carpet
- Level: Second
- Dimensions: 11x16
Bedroom
- Description: Flooring: Carpet
- Level: Second
- Dimensions: 11x16
Bathroom
- Description: Flooring: Tile
- Level: Second
- Dimensions: 7.10x13.8
Bathroom
- Description: Flooring: Tile
- Level: First
- Dimensions: 8x8
Bathroom
- Description: Flooring: Wood
- Level: First
- Dimensions: 8.4x6.10
Breakfast room nook
- Description: Flooring: Stone
- Level: First
- Dimensions: 12.5x14.4
Dining room
- Description: Flooring: Stone
- Level: First
- Dimensions: 17x16.4
Foyer
- Description: Flooring: Marble
- Level: First
- Dimensions: 18x8.4
Game room
- Description: Flooring: Tile
- Level: First
- Dimensions: 21x30
Half bath
- Description: Flooring: Tile
- Level: First
- Dimensions: 5.4x5.6
Kitchen
- Description: Flooring: Stone
- Level: First
- Dimensions: 12.8x14.4
Laundry
- Description: Flooring: Vinyl
- Level: First
- Dimensions: 11x11
Library
- Description: Flooring: Wood
- Level: First
- Dimensions: 18x11.4
Living room
- Description: Flooring: Carpet
- Level: First
- Dimensions: 24x18
Other
- Description: Flooring: Wood
- Level: First
- Dimensions: 12.4x14.6
Workshop
- Description: Flooring: Vinyl
- Level: First
- Dimensions: 15.6x16.8
Heating
- Central, Multiple Heating Units
Cooling
- Central Air, 3+ Units, Attic Fan
Appliances
- Included: Dishwasher, Disposal, Ice Maker, Microwave, Oven, Range, Refrigerator
Features
- Attic, Carbon Monoxide Detector, Cathedral Ceiling(s), Granite Counters, High Ceilings, Pantry, Stainless Steel Appliances, Vaulted Ceiling(s)
- Windows: Screens
- Has fireplace: Yes
- Fireplace features: Gas
Interior area
- Total structure area: 5,467
- Total interior livable area: 4,500 sqft
Property
Parking
- Total spaces: 3
- Parking features: Carport, Garage, Three or more Spaces, Boat, RV Access/Parking
- Has garage: Yes
- Has carport: Yes
Features
- Levels: Two
- Stories: 2
- Patio & porch: Pavers
- Exterior features: Fence
Lot
- Size: 1 Acres
- Dimensions: 196.5 x 2250.4 x 163.7 x 100
- Features: 1 to 5 Acres, City Lot
Details
- Parcel number: 0430002107
- Special conditions: None
Construction
Type & style
- Home type: SingleFamily
- Architectural style: Traditional
- Property subtype: Single Family Residence
Materials
- Brick
- Foundation: Slab
- Roof: Asphalt,Shingle
Condition
- Average Condition
- Year built: 1976
Utilities & green energy
- Sewer: Public Sewer
- Water: Public
Green energy
- Energy efficient items: Insulation, Lighting, Water Heater
Community & HOA
Community
- Security: Security System, Closed Circuit Camera(s)
HOA
- Has HOA: No
Location
- Region: Marrero
Financial & listing details
- Price per square foot: $154/sqft
- Tax assessed value: $211,900
- Annual tax amount: $1,797
- Date on market: 7/15/2026
Estimated market value
$663,100
$630,000 - $696,000
$3,535/mo
Price history
| Date | Event | Price |
|---|---|---|
| 9/29/2026 | Price change | $695,000-2.1%$154/sqft |
Source:  GSREIN #2567224 Report a problem GSREIN #2567224 Report a problem | ||
| 7/15/2026 | Listed for sale | $710,000$158/sqft |
Source: GSREIN #2567224 Report a problem | ||
Public tax history
| Year | Property taxes | Tax assessment |
|---|---|---|
| 2024 | $1,797 -4.3% | $21,190 |
| 2023 | $1,877 +2.5% | $21,190 |
| 2022 | $1,832 +5.8% | $21,190 |
| 2021 | $1,732 +2.2% | $21,190 |
| 2020 | $1,695 -4.7% | $21,190 |
| 2019 | $1,779 +6.6% | $21,190 |
| 2018 | $1,669 | $21,190 |
| 2017 | $1,669 +4% | $21,190 |
| 2016 | $1,604 -3.3% | $21,190 -3% |
| 2015 | $1,659 | $21,850 |
| 2014 | $1,659 | $21,850 |
| 2013 | -- | $21,850 |
| 2012 | -- | $21,850 |
| 2011 | -- | $21,850 |
| 2010 | -- | $21,850 |
| 2009 | -- | $21,850 |
| 2008 | -- | $21,850 |
| 2007 | -- | $21,850 |
| 2006 | -- | -- |
| 2005 | -- | -- |
| 2004 | -- | -- |
| 2003 | -- | -- |
| 2002 | -- | -- |
| 2001 | -- | -- |
| 2000 | -- | -- |
Find assessor info on the county website
Monthly payment
Est. payment
Payment breakdown
Explore the cost of this home by adjusting the details. Changes won't be saved.Climate risks
Neighborhood: 70072
Similar homes
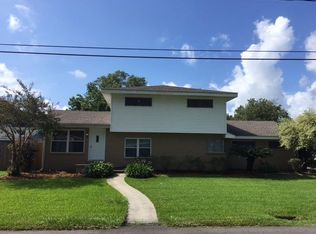
- $630,0005 bd4 ba4.1k sqft45 Hermitage Dr, Marrero, LA 70072For Sale

 MLS ID #2567276, Michelle Thayer, Newfield Realty Group Inc.. GSREIN
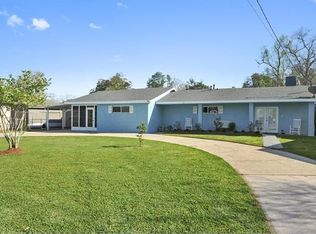
 - $450,0005 bd6 ba4.1k sqft2509 Fawnwood Rd, Marrero, LA 70072For Sale
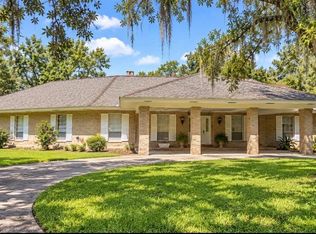 MLS ID #2574776, John Marcello, Michael Carroll Marcello, REALTOR. GSREIN
 - $649,0004 bd5 ba4.7k sqft53 Hermitage Dr, Marrero, LA 70072For Sale
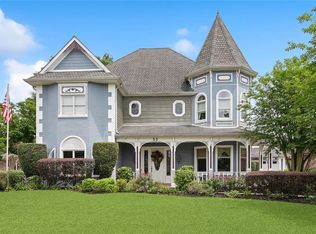 MLS ID #2551793, Kelly Waltemath Wall, Keller Williams Realty Services. GSREIN
 - $899,0003 bd4 ba3k sqft2544 Fawnwood Rd, Marrero, LA 70072For Sale
 MLS ID #2578616, Michelle Thayer, Newfield Realty Group Inc.. GSREIN
 - $699,0005 bd5 ba5k sqft110 Natchez Trace Dr, Harvey, LA 70058For SaleMLS ID #2578158, Tahani Mousa, Russell Frank Realty Group, L.L.C.. GSREIN
- $774,5005 bd4 ba4.4k sqft3709 Lake Michel Ct, Gretna, LA 70056For SaleMLS ID #2577007, Feras Ayyad, NOLA Living Realty. GSREIN
- $450,0004 bd3 ba2.9k sqft24 Fairfax Ct, Marrero, LA 70072For SaleMLS ID #2578745, Scott Brannon, Compass Westbank. GSREIN
- $399,0004 bd4 ba3.3k sqft2524 Crestwood Rd, Marrero, LA 70072For SaleMLS ID #2535949, Tangie Stephens, KELLER WILLIAMS REALTY 455-0100. GSREIN
- $484,9003 bd4 ba4.9k sqft75 Burleigh Ct S, Marrero, LA 70072For SaleMLS ID #2579092, Shawn Parent, 1 Percent Lists. GSREIN
- $689,0004 bd5 ba4.4k sqft3728 Lake Michel Ct, Gretna, LA 70056For SaleMLS ID #2567806, Jane Hicks, Compass Westbank. GSREIN
- $548,5004 bd4 ba3.4k sqft26 Oak Alley Blvd, Marrero, LA 70072For SaleMLS ID #2530740, April Brown, Hospitality Realty. GSREIN
- $695,0005 bd6 ba4.3k sqft536 Fairfield Ave, Gretna, LA 70056For SaleMLS ID #2577182, John Raymer, KELLER WILLIAMS REALTY 455-0100. GSREIN
- $418,0003 bd4 ba3.8k sqft2711 Cedarlawn Dr, Marrero, LA 70072For SaleMLS ID #2547431, Matthew Hunter, Bourgeois Realty. GSREIN
- $349,9004 bd2 ba2.3k sqft5000 Willowtree Rd, Marrero, LA 70072For SaleMLS ID #2577692, Timothy Guillot, WayMaker Realty, LLC. GSREIN
- $465,0004 bd4 ba3.3k sqft33 Hermitage Dr, Belle Chasse, LA 70072For SaleMLS ID #2563695, Lesha Freeland, KELLER WILLIAMS REALTY 455-0100. GSREIN
- $399,0005 bd3 ba2.7k sqft1239 Allo Ave, Marrero, LA 70072For SaleMLS ID #2560684, Chase Denny, RE/MAX Living. GSREIN
- $398,0008 bd6 ba5k sqft1000 Westwood Dr, Marrero, LA 70072For SaleMLS ID #2568636, John Hoa Nguyen, People's Realty, Inc.. GSREIN
- $445,0005 bd5 ba3.5k sqft733 Fairfield Ave, Gretna, LA 70056For SaleMLS ID #2578848, Joy Patin, Prime Real Estate Partners, LLC. GSREIN
- $748,0007 bd4 ba4.4k sqft4916 Danneel St, New Orleans, LA 70115For SaleMLS ID #2578414, Lisa Winterburn, Inwood Realty, LLC. GSREIN
