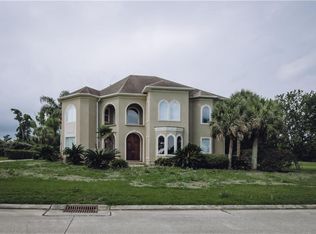
Welcome to this beautiful and impeccably maintained residence nestled on one of English Turn’s most coveted streets, Island Club. Spanning over 7,700 square feet across three thoughtfully designed levels—all connected by a convenient home elevator—this elegant estate truly has it all. A grand formal foyer featuring a gracefully curved staircase with delicately detailed wrought iron railings sets the tone for the sophistication that awaits within. The oversized living room, anchored by a gas fireplace, flows seamlessly into the inviting kitchen and breakfast room, all overlooking the serene backyard complete with a sparkling pool and spa. The first floor hosts one of two primary suites, along with three additional spacious bedrooms and a versatile sunroom/workout area that can easily serve as a fourth bedroom if desired. Three full bathrooms service these guest quarters. Ascend to the second level—accessible by either the formal front staircase or a secondary rear staircase—to discover the second primary suite, an impressive retreat encompassing over 1,000 square feet, not including a private balcony that overlooks the lush landscaping and pool. This floor also features a fifth bedroom and an expansive recreation, bonus, or office suite with a convenient kitchenette. The third level offers even more flexibility, housing a sixth bedroom or bonus space, also complete with a kitchenette—perfect for guests, a media room, or an additional office. Additional highlights include a whole-home generator for peace of mind during hurricane season, as well as major system updates: HVAC and roof replaced in 2021, and water heater replaced in 2023. Experience the perfect blend of luxury, comfort, and functionality—schedule your private showing today.
Active
$980,000
2 Island Club Ct, New Orleans, LA 70131
7beds
7,311sqft
Single Family Residence
Built in 2002
0.69 Acres Lot
$-- Zestimate®
$134/sqft
$292/mo HOA
What's special
Sparkling pool and spaCoveted streetsGracefully curved staircaseWrought iron railingsGrand formal foyerLush landscapingConvenient kitchenette
- 311 days
- 326
- 24
Zillow last checked:
Listing updated:
Listed by:
Victoria Zangara 504-722-8831,
Compass Westbank 504-362-1823
Source: GSREIN,MLS#: 2529028
Facts & features
Interior
Bedrooms & bathrooms
- Bedrooms: 7
- Bathrooms: 7
- Full bathrooms: 5
- 1/2 bathrooms: 2
Primary bedroom
- Description: Flooring: Engineered Hardwood
- Level: First
- Dimensions: 15x13
Primary bedroom
- Description: Flooring: Engineered Hardwood
- Level: Second
- Dimensions: 26x17
Bedroom
- Description: Flooring: Engineered Hardwood
- Level: First
- Dimensions: 15x13
Bedroom
- Description: Flooring: Tile
- Level: First
- Dimensions: 14x13
Bedroom
- Description: Flooring: Engineered Hardwood
- Level: First
- Dimensions: 15x13
Bedroom
- Description: Flooring: Tile
- Level: First
- Dimensions: 16x16
Bedroom
- Description: Flooring: Engineered Hardwood
- Level: Second
- Dimensions: 16x14
Primary bathroom
- Description: Flooring: Tile
- Level: Second
- Dimensions: 21x16
Other
- Description: Flooring: Engineered Hardwood
- Level: Second
- Dimensions: 20x14
Bonus room
- Description: Flooring: Engineered Hardwood
- Level: Second
- Dimensions: 18x17
Bonus room
- Description: Flooring: Engineered Hardwood
- Level: Third
- Dimensions: 23x15
Breakfast room nook
- Description: Flooring: Tile
- Level: First
- Dimensions: 14x12
Dining room
- Description: Flooring: Engineered Hardwood
- Level: First
- Dimensions: 17x14
Foyer
- Description: Flooring: Tile
- Level: First
- Dimensions: 16x15
Kitchen
- Description: Flooring: Tile
- Level: First
- Dimensions: 18x14
Kitchen
- Description: Flooring: Tile
- Level: Second
- Dimensions: 13x10
Laundry
- Description: Flooring: Tile
- Level: First
- Dimensions: 12x10
Living room
- Description: Flooring: Engineered Hardwood
- Level: First
- Dimensions: 21x20
Other
- Description: Flooring: Tile
- Level: Third
- Dimensions: 10x6
Sitting room
- Description: Flooring: Tile
- Level: First
- Dimensions: 14x14
Heating
- Central, Multiple Heating Units
Cooling
- Central Air, 3+ Units
Appliances
- Included: Cooktop, Dryer, Dishwasher, Disposal, Microwave, Refrigerator, Washer
Features
- Wet Bar, Guest Accommodations, Pantry, Stone Counters
- Has fireplace: Yes
- Fireplace features: Gas
Interior area
- Total structure area: 8,794
- Total interior livable area: 7,311 sqft
Property
Parking
- Total spaces: 3
- Parking features: Attached, Three or more Spaces
- Has attached garage: Yes
Features
- Levels: Three Or More
- Stories: 3
- Patio & porch: Other, Pavers, Balcony, Porch
- Exterior features: Balcony, Porch
- Pool features: Heated, In Ground
- Has spa: Yes
Lot
- Size: 0.69 Acres
- Dimensions: 305 x 196
- Features: City Lot
Details
- Parcel number: 513845941
- Special conditions: None
Construction
Type & style
- Home type: SingleFamily
- Architectural style: Contemporary
- Property subtype: Single Family Residence
Materials
- Brick, Block, Stucco
- Foundation: Slab
- Roof: Shingle
Condition
- Excellent
- Year built: 2002
Utilities & green energy
- Electric: Generator
- Sewer: Public Sewer
- Water: Public
Community & HOA
Community
- Features: Common Grounds/Area, Golf, Golf Course Community, Gated
- Security: Gated Community
- Subdivision: English Turn
HOA
- Has HOA: Yes
- Amenities included: Clubhouse
- HOA fee: $1,750 semi-annually
- HOA name: HOA
Location
- Region: New Orleans
Financial & listing details
- Price per square foot: $134/sqft
- Date on market: 11/2/2025
Estimated market value
Not available
Estimated sales range
Not available
Not available
Price history
| Date | Event | Price |
|---|---|---|
| 3/19/2026 | Price change | $980,000-10.9%$134/sqft |
Source:  GSREIN #2529028 Report a problem GSREIN #2529028 Report a problem | ||
| 11/2/2025 | Listed for sale | $1,100,000-15.1%$150/sqft |
Source: GSREIN #2529028 Report a problem | ||
| 5/3/2025 | Listing removed | $1,295,000$177/sqft |
Source: Latter and Blum #2472467 Report a problem | ||
| 1/4/2025 | Price change | $1,295,000-7.5%$177/sqft |
Source: GSREIN #2472467 Report a problem | ||
| 11/3/2024 | Listed for sale | $1,400,000$191/sqft |
Source: GSREIN #2472467 Report a problem | ||
Public tax history
Tax history is unavailable.
Monthly payment
Est. payment
Payment breakdown
Explore the cost of this home by adjusting the details. Changes won't be saved.Climate risks
Neighborhood: New Aurora-English Turn

Similar homes
- $875,0006 bd5 ba4.9k sqft52 English Turn Dr, New Orleans, LA 70131For Sale

 MLS ID #2544835, George Jeansonne, FQR Realtors. GSREIN
 - $749,0004 bd5 ba4.4k sqft41 English Turn Dr, New Orleans, LA 70131For Sale
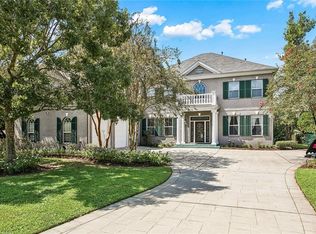 MLS ID #2573525, Harriet Reynolds, Compass Westbank. GSREIN
 - $760,0004 bd4 ba4.1k sqft84 English Turn Dr, New Orleans, LA 70131For Sale
 MLS ID #2570786, Kelly Waltemath Wall, Keller Williams Realty Services. GSREIN
 - $765,0005 bd5 ba4.4k sqft162 English Turn Dr, New Orleans, LA 70131For Sale
 MLS ID #2555465, Kelly Waltemath Wall, Keller Williams Realty Services. GSREIN
 - $749,0004 bd4 ba4.2k sqft15 Muirfield Pl, New Orleans, LA 70131For SaleMLS ID #2551985, Kelly Waltemath Wall, Keller Williams Realty Services. GSREIN
- $750,0005 bd4 ba4.6k sqft21 English Turn Dr, New Orleans, LA 70131For SaleMLS ID #2561053, John McCann, KELLER WILLIAMS REALTY 455-0100. GSREIN
- $649,0004 bd5 ba4.2k sqft617 English Turn Dr, New Orleans, LA 70131For SaleMLS ID #2542448, Vanessa Parnell, Homesmart Realty South. GSREIN
- $645,0005 bd5 ba4.1k sqft31 Cypress Point Ln, New Orleans, LA 70131For SaleMLS ID #2541079, Shaimiene Gauthreaux, Coldwell Banker TEC METAIRIE. GSREIN
- $639,0004 bd4 ba3.7k sqft12 Grand Cypress Ct, New Orleans, LA 70131For SaleMLS ID #2573589, Richard Hampton, Compass Westbank. GSREIN
- $639,9004 bd5 ba4.1k sqft48 English Turn Dr, New Orleans, LA 70131For SaleMLS ID #2544587, Stephanie Burkett, Ricci Real Estate. GSREIN
- $925,0004 bd5 ba4.5k sqft114 Morning Glory Ct, Belle Chasse, LA 70037For SaleMLS ID #2574403, Vanessa Parnell, Homesmart Realty South. GSREIN
- $905,0004 bd4 ba3.9k sqft117 Hardwood Dr, Belle Chasse, LA 70037For SaleMLS ID #2557734, Kara Lashley, Compass Garden District. GSREIN
- $849,0006 bd5 ba6.1k sqft3708 Lake Kristin Dr, Gretna, LA 70056For SaleMLS ID #2571135, Chengwei Wu, NOLA Living Realty. GSREIN
- $549,0004 bd4 ba4k sqft77 Lakewood Estates Dr, New Orleans, LA 70131For SaleMLS ID #2569685, Lynda Depanicis, Shelnutt Real Estate Enterprises. GSREIN
- $989,0004 bd4 ba4.5k sqft1400 New York St, New Orleans, LA 70122For SaleMLS ID #2563113, Yvonne McCulla, Compass Metro. GSREIN
- $1,020,0004 bd5 ba4.6k sqft2625 Labarre Ln, Metairie, LA 70005For SaleMLS ID #2575713, Kenneth Hamrick, Keller Williams Realty New Orleans. GSREIN
- $725,0006 bd6 ba6.7k sqft5960 Winchester Park Dr, New Orleans, LA 70128For SaleMLS ID #2559749, Jinhui Yan, Candy Realty. GSREIN
- $825,0005 bd6 ba7.5k sqft2 Squirewood Ct, Harvey, LA 70058For SaleMLS ID #2536478, Tracie Barrios, Shore Realty, LLC. GSREIN
- $985,0007 bd4 ba4.9k sqft800 Crystal St, New Orleans, LA 70124For SaleMLS ID #2574799, Anthony Ruiz, NOLA Living Realty. GSREIN
- $997,0005 bd5 ba4k sqft311 Belleville St, New Orleans, LA 70114For SaleMLS ID #2531732, Philipp Hummel, Compass Westbank. GSREIN
