Discover the pinnacle of Southern sophistication in this uniquely crafted residence
situated within the esteemed, protected enclave of English Turn. Positioned alongside a
serene fairway with expansive vistas of the golf course and water, 31 Cypress Point Lane
offers a perfect fusion of sophistication, coziness, and intentional design. This 5-bedroom,
3 full and 2 half bathroom house extends over 4,100 square feet of sunlit living area. Lofty
ceilings, luxurious wood floors, and designer touches establish a cozy and inviting
ambiance. At the home's center lies a culinary paradise kitchen featuring granite
countertops, a spacious central island, stainless steel appliances, and an ample butler’s
pantry—ideal for hosting gatherings. Most windows in the house have been recently
updated, providing improved energy efficiency and capturing stunning views throughout.
The open-plan living and dining spaces transition effortlessly to a screened porch and
verdant backyard. Just steps away at the English Turn Country Club, residents can indulge
in exclusive access to a resort-style saltwater pool with cascading waterfalls, a heated spa,
and stunning fairway views. The opulent primary suite offers a spa-like haven with a jetted
tub, walk-in shower, and dual vanities. Four additional bedrooms provide flexibility for
visitors and family. Other features include a whole-home generator, smart-home wiring,
and a two-car garage. Merely a brief drive from the heart of New Orleans, this remarkable
home marries tranquil, secure living with convenient city access.
X-Flood Zone. HOA is $275 monthly, paid every six months, already covered through
December; HOA includes round-the-clock security, common area upkeep, and lagoon
maintenance; average electricity bill is $180 monthly; average water bill (fresh + sprinkler)
is $150 monthly; roof replaced in 2022; HVAC installed in 2015; AHUs located on the right
side of the house; 16 windows replaced on June 27, 2025.
Active
Price cut: $12.9K (7/23)
$645,000
31 Cypress Point Ln, New Orleans, LA 70131
5beds
4,142sqft
Single Family Residence
Built in 1995
0.37 Acres Lot
$633,500 Zestimate®
$156/sqft
$-- HOA
What's special
Two-car garageStunning fairway viewsVerdant backyardImproved energy efficiencyWhole-home generatorDesigner touchesHeated spa
- 217 days
- 266
- 12
Zillow last checked:
Listing updated:
Listed by:
Shaimiene Gauthreaux 504-701-7429,
Coldwell Banker TEC METAIRIE 504-456-3522
Source: GSREIN,MLS#: 2541079
Facts & features
Interior
Bedrooms & bathrooms
- Bedrooms: 5
- Bathrooms: 5
- Full bathrooms: 3
- 1/2 bathrooms: 2
Primary bedroom
- Description: Flooring: Tile
- Level: First
- Dimensions: 14.8x20.4
Bedroom
- Description: Flooring: Wood
- Level: Second
- Dimensions: 15.3x11.1
Bedroom
- Description: Flooring: Wood
- Level: Second
- Dimensions: 15.3x10.8
Bedroom
- Description: Flooring: Wood
- Level: Second
- Dimensions: 14.8x11
Bedroom
- Description: Flooring: Wood
- Level: Second
- Dimensions: 14.8x11.3
Primary bathroom
- Description: Flooring: Tile
- Level: First
- Dimensions: 14.9x12.8
Bathroom
- Description: Flooring: Tile
- Level: Second
- Dimensions: 4.8x11.3
Bathroom
- Description: Flooring: Tile
- Level: Second
- Dimensions: 7.1x11.1
Bonus room
- Description: Flooring: Tile
- Level: First
- Dimensions: 4.7x10.1
Bonus room
- Description: Flooring: Wood
- Level: Second
- Dimensions: 11x15
Breakfast room nook
- Description: Flooring: Tile
- Level: First
- Dimensions: 13.9x13.3
Dining room
- Description: Flooring: Tile
- Level: First
- Dimensions: 15.4x13.1
Foyer
- Description: Flooring: Tile
- Level: First
- Dimensions: 11.3x17.4
Garage
- Description: Flooring: Other
- Level: First
- Dimensions: 22.5x22.8
Half bath
- Description: Flooring: Tile
- Level: First
- Dimensions: 4.7x5.1
Half bath
- Description: Flooring: Tile
- Level: First
- Dimensions: 5.5x3.1
Kitchen
- Description: Flooring: Tile
- Level: First
- Dimensions: 14x17.3
Laundry
- Description: Flooring: Tile
- Level: First
- Dimensions: 5.8x8.3
Living room
- Description: Flooring: Tile
- Level: First
- Dimensions: 27x20.4
Heating
- Central, Multiple Heating Units
Cooling
- Central Air, 2 Units
Appliances
- Included: Double Oven, Dryer, Dishwasher, Ice Maker, Oven, Range, Refrigerator, Wine Cooler, Washer, ENERGY STAR Qualified Appliances
Features
- Butler's Pantry, Tray Ceiling(s), Granite Counters, Jetted Tub, Stainless Steel Appliances, Wired for Sound
- Windows: Screens
- Has fireplace: Yes
- Fireplace features: Gas
Interior area
- Total structure area: 5,025
- Total interior livable area: 4,142 sqft
Property
Parking
- Total spaces: 2
- Parking features: Attached, Garage, Two Spaces, Garage Door Opener
- Has attached garage: Yes
Features
- Levels: Two
- Stories: 2
- Patio & porch: Patio, Porch, Screened
- Exterior features: Enclosed Porch, Patio
- Has spa: Yes
Lot
- Size: 0.37 Acres
- Dimensions: 72/87/20 x 178
- Features: City Lot
Details
- Parcel number: 513845662
- Special conditions: Relocation
Construction
Type & style
- Home type: SingleFamily
- Architectural style: Colonial
- Property subtype: Single Family Residence
Materials
- Brick, HardiPlank Type
- Foundation: Slab
- Roof: Asphalt,Shingle
Condition
- Excellent
- Year built: 1995
Utilities & green energy
- Sewer: Public Sewer
- Water: Public
Green energy
- Energy efficient items: Appliances, Insulation, Water Heater
Community & HOA
Community
- Features: Golf, Golf Course Community, Gated
- Security: Gated Community
- Subdivision: English Turn
HOA
- Has HOA: No
- Amenities included: Clubhouse
Location
- Region: New Orleans
Financial & listing details
- Price per square foot: $156/sqft
- Tax assessed value: $542,900
- Annual tax amount: $6,263
- Date on market: 2/4/2026
Estimated market value
$633,500
$602,000 - $665,000
$4,580/mo
Price history
| Date | Event | Price |
|---|---|---|
| 7/23/2026 | Price change | $645,000-2%$156/sqft |
Source:  GSREIN #2541079 Report a problem GSREIN #2541079 Report a problem | ||
| 5/29/2026 | Price change | $657,900-1.1%$159/sqft |
Source: GSREIN #2541079 Report a problem | ||
| 5/18/2026 | Price change | $665,000-1.5%$161/sqft |
Source: GSREIN #2541079 Report a problem | ||
| 4/6/2026 | Price change | $675,000-1.5%$163/sqft |
Source: GSREIN #2541079 Report a problem | ||
| 3/5/2026 | Price change | $685,000-2%$165/sqft |
Source: GSREIN #2541079 Report a problem | ||
| 2/4/2026 | Listed for sale | $699,000-2.2%$169/sqft |
Source: GSREIN #2541079 Report a problem | ||
| 2/2/2026 | Listing removed | $715,000$173/sqft |
Source: GSREIN #2516708 Report a problem | ||
| 1/5/2026 | Price change | $715,000-1.6%$173/sqft |
Source: GSREIN #2516708 Report a problem | ||
| 10/30/2025 | Price change | $726,800-3.1%$175/sqft |
Source: GSREIN #2516708 Report a problem | ||
| 10/15/2025 | Price change | $750,000-5.1%$181/sqft |
Source: GSREIN #2516708 Report a problem | ||
| 10/1/2025 | Price change | $790,000-3.1%$191/sqft |
Source: GSREIN #2516708 Report a problem | ||
| 8/13/2025 | Listed for sale | $815,000$197/sqft |
Source: GSREIN #2516708 Report a problem | ||
| 8/13/2025 | Listing removed | $815,000$197/sqft |
Source: GSREIN #2510947 Report a problem | ||
| 8/4/2025 | Price change | $815,000-1.2%$197/sqft |
Source: GSREIN #2510947 Report a problem | ||
| 7/10/2025 | Listed for sale | $825,000+32%$199/sqft |
Source: GSREIN #2510947 Report a problem | ||
| 11/7/2022 | Sold | -- |
Source: GSREIN #2347730 Report a problem | ||
| 10/7/2022 | Pending sale | $625,000$151/sqft |
Source: Latter and Blum #2347730 Report a problem | ||
| 8/25/2022 | Price change | $625,000-3.8%$151/sqft |
Source: GSREIN #2347730 Report a problem | ||
| 7/15/2022 | Price change | $650,000-7%$157/sqft |
Source: GSREIN #2347730 Report a problem | ||
| 6/17/2022 | Listed for sale | $699,000$169/sqft |
Source: GSREIN #2347730 Report a problem | ||
Public tax history
| Year | Property taxes | Tax assessment |
|---|---|---|
| 2026 | $6,263 | $54,290 |
| 2025 | $6,263 -13.9% | $54,290 |
| 2024 | $7,275 +22.2% | $54,290 +11.2% |
| 2023 | $5,956 -9.9% | $48,820 +4.7% |
| 2022 | $6,610 -6.6% | $46,620 -4.5% |
| 2021 | $7,080 -1% | $48,820 |
| 2020 | $7,150 -3.2% | $48,820 |
| 2019 | $7,389 | $48,820 |
| 2018 | $7,389 | $48,820 |
| 2017 | $7,389 -1.9% | $48,820 -13.1% |
| 2016 | $7,536 -8% | $56,210 |
| 2015 | $8,190 | $56,210 |
| 2014 | $8,190 -2.6% | $56,210 |
| 2013 | $8,407 | $56,210 |
| 2012 | -- | $56,210 +5.5% |
| 2011 | -- | $53,280 |
| 2010 | -- | $53,280 -2.9% |
| 2009 | -- | $54,890 -10% |
| 2007 | -- | $60,990 +4.3% |
| 2006 | -- | $58,500 |
| 2004 | -- | $58,500 |
| 2002 | -- | $58,500 |
| 2001 | -- | $58,500 +1.6% |
| 2000 | -- | $57,560 |
Find assessor info on the county website
Monthly payment
Est. payment
Payment breakdown
Explore the cost of this home by adjusting the details. Changes won't be saved.Climate risks
Neighborhood: New Aurora-English Turn
- $709,700-- bd-- ba-- sqft29 Cypress Point Ln, New Orleans, LA 70131Off Market
- $546,2004 bd4 ba3.4k sqft41 Fairway Oaks Dr, New Orleans, LA 70131Off Market

- $504,9004 bd5 ba3.7k sqft33 Cypress Point Ln, New Orleans, LA 70131Off Market

- $604,000-- bd-- ba-- sqft43 Fairway Oaks Dr, New Orleans, LA 70131Off Market
Similar homes
- $649,0004 bd5 ba4.2k sqft617 English Turn Dr, New Orleans, LA 70131For Sale
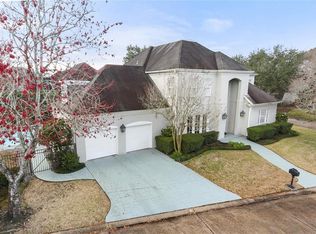
 MLS ID #2542448, Vanessa Parnell, Homesmart Realty South. GSREIN
 - $639,9004 bd5 ba4.1k sqft48 English Turn Dr, New Orleans, LA 70131For Sale
 MLS ID #2544587, Stephanie Burkett, Ricci Real Estate. GSREIN
 - $749,0004 bd5 ba4.4k sqft41 English Turn Dr, New Orleans, LA 70131For Sale
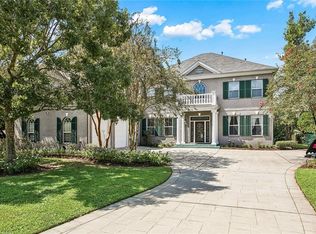 MLS ID #2573525, Harriet Reynolds, Compass Westbank. GSREIN
 - $750,0005 bd4 ba4.6k sqft21 English Turn Dr, New Orleans, LA 70131For Sale
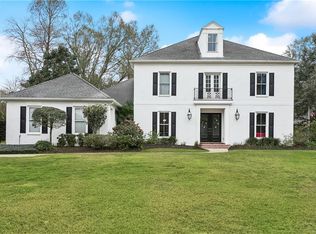 MLS ID #2561053, John McCann, KELLER WILLIAMS REALTY 455-0100. GSREIN
 - $549,0004 bd3 ba3.2k sqft616 English Turn Dr, New Orleans, LA 70131For SaleMLS ID #2546504, Melissa McClendon, Compass Uptown. GSREIN
- $749,0004 bd4 ba4.2k sqft15 Muirfield Pl, New Orleans, LA 70131For SaleMLS ID #2551985, Kelly Waltemath Wall, Keller Williams Realty Services. GSREIN
- $765,0005 bd5 ba4.4k sqft162 English Turn Dr, New Orleans, LA 70131For SaleMLS ID #2555465, Kelly Waltemath Wall, Keller Williams Realty Services. GSREIN
- $760,0004 bd4 ba4.1k sqft84 English Turn Dr, New Orleans, LA 70131For SaleMLS ID #2570786, Kelly Waltemath Wall, Keller Williams Realty Services. GSREIN
- $875,0006 bd5 ba4.9k sqft52 English Turn Dr, New Orleans, LA 70131For SaleMLS ID #2544835, George Jeansonne, FQR Realtors. GSREIN
- $799,0003 bd4 ba4.7k sqft196 Forest Oaks Dr, New Orleans, LA 70131For SaleMLS ID #2568737, Amber Buras, Berkshire Hathaway HomeServices Preferred, REALTOR. GSREIN
- $549,0004 bd4 ba4k sqft77 Lakewood Estates Dr, New Orleans, LA 70131For SaleMLS ID #2569685, Lynda Depanicis, Shelnutt Real Estate Enterprises. GSREIN
- $450,0005 bd5 ba3.7k sqft5907 Berkley Dr, New Orleans, LA 70131For SaleMLS ID #2556852, Nichell Thompson, Keller Williams Realty New Orleans. GSREIN
- $455,0003 bd4 ba2.7k sqft174 English Turn Dr, New Orleans, LA 70131For SaleMLS ID #2551803, Samanthia Andrus, Keller Williams Realty New Orleans. GSREIN
- $599,0004 bd4 ba4.1k sqft101 Field St, Belle Chasse, LA 70037For SaleMLS ID #2556068, Jamie Mixon Cure, Keller Williams Realty Services. GSREIN
- $510,0005 bd5 ba3.8k sqft70 Carolyn Ct, Arabi, LA 70032For SaleMLS ID #2575797, Michael Fernandez, Arpent Realty and Property Man. GSREIN
- $649,0004 bd4 ba3.8k sqft15 Colony Rd, Gretna, LA 70056For SaleMLS ID #2550600, Glennda Bach, Compass Uptown. GSREIN
- $625,0004 bd3 ba2.6k sqft719 Teche St, New Orleans, LA 70114For SaleMLS ID #2575487, Louis Williams, Keller Williams Realty Services. GSREIN
- $624,9004 bd6 ba4.3k sqft212 Cedar Grove Ln, Belle Chasse, LA 70037For SaleMLS ID #2571177, Jacques Alfonso, REVE, REALTORS. GSREIN
- $579,9005 bd5 ba3.4k sqft3501 Lake Kristin Dr, Gretna, LA 70056For SaleMLS ID #2541697, Sylvia Domico, Compass Westbank. GSREIN
- $569,0005 bd5 ba3.6k sqft304 Hawthorne St, Gretna, LA 70056For SaleMLS ID #2559307, Nicolas Rivet, The Agency of M. Grass Group, LLC. GSREIN
