A rare and remarkable find in Algiers! This extraordinary residence, spanning nearly 4,000 sq. ft., offers 5 bedrooms, 4 full baths, and 1 half bath, all thoughtfully designed with stunning architectural details throughout. A grand entrance with stately double doors welcomes you into an elegant foyer, seamlessly flowing into a formal living room, formal dining room, and a charming private office.
The expansive gourmet kitchen is nothing short of spectacular—a true culinary haven—featuring endless granite countertops, custom cabinetry, a large island with double sink, an additional prep sink, a 5-burner gas cooktop, and a spacious breakfast nook perfect for everyday living and entertaining alike.
The oversized den is simply breathtaking, showcasing soaring 24-foot ceilings, a striking decorative tray ceiling, a beautiful gas fireplace, and custom built-ins that create a warm yet dramatic focal point.
Designed with both comfort and luxury in mind, the home offers two bedrooms on the main level, including a magnificent primary suite adorned with rich Brazilian cherry wood floors, dual walk-in closets, and a spa-inspired bath complete with a soaking tub, standalone walk-in shower, double vanities, and a private water closet.
Upstairs, you’ll find three additional bedrooms, including one with its own sitting area and full bath—perfectly suited as a secondary primary suite or private retreat.
Additional highlights include Brazilian cherry wood flooring in all bedrooms, exquisite crown molding, detailed millwork throughout, and a covered patio ideal for relaxing or entertaining in style.
And as the ultimate finishing touch, this home is equipped with fully owned solar panels, delivering exceptional efficiency and savings. Even with three AC units, the average electric bill remains under $150 per month, an extraordinary benefit that perfectly complements this already exceptional home.
Active
Price cut: $25K (6/29)
$450,000
5907 Berkley Dr, New Orleans, LA 70131
5beds
3,719sqft
Single Family Residence
Built in 2007
0.27 Acres Lot
$443,200 Zestimate®
$121/sqft
$-- HOA
What's special
Elegant foyerDetailed millwork throughoutMagnificent primary suiteCustom cabinetryStandalone walk-in showerExpansive gourmet kitchenCustom built-ins
- 99 days |
- 1,631 |
- 143 |
Zillow last checked:
Listing updated:
Listed by:
Nichell Thompson 504-261-5182,
Keller Williams Realty New Orleans 504-862-0100
Source: GSREIN,MLS#: 2556852
Facts & features
Interior
Bedrooms & bathrooms
- Bedrooms: 5
- Bathrooms: 5
- Full bathrooms: 4
- 1/2 bathrooms: 1
Primary bedroom
- Description: Flooring: Wood
- Level: First
- Dimensions: 12.11 X 29.5
Bedroom
- Description: Flooring: Tile
- Level: First
- Dimensions: 12.11 X 12.6
Bedroom
- Description: Flooring: Wood
- Level: Second
- Dimensions: 11.7 X 12.3
Bedroom
- Description: Flooring: Wood
- Level: Second
- Dimensions: 11.0 X 16.9
Bedroom
- Description: Flooring: Wood
- Level: Second
- Dimensions: 16.0 X 11.1
Breakfast room nook
- Description: Flooring: Tile
- Level: First
- Dimensions: 11.0 X 13.11
Den
- Description: Flooring: Tile
- Level: First
- Dimensions: 18.4 X 22.11
Dining room
- Description: Flooring: Tile
- Level: First
- Dimensions: 18.4 X 12.4
Foyer
- Description: Flooring: Tile
- Level: First
- Dimensions: 18.3 X 10.3
Kitchen
- Description: Flooring: Tile
- Level: First
- Dimensions: 24.4 X 19.1
Living room
- Description: Flooring: Tile
- Level: First
- Dimensions: 12.3 X 10.8
Other
- Description: Flooring: Tile
- Level: First
- Dimensions: 5.3 X 11.1
Sitting room
- Description: Flooring: Wood
- Level: Second
- Dimensions: 18.4 X 24
Heating
- Central, Multiple Heating Units
Cooling
- Central Air, 3+ Units
Appliances
- Included: Dishwasher, Disposal, Microwave, Oven, Range, Refrigerator
Features
- Ceiling Fan(s), Carbon Monoxide Detector, Granite Counters, Jetted Tub, Pantry, Stainless Steel Appliances, Vaulted Ceiling(s)
- Has fireplace: Yes
- Fireplace features: Gas
Interior area
- Total structure area: 3,719
- Total interior livable area: 3,719 sqft
Property
Parking
- Total spaces: 3
- Parking features: Three or more Spaces
Features
- Levels: Two
- Stories: 2
- Patio & porch: Brick, Covered, Balcony
- Exterior features: Balcony
- Has spa: Yes
Lot
- Size: 0.27 Acres
- Dimensions: 85 x 140
- Features: City Lot, Rectangular Lot
Details
- Parcel number: 513805704
- Special conditions: None
Construction
Type & style
- Home type: SingleFamily
- Architectural style: Traditional
- Property subtype: Single Family Residence
Materials
- Brick
- Foundation: Slab
- Roof: Asphalt,Shingle
Condition
- Excellent
- Year built: 2007
Utilities & green energy
- Sewer: Public Sewer
- Water: Public
Community & HOA
HOA
- Has HOA: No
Location
- Region: New Orleans
Financial & listing details
- Price per square foot: $121/sqft
- Tax assessed value: $352,500
- Annual tax amount: $3,944
- Date on market: 5/1/2026
Estimated market value
$443,200
$421,000 - $465,000
$3,702/mo
Price history
| Date | Event | Price |
|---|---|---|
| 6/29/2026 | Price change | $450,000-5.3%$121/sqft |
Source:  GSREIN #2556852 Report a problem GSREIN #2556852 Report a problem | ||
| 5/7/2026 | Listed for sale | $475,000$128/sqft |
Source: GSREIN #2556852 Report a problem | ||
| 5/12/1993 | Sold | -- |
Source: Agent Provided Report a problem | ||
Public tax history
| Year | Property taxes | Tax assessment |
|---|---|---|
| 2026 | $3,944 | $36,720 |
| 2025 | $3,944 -1.5% | $36,720 |
| 2024 | $4,002 +28.1% | $36,720 +27.3% |
| 2023 | $3,124 -12.2% | $28,850 +14.9% |
| 2022 | $3,559 -14.9% | $25,100 -13% |
| 2021 | $4,184 -1% | $28,850 |
| 2020 | $4,225 -3.2% | $28,850 |
| 2019 | $4,367 +31.2% | $28,850 |
| 2018 | $3,329 | $28,850 |
| 2017 | $3,329 -1.9% | $28,850 -10% |
| 2016 | $3,393 -7.2% | $32,060 |
| 2015 | $3,657 | $32,060 |
| 2014 | $3,657 -2.5% | $32,060 -10% |
| 2013 | $3,752 | $35,620 |
| 2012 | -- | $35,620 -26.8% |
| 2011 | -- | $48,660 +353.5% |
| 2010 | -- | $10,730 |
| 2009 | -- | $10,730 |
| 2007 | -- | $10,730 +35.5% |
| 2006 | -- | $7,920 +23.9% |
| 2004 | -- | $6,390 |
| 2002 | -- | $6,390 |
| 2001 | -- | $6,390 |
| 2000 | -- | $6,390 |
Find assessor info on the county website
Monthly payment
Est. payment
Payment breakdown
Explore the cost of this home by adjusting the details. Changes won't be saved.Climate risks
Neighborhood: Old Aurora
Nearby schools
GreatSchools rating
- 8/10Mary McLeod Bethune Elementary School of Literature & TechnologyGrades: PK-8Distance: 6.4 mi
- 2/10Rooted SchoolGrades: 9-10Distance: 6.5 mi
- 7/10Benjamin Franklin Elementary Math And ScienceGrades: PK-8Distance: 7.4 mi
- $239,8004 bd2 ba1.8k sqft5913 Berkley Dr, New Orleans, LA 70131Off Market
- $--4 bd2 ba2.3k sqft5901 Berkley Dr, New Orleans, LA 70131Sold
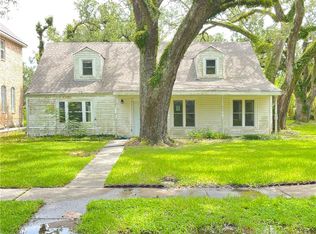
- $--4 bd2 ba2.3k sqft101 Berkley Dr, New Orleans, LA 70131Sold

- $--3 bd1 ba1.2k sqft102 Kingston Ct, New Orleans, LA 70131Sold

- $181,9003 bd2 ba1.6k sqft5919 Berkley Dr, New Orleans, LA 70131Off Market
- $254,9003 bd2 ba2.1k sqft102 Berkley Dr, New Orleans, LA 70131Off Market
- $147,2003 bd1 ba1.1k sqft107 Berkley Dr, New Orleans, LA 70131Off Market
- $--3 bd2 ba1.7k sqft104 Kingston Ct, New Orleans, LA 70131Sold
A local agent can set up tours, give advice and negotiate with sellers.
A local lender can help you make sure your offer is ready when you are.
Similar homes
- $455,0003 bd4 ba2.7k sqft174 English Turn Dr, New Orleans, LA 70131For Sale
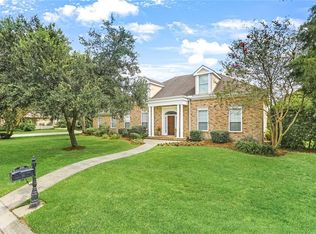
 MLS ID #2551803, Samanthia Andrus, Keller Williams Realty New Orleans. GSREIN
 - $549,0004 bd4 ba4k sqft77 Lakewood Estates Dr, New Orleans, LA 70131For Sale
 MLS ID #2569685, Lynda Depanicis, Shelnutt Real Estate Enterprises. GSREIN
 - $374,0003 bd2 ba1.8k sqft18 Seaward Ct, New Orleans, LA 70131For Sale
 MLS ID #2556803, Romula Rhodes, Compass Historic (LATT09). GSREIN
 - $645,0005 bd5 ba4.1k sqft31 Cypress Point Ln, New Orleans, LA 70131For Sale
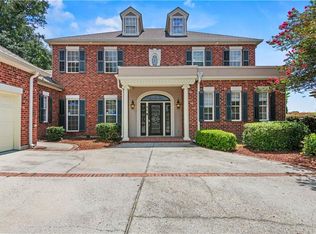 MLS ID #2541079, Shaimiene Gauthreaux, Coldwell Banker TEC METAIRIE. GSREIN
 - $525,0004 bd3 ba2.5k sqft129 New Hope Rd, Belle Chasse, LA 70037For SaleMLS ID #2571784, Gary Marshall, Compass Westbank. GSREIN
- $559,0004 bd3 ba3.2k sqft616 English Turn Dr, New Orleans, LA 70131For SaleMLS ID #2546504, Melissa McClendon, Compass Uptown. GSREIN
- $445,0004 bd4 ba3.2k sqft2313 Aramis Dr, Meraux, LA 70075For SaleMLS ID #2565206, Amanda Campo, Southern Real Estate Professionals, LLC. GSREIN
- $435,0004 bd4 ba2.9k sqft520 Fairfield Ave, Gretna, LA 70056For SaleMLS ID #2564139, Catherine Poche LeBlanc, REVE, REALTORS. GSREIN
- $500,0004 bd4 ba2.5k sqft100 Primrose Dr, Belle Chasse, LA 70037For SaleMLS ID #2552981, Heather Shields, Crescent City Living, LLC. GSREIN
- $465,0004 bd4 ba3.3k sqft33 Hermitage Dr, Belle Chasse, LA 70072For SaleMLS ID #2563695, Lesha Freeland, KELLER WILLIAMS REALTY 455-0100. GSREIN
- $450,0004 bd3 ba2.1k sqft180 Pelican Pl, Belle Chasse, LA 70037For SaleMLS ID #2561434, Lindsi Nihart Godfrey, Coastal Realty and Appraisals of River Ridge LLC. GSREIN
- $469,9005 bd4 ba2.9k sqft3708 Lake Arrowhead Dr, Harvey, LA 70058For SaleMLS ID #2562943, Sylvia Domico, Compass Westbank. GSREIN
- $336,0003 bd2 ba1.9k sqft1571 Steeple Chase Ln, New Orleans, LA 70131For SaleMLS ID #2565680, Adam Auduong, Satsuma Real Estate LLC. GSREIN
- $550,0004 bd4 ba3.6k sqft32 Madewood Dr, Marrero, LA 70072For SaleMLS ID #2571947, Ryan Monier, Davis Realty Group, LLC. GSREIN
- $380,0005 bd3 ba2.3k sqft3830 Fairmont Dr, New Orleans, LA 70122For SaleMLS ID #2571626, Catherene Charbonnet, Charbonnet & Co Realtors, LLC. GSREIN
- $570,0004 bd4 ba2.9k sqft102 Bailey Estates Dr, Belle Chasse, LA 70037For SaleMLS ID #2561652, Kara Lashley, Compass Garden District. GSREIN
- $569,0005 bd5 ba3.6k sqft304 Hawthorne St, Gretna, LA 70056For SaleMLS ID #2559307, Nicolas Rivet, The Agency of M. Grass Group, LLC. GSREIN
- $495,0003 bd4 ba3.1k sqft4432 Franklin Ave, New Orleans, LA 70122For SaleMLS ID #2568505, Nichell Thompson, Keller Williams Realty New Orleans. GSREIN
- $490,0004 bd3 ba2.7k sqft1117 Lake Louise Dr, Gretna, LA 70056For SaleMLS ID #2559622, Phileshun Sylvan, TJones & Co, LLC. GSREIN
- $499,0005 bd5 ba4.1k sqft672 Normandy St, Westwego, LA 70094For SaleMLS ID #2567425, Joyce Guidroz, KELLER WILLIAMS REALTY 455-0100. GSREIN
