A statement of timeless luxury and refined living, this extraordinary waterfront estate offers 5 bedrooms, 4 full baths, and 2 half baths, set against breathtaking golf course views of English Turn’s holes 3 and 4. The grand first-floor entry welcomes you with a dramatic marble winding staircase and expansive open-concept living spaces adorned with marble flooring throughout. Designed for elegant entertaining, the home features a stunning wood floored dance studio, a chef’s oversized kitchen equipped with top-of-the-line Miele and Whirlpool appliances, and a formal dining room enhanced by a Bang & Olufsen music system. A spacious marble-floored sitting room overlooks the lush backyard oasis, complete with an impressive koi pond and cascading waterfall.
Step outside to enjoy a private tennis court, expansive yard, and serene waterfront setting, all perfectly positioned to capture stunning golf course views. The second level hosts five generously sized bedrooms, four full bathrooms, and a bonus game room with laundry, providing comfort and flexibility for everyday living. A third-floor bonus space currently used as an office adds even more versatility. Thoughtfully maintained, the home features a new roof (2021), fully replaced HVAC systems, and updated windows within the last seven years by Window World. This rare property seamlessly blends luxury, lifestyle, and location in one remarkable offering.
Active
Price cut: $170K (5/2)
$1,780,000
31 English Turn Dr, New Orleans, LA 70131
5beds
7,311sqft
:
Get pre-qualified$11,518/mo
Single Family Residence
Built in 1994
0.74 Acres Lot
$1,667,800 Zestimate®
$243/sqft
$292/mo HOA
What's special
Waterfront estatePrivate tennis courtGrand first-floor entrySpacious marble-floored sitting roomDramatic marble winding staircaseExpansive yardLush backyard oasis
- 147 days |
- 382 |
- 23 |
Zillow last checked:
Listing updated:
Listed by:
Victoria Zangara 504-722-8831,
Compass Westbank 504-362-1823
Source: GSREIN,MLS#: 2545077
Facts & features
Interior
Bedrooms & bathrooms
- Bedrooms: 5
- Bathrooms: 6
- Full bathrooms: 4
- 1/2 bathrooms: 2
Primary bedroom
- Description: Flooring: Plank,Simulated Wood
- Level: Second
- Dimensions: 24.2 X 12.9
Bedroom
- Description: Flooring: Plank,Simulated Wood
- Level: Second
- Dimensions: 13.1 X 10.8
Bedroom
- Description: Flooring: Plank,Simulated Wood
- Level: Second
- Dimensions: 13.6 X 12.2
Bedroom
- Description: Flooring: Plank,Simulated Wood
- Level: Second
- Dimensions: 14.3 X 12.7
Bedroom
- Description: Flooring: Plank,Simulated Wood
- Level: Second
- Dimensions: 18.2 X 11.4
Primary bathroom
- Description: Flooring: Tile
- Level: Second
- Dimensions: 15.3 X 12.5
Bonus room
- Description: Flooring: Plank,Simulated Wood
- Level: Third
- Dimensions: 50 X 15
Dining room
- Description: Flooring: Tile
- Level: First
- Dimensions: 15.6 X 14.1
Family room
- Description: Flooring: Tile
- Level: First
- Dimensions: 32 X 24.5
Foyer
- Description: Flooring: Tile
- Level: First
- Dimensions: 22 X 16
Kitchen
- Description: Flooring: Tile
- Level: First
- Dimensions: 25.3 X 14.8
Living room
- Description: Flooring: Tile
- Level: First
- Dimensions: 16.8 X 12.7
Other
- Description: Flooring: Wood
- Level: First
- Dimensions: 36.6 X 12.9
Sitting room
- Description: Flooring: Tile
- Level: First
- Dimensions: 34.1 X 16.8
Heating
- Central, Multiple Heating Units
Cooling
- Central Air, 3+ Units
Appliances
- Included: Cooktop, Dryer, Dishwasher, Disposal, Oven, Range, Refrigerator, Wine Cooler, Washer
Features
- Carbon Monoxide Detector, Stone Counters, Cable TV
- Has fireplace: Yes
- Fireplace features: Gas
Interior area
- Total structure area: 8,905
- Total interior livable area: 7,311 sqft
Property
Parking
- Total spaces: 3
- Parking features: Garage, Off Street, Three or more Spaces, Garage Door Opener
- Has garage: Yes
Features
- Levels: Three Or More
- Stories: 3
- Patio & porch: Covered, Other, Porch
- Exterior features: Sprinkler/Irrigation, Porch, Tennis Court(s)
- On waterfront: Yes
- Waterfront features: Waterfront
Lot
- Size: 0.74 Acres
- Dimensions: 85/93 x 217/255/106
- Features: City Lot, Pond on Lot
Details
- Additional structures: Other
- Parcel number: 513845222
- Special conditions: None
Construction
Type & style
- Home type: SingleFamily
- Architectural style: Traditional
- Property subtype: Single Family Residence
Materials
- Brick, HardiPlank Type, Stone
- Foundation: Slab
- Roof: Asphalt
Condition
- Excellent
- Year built: 1994
Utilities & green energy
- Sewer: Public Sewer
- Water: Public
Community & HOA
Community
- Features: Common Grounds/Area, Gated
- Security: Fire Sprinkler System, Gated Community
- Subdivision: English Turn
HOA
- Has HOA: Yes
- Amenities included: Clubhouse
- HOA fee: $1,750 semi-annually
- HOA name: POA
Location
- Region: New Orleans
Financial & listing details
- Price per square foot: $243/sqft
- Tax assessed value: $726,500
- Annual tax amount: $8,687
- Date on market: 2/27/2026
Estimated market value
$1,667,800
$1.58M - $1.75M
$6,248/mo
Price history
| Date | Event | Price |
|---|---|---|
| 5/2/2026 | Price change | $1,780,000-8.7%$243/sqft |
Source:  GSREIN #2545077 Report a problem GSREIN #2545077 Report a problem | ||
| 3/2/2026 | Listed for sale | $1,950,000$267/sqft |
Source: GSREIN #2545077 Report a problem | ||
| 1/31/1991 | Sold | -- |
Source: Agent Provided Report a problem | ||
Public tax history
| Year | Property taxes | Tax assessment |
|---|---|---|
| 2026 | $8,687 -4.4% | $72,650 -4% |
| 2025 | $9,087 -1.5% | $75,680 |
| 2024 | $9,223 -11.3% | $75,680 -5.6% |
| 2023 | $10,400 -4.6% | $80,160 +4.3% |
| 2022 | $10,899 -6.2% | $76,870 -4.1% |
| 2021 | $11,626 -1% | $80,160 |
| 2020 | $11,740 +7.4% | $80,160 +11% |
| 2019 | $10,928 +10.5% | $72,200 |
| 2018 | $9,890 | $72,200 |
| 2017 | $9,890 -1.9% | $72,200 -6% |
| 2016 | $10,084 -0.9% | $76,820 |
| 2015 | $10,179 | $76,820 |
| 2014 | $10,179 -2.6% | $76,820 |
| 2013 | $10,446 | $76,820 |
| 2012 | -- | $76,820 -12% |
| 2011 | -- | $87,300 |
| 2010 | -- | $87,300 -4.6% |
| 2009 | -- | $91,490 -10% |
| 2007 | -- | $101,650 +76.5% |
| 2006 | -- | $57,580 |
| 2004 | -- | $57,580 |
| 2002 | -- | $57,580 |
| 2001 | -- | $57,580 |
| 2000 | -- | $57,580 |
Find assessor info on the county website
Monthly payment
Est. payment
Payment breakdown
Explore the cost of this home by adjusting the details. Changes won't be saved.Climate risks
Neighborhood: New Aurora-English Turn
Nearby schools
GreatSchools rating
- 8/10Mary McLeod Bethune Elementary School of Literature & TechnologyGrades: PK-8Distance: 8.8 mi
- 3/10The Delores Taylor Arthur School for Young MenGrades: 8-12Distance: 9.1 mi
- 7/10Benjamin Franklin Elementary Math And ScienceGrades: PK-8Distance: 10.2 mi
- $1,059,3004 bd4 ba9.2k sqft33 English Turn Dr, New Orleans, LA 70131Off Market
- $571,2004 bd3 ba4.2k sqft20 Muirfield Pl, New Orleans, LA 70131Off Market
- $617,3004 bd5 ba4.4k sqft18 Muirfield Pl, New Orleans, LA 70131Off Market

- $612,9004 bd5 ba5.2k sqft29 English Turn Dr, New Orleans, LA 70131Off Market

- $515,5004 bd3 ba3.7k sqft16 Muirfield Pl, New Orleans, LA 70131Off Market
- $538,4003 bd3 ba3.1k sqft22 Muirfield Pl, New Orleans, LA 70131Off Market
- $699,1004 bd3 ba4.8k sqft35 English Turn Dr, New Orleans, LA 70131Off Market
- $537,3003 bd3 ba3.1k sqft24 Muirfield Pl, New Orleans, LA 70131Off Market
A local agent can set up tours, give advice and negotiate with sellers.
A local lender can help you make sure your offer is ready when you are.
Similar homes
- $1,800,0006 bd7 ba7.5k sqft11 Arbor Cir, New Orleans, LA 70131For Sale
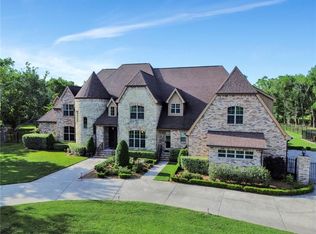
 MLS ID #2559673, Lisa Martinez, Epique Realty. GSREIN
 - $1,590,0005 bd6 ba9.4k sqft738 English Turn Ln, New Orleans, LA 70131For Sale
 MLS ID #2546790, Kelly Waltemath Wall, Keller Williams Realty Services. GSREIN
 - $1,495,0004 bd4 ba5.9k sqft7 English Turn Dr, New Orleans, LA 70131For Sale
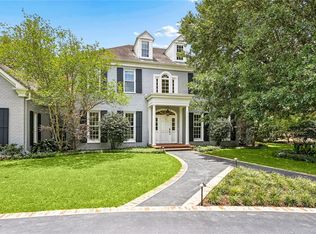 MLS ID #2558695, Brenda Newfield, Newfield Realty Group Inc.. GSREIN
 - $2,475,0005 bd7 ba9.6k sqft9 English Turn Dr, New Orleans, LA 70131For Sale
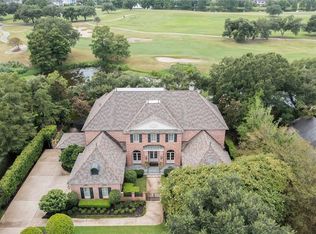 MLS ID #2548562, Nicole Herrington-Loup, Compass Kenner. GSREIN
 - $920,0006 bd5 ba4.9k sqft52 English Turn Dr, New Orleans, LA 70131For SaleMLS ID #2544835, George Jeansonne, FQR Realtors. GSREIN
- $980,0007 bd7 ba7.3k sqft2 Island Club Ct, New Orleans, LA 70131For SaleMLS ID #2529028, Victoria Zangara, Compass Westbank. GSREIN
- $999,5005 bd7 ba6k sqft12 Rosedown Ct, New Orleans, LA 70131For SaleMLS ID #2536179, Kelly Waltemath Wall, Keller Williams Realty Services. GSREIN
- $1,695,0005 bd5 ba3.8k sqft5018 Saint Charles Ave, New Orleans, LA 70115For SaleMLS ID #2506809, Eleanor Farnsworth, LATTER & BLUM. GSREIN
- $1,700,0006 bd4 ba6k sqft839 Pine St, New Orleans, LA 70118For SaleMLS ID #2567940, Coniece Allen-Brown, Homesmart Realty South. GSREIN
- $1,925,0004 bd5 ba4.1k sqft12 Swan St, New Orleans, LA 70124For SaleMLS ID #2452795, Polly Eagan, KELLER WILLIAMS REALTY 455-0100. GSREIN
- $1,695,0005 bd5 ba4k sqft155 Sauve Rd, River Ridge, LA 70123For SaleMLS ID #2565712, Jill Wren, REMAX N.O. Properties. GSREIN
- $1,999,0006 bd5 ba8.4k sqft13864 Highway 23, Belle Chasse, LA 70037For SaleMLS ID #2540159, Bonnie Buras, CBTEC BELLE CHASSE. GSREIN
- $1,460,0005 bd4 ba4.3k sqft2520 Magazine St, New Orleans, LA 70130For SaleMLS ID #2558498, Kasi Champagne, eXp Realty, LLC. GSREIN
- $949,5004 bd4 ba3.9k sqft117 Hardwood Dr, Belle Chasse, LA 70037For SaleMLS ID #2557734, Kara Lashley, Compass Garden District. GSREIN
- $1,695,0004 bd4 ba3.6k sqft8 Park Island Dr, New Orleans, LA 70122For SaleMLS ID #2558877, Aaron Dare, Crane Realtors. GSREIN
- $1,400,0005 bd8 ba6.1k sqft1206 Milan St, New Orleans, LA 70115For SaleMLS ID #2564814, Edward Cullen, REMAX N.O. Properties. GSREIN
- $2,175,0005 bd7 ba6k sqft123 E Oakridge Park, Metairie, LA 70005For SaleMLS ID #2548489, Shaun McCarthy, McCarthy Group REALTORS. GSREIN
- $1,875,0004 bd4 ba3.8k sqft1114 Burgundy St, New Orleans, LA 70116For SaleMLS ID #2550125, Shelley Lawrence, Ricci Real Estate. GSREIN
- $1,545,0006 bd7 ba5.2k sqft3928 Edenborn Ave, Metairie, LA 70002For SaleMLS ID #2553306, Melissa Martin, Prieur Properties, LLC. GSREIN
- $2,050,0005 bd4 ba4.4k sqft1419 Nashville Ave, New Orleans, LA 70115For SaleMLS ID #2558181, Al Sidhom, KELLER WILLIAMS REALTY 455-0100. GSREIN
