This is what dreams are made of! Sports enthusiast: view 1st Hole of Jack Nicklaus golf course or tee off relishing game day events. Cook étouffée & jambalaya in chef's kitchen. Lounge in private pool w/sweet tea watching waterfowl in lagoon below Live Oaks. Incomparably host & entertain in formal dining, breakfast, butler's pantry, & eat-in kitchen rms. Comfortably seat 24 as sound systm music streams. Abundant parking & ensuite accommodations w/3rd Flr, self-sufficient personal haven, million dollar views & elevator.
Your most attainable celebrity level mansion dream is safely tucked away in NOLA's 24-hr security-gated English Turn Estates community. Full renovations completed (2023) w/interior designer expertise. No detail nor dollar was spared to create this awe-inspiring, tranquil resort-style home. Crystal chandeliers adorn living & dining rms, others grace 2 grand staircases & 2-story wrap around foyer w/soaring 23.5' ceilings. Gourmet kitchen reimagined w/Thermador applncs, incl dbl oven, twin dishwashers, wine cooler w/2 add'l dishwashers & ice maker in adjacent butler's pantry. Finest upgrades & improvements: total interior paint, refinished heart of pine floors, 3 fireplaces' hearths, epoxied floors in garage & workrm, security system, Lutron Maestro switches, H20 heaters, 3 of 4 zoned HVAC units, int/ext speakers, & 11 gas lamps imbue iconic NOLA ambience.
Lower & upper level primary bedrms w/redesigned 2nd Flr primary bath in Calacatta Gold Marble to indulge luxurious spa retreat needs. 3rd floor ste boasts kitchenette, full bath, den, dining, dressing closet, multiple attic accesses. Otherworldly views: courtyards, golf course or water elements, incl inground gunite pool, fountain, & lagoon. Prime waterfront location offers whole home generator, privacy, plus convenient commutes to FQ/Magazine (20 mins) & airport (30 mins), featuring own clubhouse community recreation. Wake up here where well-deserved, never-ending dream is an absolute reality!
Active
$2,475,000
9 English Turn Dr, New Orleans, LA 70131
5beds
9,617sqft
:
Get pre-qualified$15,718/mo
Single Family Residence
Built in 2006
0.74 Acres Lot
$2,281,200 Zestimate®
$257/sqft
$275/mo HOA
What's special
Prime waterfront locationPrivate poolLutron maestro switchesInground gunite poolTotal interior paintEnsuite accommodationsFormal dining
- 136 days |
- 836 |
- 68 |
Zillow last checked:
Listing updated:
Listed by:
Nicole Herrington-Loup 504-628-8932,
Compass Kenner 504-443-6464,
Nina Loup 504-650-7177,
Compass Kenner
Source: GSREIN,MLS#: 2548562
Facts & features
Interior
Bedrooms & bathrooms
- Bedrooms: 5
- Bathrooms: 7
- Full bathrooms: 5
- 1/2 bathrooms: 2
Primary bedroom
- Description: Flooring: Wood
- Level: First
- Dimensions: 23.5 x 16.4
Primary bedroom
- Description: Flooring: Wood
- Level: Second
- Dimensions: 22.7 x 21.1
Bedroom
- Description: Flooring: Carpet
- Level: Second
- Dimensions: 15.9 x 11.8
Bedroom
- Description: Flooring: Carpet
- Level: Second
- Dimensions: 14.7 x 13.6
Bedroom
- Description: Flooring: Vinyl
- Level: Third
- Dimensions: 23.6 x 22.6
Primary bathroom
- Description: Flooring: Wood
- Level: Second
- Dimensions: 19 x 14.8
Breakfast room nook
- Description: Flooring: Brick
- Level: First
- Dimensions: 18.2 x 13
Dining room
- Description: Flooring: Wood
- Level: First
- Dimensions: 21 x 15.4
Foyer
- Description: Flooring: Wood
- Level: First
- Dimensions: 29.9 x 13
Kitchen
- Description: Flooring: Tile
- Level: First
- Dimensions: 20.1 x 16.5
Living room
- Description: Flooring: Wood
- Level: First
- Dimensions: 21.6 x 12.1
Other
- Description: Flooring: Wood
- Level: First
- Dimensions: 26.5 x 14.6
Sitting room
- Description: Flooring: Tile
- Level: First
- Dimensions: 19.8 x 14.6
Sunroom
- Description: Flooring: Tile
- Level: First
- Dimensions: 26.4 x 13.9
Heating
- Central, Multiple Heating Units
Cooling
- Central Air, 3+ Units
Appliances
- Included: Double Oven, Dishwasher, Disposal, Ice Maker, Microwave, Range, Refrigerator, Wine Cooler, ENERGY STAR Qualified Appliances
Features
- Attic, Butler's Pantry, Carbon Monoxide Detector, Elevator, Stainless Steel Appliances
- Has fireplace: Yes
- Fireplace features: Gas, Wood Burning
Interior area
- Total structure area: 10,459
- Total interior livable area: 9,617 sqft
Video & virtual tour
Property
Parking
- Total spaces: 3
- Parking features: Attached, Garage, Three or more Spaces, Garage Door Opener
- Has attached garage: Yes
Features
- Levels: Three Or More
- Stories: 3
- Patio & porch: Covered, Other, Patio, Porch
- Exterior features: Courtyard, Sprinkler/Irrigation, Porch, Patio, Sound System
- Pool features: Heated, In Ground
- On waterfront: Yes
- Waterfront features: Waterfront
Lot
- Size: 0.74 Acres
- Dimensions: 151/153 x 219/203
- Features: City Lot, Pond on Lot
Details
- Parcel number: 701319ENGLISHTURNDR
- Special conditions: None
Construction
Type & style
- Home type: SingleFamily
- Architectural style: French Provincial
- Property subtype: Single Family Residence
Materials
- Brick
- Foundation: Slab
- Roof: Asphalt,Shingle
Condition
- Excellent
- Year built: 2006
Utilities & green energy
- Electric: Generator
- Sewer: Public Sewer
- Water: Public
Green energy
- Energy efficient items: Appliances
Community & HOA
Community
- Features: Gated
- Security: Security System, Closed Circuit Camera(s), Gated Community
- Subdivision: English Turn
HOA
- Has HOA: Yes
- HOA fee: $1,650 semi-annually
- HOA name: English Turn POA
Location
- Region: New Orleans
Financial & listing details
- Price per square foot: $257/sqft
- Tax assessed value: $1,142,400
- Annual tax amount: $14,177
- Date on market: 3/19/2026
Estimated market value
$2,281,200
$2.17M - $2.40M
$6,151/mo
Price history
| Date | Event | Price |
|---|---|---|
| 3/19/2026 | Listed for sale | $2,475,000+5.4%$257/sqft |
Source:  GSREIN #2548562 Report a problem GSREIN #2548562 Report a problem | ||
| 1/1/2026 | Listing removed | $2,349,000$244/sqft |
Source: GSREIN #2461200 Report a problem | ||
| 9/19/2025 | Price change | $2,349,000-5.1%$244/sqft |
Source: GSREIN #2461200 Report a problem | ||
| 8/2/2024 | Listed for sale | $2,475,000+90.4%$257/sqft |
Source: GSREIN #2461200 Report a problem | ||
| 3/18/2022 | Sold | -- |
Source: GSREIN #2316103 Report a problem | ||
| 2/18/2022 | Pending sale | $1,300,000$135/sqft |
Source: GSREIN #2316103 Report a problem | ||
| 12/28/2021 | Listed for sale | $1,300,000$135/sqft |
Source: Latter and Blum #2316103 Report a problem | ||
| 12/28/2021 | Contingent | $1,300,000$135/sqft |
Source: GSREIN #2316103 Report a problem | ||
| 12/22/2021 | Pending sale | $1,300,000$135/sqft |
Source: Greater Southern MLS #NAB21008525 Report a problem | ||
| 12/22/2021 | Contingent | $1,300,000$135/sqft |
Source: Greater Southern MLS #NAB21008525 Report a problem | ||
| 9/27/2021 | Listed for sale | $1,300,000$135/sqft |
Source: GSREIN #2316103 Report a problem | ||
| 3/3/2017 | Sold | -- |
Source: GSREIN #2077079 Report a problem | ||
Public tax history
| Year | Property taxes | Tax assessment |
|---|---|---|
| 2026 | $14,177 -4.2% | $114,240 -4% |
| 2025 | $14,805 -1.5% | $119,000 |
| 2024 | $15,028 -5.3% | $119,000 +6.3% |
| 2023 | $15,876 +4.5% | $111,970 +4.5% |
| 2022 | $15,186 -6.5% | $107,100 -4.3% |
| 2021 | $16,239 -1% | $111,970 |
| 2020 | $16,399 -10.8% | $111,970 -7.8% |
| 2019 | $18,390 | $121,500 |
| 2018 | $18,390 | $121,500 +11% |
| 2017 | $18,390 -1.9% | $109,500 +38.9% |
| 2016 | $18,755 +79.1% | $78,810 |
| 2015 | $10,469 | $78,810 |
| 2014 | $10,469 -2.6% | $78,810 |
| 2013 | $10,744 | $78,810 |
| 2012 | -- | $78,810 -10% |
| 2011 | -- | $87,540 |
Find assessor info on the county website
Monthly payment
Est. payment
Payment breakdown
Explore the cost of this home by adjusting the details. Changes won't be saved.Climate risks
Neighborhood: New Aurora-English Turn
Nearby schools
GreatSchools rating
- 8/10Mary McLeod Bethune Elementary School of Literature & TechnologyGrades: PK-8Distance: 8.6 mi
- 3/10The Delores Taylor Arthur School for Young MenGrades: 8-12Distance: 8.9 mi
- 7/10Benjamin Franklin Elementary Math And ScienceGrades: PK-8Distance: 10 mi
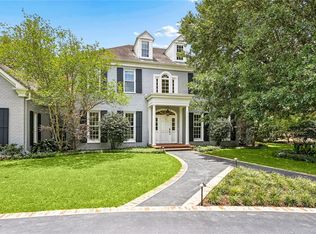
- $1,495,0004 bd4 ba5.9k sqft7 English Turn Dr, New Orleans, LA 70131For Sale
- $46,9004.308 Acres7 English Turn Dr, New Orleans, LA 70131Off Market
- $678,2004 bd3 ba5.7k sqft11 English Turn Dr, New Orleans, LA 70131Off Market
- $998,9007 bd7 ba6.8k sqft5 English Turn Dr, New orleans, LA 70131Off Market
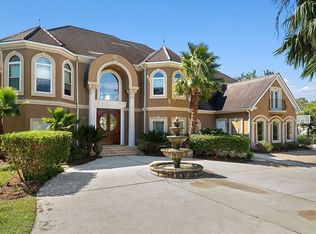
- $86,4007.935 Acres5 English Turn Dr, New Orleans, LA 70131Off Market
- $856,0005 bd5 ba4.9k sqft13 English Turn Dr, New Orleans, LA 70131Off Market
- $644,2005 bd4 ba4.2k sqft10 English Turn Dr, New Orleans, LA 70131Off Market
- $369,0004.1 Acres16 English Turn Dr, New Orleans, LA 70131Lot/Land
A local agent can set up tours, give advice and negotiate with sellers.
A local lender can help you make sure your offer is ready when you are.
Similar homes
- $1,780,0005 bd6 ba7.3k sqft31 English Turn Dr, New Orleans, LA 70131For Sale
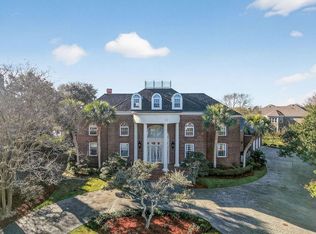
 MLS ID #2545077, Victoria Zangara, Compass Westbank. GSREIN
 - $1,800,0006 bd7 ba7.5k sqft11 Arbor Cir, New Orleans, LA 70131For Sale
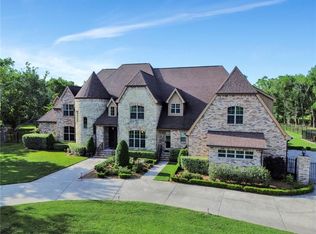 MLS ID #2559673, Lisa Martinez, Epique Realty. GSREIN
 - $1,590,0005 bd6 ba9.4k sqft738 English Turn Ln, New Orleans, LA 70131For Sale
 MLS ID #2546790, Kelly Waltemath Wall, Keller Williams Realty Services. GSREIN
 - $1,495,0004 bd4 ba5.9k sqft7 English Turn Dr, New Orleans, LA 70131For SaleMLS ID #2558695, Brenda Newfield, Newfield Realty Group Inc.. GSREIN
- $2,795,0006 bd7 ba4.8k sqft922 Louisiana Ave, New Orleans, LA 70115For SaleMLS ID #2560842, Adrienne LaBauve, eXp Realty, LLC. GSREIN
- $2,975,0006 bd6 ba7.6k sqft1812 Palmer Ave, New Orleans, LA 70118For SaleMLS ID #2557737, Neil Maki, McEnery Residential, LLC. GSREIN
- $2,700,0006 bd7 ba6.6k sqft1006 Washington Ave, New Orleans, LA 70115For SaleMLS ID #2528764, Benjamin Froman, Keller Williams Realty New Orleans. GSREIN
- $2,650,0005 bd6 ba5.5k sqft317 Friedrichs Ave, Metairie, LA 70005For SaleMLS ID #2547367, Megan Nelson, Prieur Properties, LLC. GSREIN
- $2,795,0006 bd7 ba4.8k sqft920-22 Louisiana Ave, New Orleans, LA 70115For SaleMLS ID #2561426, Adrienne LaBauve, eXp Realty, LLC. GSREIN
- $2,175,0005 bd7 ba6k sqft123 E Oakridge Park, Metairie, LA 70005For SaleMLS ID #2548489, Shaun McCarthy, McCarthy Group REALTORS. GSREIN
- $2,995,0006 bd8 ba7.1k sqft44 Audubon Blvd, New Orleans, LA 70118For SaleMLS ID #2561962, Adrienne LaBauve, eXp Realty, LLC. GSREIN
- $1,999,0006 bd5 ba8.4k sqft13864 Highway 23, Belle Chasse, LA 70037For SaleMLS ID #2540159, Bonnie Buras, CBTEC BELLE CHASSE. GSREIN
- $3,690,0004 bd8 ba8.2k sqft266 Citrus Rd, River Ridge, LA 70123For SaleMLS ID #2556878, Eric Hernandez, NOLA Living Realty. GSREIN
- $2,249,0003 bd8 ba6.9k sqft3206 Saint Charles Ave, New Orleans, LA 70115For SaleMLS ID #2561584, Bryan Francher, Compass Uptown-Maple St. GSREIN
- $2,750,0006 bd7 ba13k sqft717 Camp St, New Orleans, LA 70130For SaleMLS ID #2556281, Meredith Strachan, McEnery Residential, LLC. GSREIN
- $1,400,0005 bd8 ba6.1k sqft1206 Milan St, New Orleans, LA 70115For SaleMLS ID #2564814, Edward Cullen, REMAX N.O. Properties. GSREIN
- $1,545,0006 bd7 ba5.2k sqft3928 Edenborn Ave, Metairie, LA 70002For SaleMLS ID #2553306, Melissa Martin, Prieur Properties, LLC. GSREIN
- $3,500,0004 bd6 ba5.6k sqft929 Bienville St, New Orleans, LA 70112For SaleMLS ID #2542237, George Jeansonne, FQR Realtors. GSREIN
- $1,600,0004 bd5 ba5.2k sqft363 Walter Rd, River Ridge, LA 70123For SaleMLS ID #2551885, Erin Helwig, RE/MAX Living. GSREIN
- $1,349,9007 bd7 ba5k sqft1100 City Park Ave, New Orleans, LA 70119For SaleMLS ID #2542849, Michael Verderosa, Historic 504 Properties. GSREIN
