Built in 1868, Italianate peripteral galleried mansion—an architectural rarity and one of the last of its kind in the city—meticulously restored in 2021 to its original glory and beyond.
Original double parlors, functional pocket doors, intricate plaster moldings, sparkling lightoliers, and four magnificent marble fireplaces. The floors are original heart pine, crowned by elegant rosette medallions. The grand formal entertaining rooms flow seamlessly into a dream kitchen. Beautiful primary suite, featuring a huge custom closet and a luxurious bath.
Income Potential/Guest Quarters: A two-unit carriage house with a dedicated workshop provides flexibility for guests, rental income, or studio space. Third floor of the main home is being rented out currently. Third floor features a large kitchen, one bedroom, one bathroom and a washer & dryer.
Saltwater pool, spacious formal brick patio and pool house. Low energy bills with a new 10.2 kW solar array. There is ample five-car parking on-site.
This Italianate Revival gem offers an extraordinary blend of historical significance, contemporary comfort, and sustainable living. It's an unparalleled opportunity to own a piece of the city's architectural legacy.
Active
$2,700,000
1006 Washington Ave, New Orleans, LA 70115
6beds
6,635sqft
:
Get pre-qualified$18,108/mo
Single Family Residence
Built in 1868
3,911 Square Feet Lot
$2,573,700 Zestimate®
$407/sqft
$-- HOA
What's special
Original double parlorsFunctional pocket doorsElegant rosette medallionsPool houseGrand formal entertaining roomsAmple five-car parking on-siteFour magnificent marble fireplaces
- 276 days |
- 1,774 |
- 99 |
Zillow last checked:
Listing updated:
Listed by:
Benjamin Froman 504-356-2335,
Keller Williams Realty New Orleans 504-862-0100
Source: GSREIN,MLS#: 2528764
Facts & features
Interior
Bedrooms & bathrooms
- Bedrooms: 6
- Bathrooms: 7
- Full bathrooms: 6
- 1/2 bathrooms: 1
Primary bedroom
- Description: Flooring: Wood
- Level: Second
- Dimensions: 19.30 X 16.00
Bedroom
- Description: Flooring: Wood
- Level: Second
- Dimensions: 17.90 X 15.90
Bedroom
- Description: Flooring: Wood
- Level: Second
- Dimensions: 18.60 X 15.90
Bedroom
- Description: Flooring: Wood
- Level: Second
- Dimensions: 18.60 X 15.00
Bedroom
- Description: Flooring: Wood
- Level: First
- Dimensions: 18.00 X 15.00
Bedroom
- Description: Flooring: Wood
- Level: Third
- Dimensions: 17.00 X 16.00
Breakfast room nook
- Description: Flooring: Wood
- Level: First
- Dimensions: 16.00 X 14.40
Den
- Description: Flooring: Wood
- Level: First
- Dimensions: 23.0 X 11.90
Dining room
- Description: Flooring: Wood
- Level: First
- Dimensions: 18.40 X 16.00
Kitchen
- Description: Flooring: Wood
- Level: First
- Dimensions: 20.80 X 16.40
Living room
- Description: Flooring: Wood
- Level: First
- Dimensions: 18.00 X 16.00
Other
- Description: Flooring: Tile
- Level: First
- Dimensions: 15.00 X 8.00
Sitting room
- Description: Flooring: Wood
- Level: First
- Dimensions: 19.90 X 10.20
Heating
- Central, Multiple Heating Units
Cooling
- Central Air, 3+ Units
Appliances
- Included: Dryer, Dishwasher, Disposal, Ice Maker, Microwave, Oven, Range, Refrigerator, Wine Cooler, Washer
Features
- Ceiling Fan(s), Carbon Monoxide Detector, Granite Counters, Pantry, Stainless Steel Appliances, Wired for Sound
- Has fireplace: Yes
- Fireplace features: Other
Interior area
- Total structure area: 7,476
- Total interior livable area: 6,635 sqft
Property
Parking
- Total spaces: 3
- Parking features: Off Street, Three or more Spaces, Driveway
- Has uncovered spaces: Yes
Features
- Levels: Three Or More
- Stories: 3
- Patio & porch: Balcony, Patio
- Exterior features: Balcony, Courtyard, Permeable Paving, Patio
- Pool features: In Ground, Salt Water
Lot
- Size: 3,911 Square Feet
- Dimensions: 63 x 131 & 30 x 126
- Features: Corner Lot, City Lot, Oversized Lot
Details
- Additional structures: Guest House, Shed(s), Workshop
- Parcel number: 1006WASHINGTONAV
- Special conditions: None
Construction
Type & style
- Home type: SingleFamily
- Architectural style: Traditional
- Property subtype: Single Family Residence
Materials
- Concrete, Wood Siding
- Foundation: Raised
- Roof: Asphalt
Condition
- Excellent
- Year built: 1868
Utilities & green energy
- Sewer: Public Sewer
- Water: Public
Community & HOA
Community
- Security: Smoke Detector(s)
HOA
- Has HOA: No
Location
- Region: New Orleans
Financial & listing details
- Price per square foot: $407/sqft
- Date on market: 10/31/2025
Estimated market value
$2,573,700
$2.45M - $2.70M
$7,925/mo
Price history
| Date | Event | Price |
|---|---|---|
| 6/24/2026 | Listed for sale | $2,700,000$407/sqft |
Source:  GSREIN #2528764 Report a problem GSREIN #2528764 Report a problem | ||
| 5/17/2026 | Pending sale | $2,700,000$407/sqft |
Source: GSREIN #2528764 Report a problem | ||
| 4/15/2026 | Price change | $2,700,000-6.9%$407/sqft |
Source: GSREIN #2528764 Report a problem | ||
| 4/1/2026 | Price change | $2,899,999-1.7%$437/sqft |
Source: GSREIN #2528764 Report a problem | ||
| 2/19/2026 | Price change | $2,949,998-1.7%$445/sqft |
Source: GSREIN #2528764 Report a problem | ||
| 1/27/2026 | Price change | $2,999,998-3.2%$452/sqft |
Source: GSREIN #2528764 Report a problem | ||
| 11/1/2025 | Listed for sale | $3,100,000$467/sqft |
Source: GSREIN #2528764 Report a problem | ||
Public tax history
Tax history is unavailable.
Monthly payment
Est. payment
Payment breakdown
Explore the cost of this home by adjusting the details. Changes won't be saved.Climate risks
Neighborhood: Irish Channel
Nearby schools
GreatSchools rating
- 7/10Benjamin Franklin Elementary Math And ScienceGrades: PK-8Distance: 2 mi
- 2/10Rooted SchoolGrades: 9-10Distance: 1.1 mi
- 8/10Mary McLeod Bethune Elementary School of Literature & TechnologyGrades: PK-8Distance: 4.9 mi
- $958,7003 bd2 ba1.9k sqft2829 Constance St, New Orleans, LA 70115Off Market

- $2,256,4006 bd7 ba6.6k sqft1006 Washington Ave, New Orleans, LA 70130Off Market

- $294,1001 bd1 ba1k sqft1006 Washington Ave APT 3, New Orleans, LA 70130Off Market
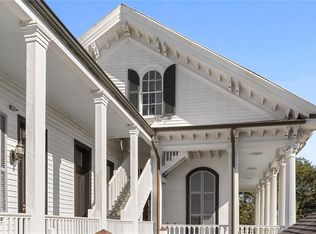
- $--1 bd1 ba722 sqft1006 Washington Ave APT 4, New Orleans, LA 70130Off Market

- $634,7002 bd2 ba2.1k sqft1008 Washington Ave, New Orleans, LA 70130Off Market
- $--1 bd1 ba-- sqft1010 Washington Ave, New Orleans, LA 70130Off Market
- $506,8006 bd4 ba2.2k sqft942 Washington Ave, New Orleans, LA 70115Off Market
- $529,1003 bd3 ba1.9k sqft2829 Constance #2829, New Orleans, LA 70115Off Market
A local agent can set up tours, give advice and negotiate with sellers.
A local lender can help you make sure your offer is ready when you are.
Similar homes
- $2,795,0006 bd7 ba4.8k sqft922 Louisiana Ave, New Orleans, LA 70115For Sale
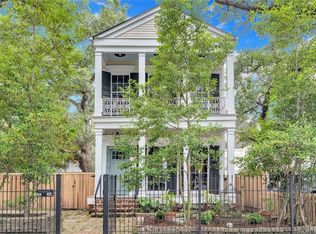
 MLS ID #2560842, Adrienne LaBauve, eXp Realty, LLC. GSREIN
 - $2,795,0006 bd7 ba4.8k sqft920-22 Louisiana Ave, New Orleans, LA 70115For SaleMLS ID #2561426, Adrienne LaBauve, eXp Realty, LLC. GSREIN
- $2,700,0009 bd10 ba7.6k sqft4117 Perrier St, New Orleans, LA 70115For Sale
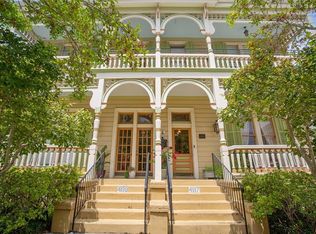 MLS ID #2536880, Ryan Wentworth, REVE, REALTORS. GSREIN
 - $2,975,0006 bd6 ba7.6k sqft1812 Palmer Ave, New Orleans, LA 70118For Sale
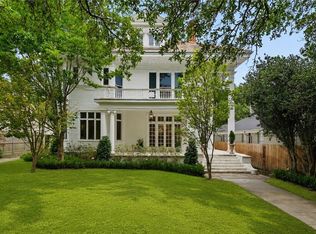 MLS ID #2557737, Neil Maki, McEnery Residential, LLC. GSREIN
 - $2,995,0006 bd8 ba7.1k sqft44 Audubon Blvd, New Orleans, LA 70118For SaleMLS ID #2561962, Adrienne LaBauve, eXp Realty, LLC. GSREIN
- $2,249,0003 bd8 ba6.9k sqft3206 Saint Charles Ave, New Orleans, LA 70115For SaleMLS ID #2561584, Bryan Francher, Compass Uptown-Maple St. GSREIN
- $1,400,0005 bd8 ba6.1k sqft1206 Milan St, New Orleans, LA 70115For SaleMLS ID #2564814, Edward Cullen, REMAX N.O. Properties. GSREIN
- $1,995,0006 bd5 ba4.5k sqft5829 Hurst St, New Orleans, LA 70115For SaleMLS ID #2560004, Jill Wren, REMAX N.O. Properties. GSREIN
- $2,050,0005 bd4 ba4.4k sqft1419 Nashville Ave, New Orleans, LA 70115For SaleMLS ID #2558181, Al Sidhom, KELLER WILLIAMS REALTY 455-0100. GSREIN
- $2,500,0004 bd3 ba4.5k sqft509 Exposition Blvd, New Orleans, LA 70118For SaleMLS ID #2566784, Tracey Moore, REVE, REALTORS. GSREIN
- $1,460,0005 bd4 ba4.3k sqft2520 Magazine St, New Orleans, LA 70130For SaleMLS ID #2558498, Kasi Champagne, eXp Realty, LLC. GSREIN
- $3,050,0009 bd11 ba7.9k sqft6226 Saint Charles Ave, New Orleans, LA 70118For SaleMLS ID #2553604, Shaun Talbot, Talbot Realty Group. GSREIN
- $1,400,0007 bd8 ba6.1k sqft1206-08 Milan St, New Orleans, LA 70115For SaleMLS ID #2564738, Edward Cullen, REMAX N.O. Properties. GSREIN
- $2,350,0009 bd11 ba5.5k sqft622 Esplanade Ave, New Orleans, LA 70116For SaleMLS ID #2543957, Shelley Lawrence, Ricci Real Estate. GSREIN
- $1,695,0005 bd5 ba3.8k sqft5018 Saint Charles Ave, New Orleans, LA 70115For SaleMLS ID #2506809, Eleanor Farnsworth, LATTER & BLUM. GSREIN
- $2,850,0004 bd4 ba4.6k sqft3 Bamboo Rd, New Orleans, LA 70124For SaleMLS ID #2556935, Paul Slater, NOLA Property Advisors. GSREIN
- $2,475,0005 bd7 ba9.6k sqft9 English Turn Dr, New Orleans, LA 70131For SaleMLS ID #2548562, Nicole Herrington-Loup, Compass Kenner. GSREIN
- $2,650,0005 bd6 ba5.5k sqft317 Friedrichs Ave, Metairie, LA 70005For SaleMLS ID #2547367, Megan Nelson, Prieur Properties, LLC. GSREIN
- $2,900,0006 bd8 ba4.9k sqft888 Girod St #2 & 3, New Orleans, LA 70113For SaleMLS ID #2546751, Nicholas Kallman, SRSA Residential, Inc.. GSREIN
- $1,700,0006 bd4 ba6k sqft839 Pine St, New Orleans, LA 70118For SaleMLS ID #2567940, Coniece Allen-Brown, Homesmart Realty South. GSREIN
