One-of-a-kind French Quarter residence. Engine #7 is a stunning two-story French Quarter firehouse that has been thoughtfully renovated into a luxurious, modern residence. Every aspect of this remarkable home has been meticulously designed, offering an unparalleled living experience that blends elegance with functionality.
The interior is highlighted by exceptional craftsmanship and attention to detail, including suede-covered walls, polished Bomanite floors, original exposed brick, reclaimed heart-pine millwork, and custom lighting. The expansive layout features private suites and generous entertaining spaces, all with high ceilings. Each floor includes its own full chef’s kitchen with top-of-the-line appliances, large islands, and close proximity to dining areas. An elevator provides added convenience.
A heated saltwater pool is located at the center of the property, offering a private oasis.
Engine #7 is presently used as a single-family residence, but each floor is separately deeded, offering flexibility for a future sale of a single floor, a versatile living arrangement, or potential rental income.
Located in the Upper French Quarter, the residence is close to iconic institutions such as Galatoire’s Restaurant, the Saenger Theatre, and the nightlife, shopping, and dining New Orleans is known for. Truly a remarkable property in one of the city’s most sought-after neighborhoods.
Pending
$3,500,000
929 Bienville St, New Orleans, LA 70112
4beds
5,698sqft
Single Family Residence
Built in 1907
4,096 Square Feet Lot
$3,146,200 Zestimate®
$614/sqft
$-- HOA
What's special
Original exposed brickElevator provides added convenienceGenerous entertaining spacesPrivate oasisPrivate suitesSuede-covered wallsReclaimed heart-pine millwork
- 195 days |
- 2,065 |
- 168 |
Zillow last checked:
Listing updated:
Listed by:
George Jeansonne 504-616-0990,
FQR Realtors 504-949-5400
Source: GSREIN,MLS#: 2542237
Facts & features
Interior
Bedrooms & bathrooms
- Bedrooms: 4
- Bathrooms: 6
- Full bathrooms: 4
- 1/2 bathrooms: 2
Primary bedroom
- Level: First
- Dimensions: 13.50 X 17.00
Bedroom
- Level: First
- Dimensions: 15.00 X 20.50
Bedroom
- Level: First
- Dimensions: 9.00 X 16.00
Bedroom
- Level: Second
- Dimensions: 14.50 X 16.00
Den
- Level: First
- Dimensions: 15.00 X 22.00
Dining room
- Level: First
- Dimensions: 19.00 X 21.00
Kitchen
- Level: First
- Dimensions: 9.50 X 20.00
Laundry
- Level: First
- Dimensions: 5.00 X 6.00
Living room
- Level: First
- Dimensions: 20.00 X 21.00
Heating
- Central
Cooling
- Central Air
Appliances
- Included: Double Oven, Dryer, Dishwasher, Microwave, Range, Refrigerator, Wine Cooler, Washer
Features
- Ceiling Fan(s), Pantry, Stainless Steel Appliances, Smart Home, Cable TV
- Has fireplace: Yes
- Fireplace features: Gas
Interior area
- Total structure area: 5,698
- Total interior livable area: 5,698 sqft
Property
Parking
- Parking features: Off Street, Garage Door Opener
- Has garage: Yes
Features
- Levels: Two
- Stories: 2
- Patio & porch: Other
- Exterior features: Outdoor Shower
- Pool features: Heated, Salt Water
Lot
- Size: 4,096 Square Feet
- Dimensions: 32 x 128
- Features: City Lot, Rectangular Lot
Details
- Parcel number: 70116929BienvilleST
- Special conditions: None
Construction
Type & style
- Home type: SingleFamily
- Architectural style: Other
- Property subtype: Single Family Residence
Materials
- Brick
- Foundation: Slab
- Roof: Slate
Condition
- Excellent
- Year built: 1907
Utilities & green energy
- Sewer: Public Sewer
- Water: Public
Community & HOA
Community
- Security: Security System, Closed Circuit Camera(s)
HOA
- Has HOA: No
Location
- Region: New Orleans
Financial & listing details
- Price per square foot: $614/sqft
- Date on market: 2/9/2026
Estimated market value
$3,146,200
$2.99M - $3.30M
$7,246/mo
Price history
| Date | Event | Price |
|---|---|---|
| 8/14/2026 | Pending sale | $3,500,000$614/sqft |
Source:  GSREIN #2542237 Report a problem GSREIN #2542237 Report a problem | ||
| 2/9/2026 | Listed for sale | $3,500,000-12.4%$614/sqft |
Source: GSREIN #2542237 Report a problem | ||
| 2/9/2026 | Listing removed | $3,995,000$701/sqft |
Source: GSREIN #2495521 Report a problem | ||
| 4/7/2025 | Listed for sale | $3,995,000-4.9%$701/sqft |
Source: GSREIN #2495521 Report a problem | ||
| 3/19/2025 | Listing removed | $4,200,000$737/sqft |
Source: GSREIN #2437835 Report a problem | ||
| 3/8/2024 | Listed for sale | $4,200,000-3.4%$737/sqft |
Source: GSREIN #2437835 Report a problem | ||
| 2/1/2024 | Listing removed | -- |
Source: GSREIN #2366239 Report a problem | ||
| 9/30/2022 | Listed for sale | $4,350,000$763/sqft |
Source: GSREIN #2366239 Report a problem | ||
Public tax history
Tax history is unavailable.
Monthly payment
Est. payment
Payment breakdown
Explore the cost of this home by adjusting the details. Changes won't be saved.Climate risks
Neighborhood: French Quarter
Nearby schools
GreatSchools rating
- 8/10Mary McLeod Bethune Elementary School of Literature & TechnologyGrades: PK-8Distance: 2.7 mi
- NAWarren Easton Senior High SchoolGrades: 9-12Distance: 1.5 mi
- 7/10Benjamin Franklin Elementary Math And ScienceGrades: PK-8Distance: 3.5 mi
- $2,269,1004 bd6 ba5.6k sqft929 Bienville St #A, New Orleans, LA 70112Off Market

- $1,625,3002 bd2 ba2.5k sqft929 Bienville St #B, New Orleans, LA 70112Off Market
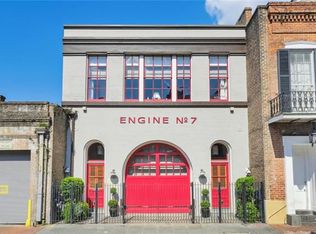
- $961,6009 bd3 ba5.4k sqft308 Burgundy St, New Orleans, LA 70112Off Market
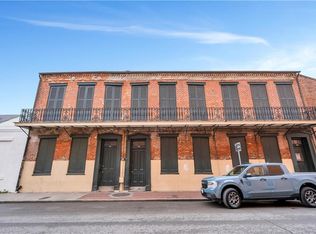
- $--4 bd6 ba2.9k sqft939 Bienville St, New Orleans, LA 70112Sold

- $---- bd-- ba3k sqft939-41 Bienville St, New Orleans, LA 70112Sold
- $502,900-- bd-- ba-- sqft320 Burgundy St, New Orleans, LA 70112Off Market
- $608,0009,418 sqft301 Burgundy St, New Orleans, LA 70112Off Market
- $220,6001 bd1 ba442 sqft1002 Bienville St #3, New Orleans, LA 70112Off Market
A local agent can set up tours, give advice and negotiate with sellers.
A local lender can help you make sure your offer is ready when you are.
Similar homes
- $3,450,0004 bd5 ba5.3k sqft736 Royal St, New Orleans, LA 70116For Sale

 MLS ID #2554785, Michael Wilkinson, FQR Realtors. GSREIN
 - $3,300,0005 bd6 ba6.3k sqft1630 Palmer Ave, New Orleans, LA 70118For Sale
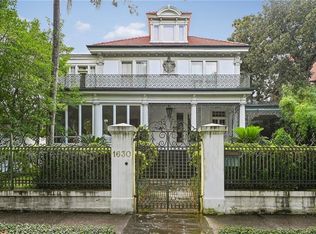 MLS ID #2571907, Eleanor Farnsworth, LATTER & BLUM. GSREIN
 - $3,600,0004 bd8 ba8.2k sqft266 Citrus Rd, River Ridge, LA 70123For Sale
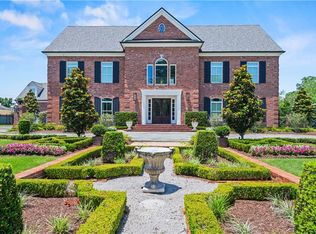 MLS ID #2572992, Eric Hernandez, NOLA Living Realty. GSREIN
 - $2,900,0006 bd8 ba4.9k sqft888 Girod St #2 & 3, New Orleans, LA 70113For Sale
 MLS ID #2546751, Nicholas Kallman, SRSA Residential, Inc.. GSREIN
 - $4,500,0007 bd8 ba7.4k sqft525 Saint Louis St, New Orleans, LA 70130For SaleMLS ID #2545269, Elizabeth McNulty, Compass Uptown-Maple St. GSREIN
- $3,450,0004 bd4 ba5.1k sqft227 Vincent Ave, Metairie, LA 70005For SaleMLS ID #2551589, Kayla Hansel, Compass Garden District. GSREIN
- $2,975,0006 bd6 ba7.6k sqft1812 Palmer Ave, New Orleans, LA 70118For SaleMLS ID #2557737, Neil Maki, McEnery Residential, LLC. GSREIN
- $1,875,0004 bd4 ba3.8k sqft1114 Burgundy St, New Orleans, LA 70116For SaleMLS ID #2550125, Shelley Lawrence, Ricci Real Estate. GSREIN
- $2,375,0004 bd6 ba4.4k sqft3201 Chestnut St, New Orleans, LA 70115For SaleMLS ID #2566512, Scott James, REVE, REALTORS. GSREIN
- $2,395,0004 bd3 ba4.5k sqft509 Exposition Blvd, New Orleans, LA 70118For SaleMLS ID #2566784, Tracey Moore, REVE, REALTORS. GSREIN
- $2,700,0006 bd7 ba6.6k sqft1006 Washington Ave, New Orleans, LA 70115For SaleMLS ID #2528764, Benjamin Froman, Keller Williams Realty New Orleans. GSREIN
- $1,890,0005 bd6 ba4.5k sqft928 Saint Ann St, New Orleans, LA 70116For SaleMLS ID #2526968, Lewis Francher, Compass Uptown-Maple St. GSREIN
- $1,850,0005 bd5 ba3.8k sqft1132 Bourbon St, New Orleans, LA 70116For SaleMLS ID #2554793, Debra Counce, Compass Garden District. GSREIN
- $2,050,0005 bd4 ba4.4k sqft1419 Nashville Ave, New Orleans, LA 70115For SaleMLS ID #2558181, Al Sidhom, KELLER WILLIAMS REALTY 455-0100. GSREIN
- $2,650,0005 bd6 ba5.5k sqft317 Friedrichs Ave, Metairie, LA 70005For SaleMLS ID #2547367, Megan Nelson, Prieur Properties, LLC. GSREIN
- $1,925,0004 bd5 ba4.1k sqft12 Swan St, New Orleans, LA 70124For SaleMLS ID #2452795, Pauline Eagan, KELLER WILLIAMS REALTY 455-0100. GSREIN
- $1,790,0003 bd4 ba3.1k sqft822 Barracks St #A, New Orleans, LA 70116For SaleMLS ID #2566312, Amberly Stuart, Compass Garden District. GSREIN
- $1,995,0006 bd5 ba4.5k sqft5829 Hurst St, New Orleans, LA 70115For SaleMLS ID #2560004, Jill Wren, REMAX N.O. Properties. GSREIN
- $2,175,0005 bd7 ba6k sqft123 E Oakridge Park, Metairie, LA 70005For SaleMLS ID #2548489, Shaun McCarthy, McCarthy Group REALTORS. GSREIN
- $1,800,0003 bd3 ba5.4k sqft1101 Royal St, New Orleans, LA 70116For SaleMLS ID #2526730, Eleanor Farnsworth, LATTER & BLUM. GSREIN
