Welcome to the historic Xiques Home formerly known as "The Lion House", a stunning Greek Revival masterpiece in the heart of the New Orleans French Quarter. Formerly owned by Angel Xiques of Cadiz, Spain, this exquisite property features 10 bedrooms, 10 full bathrooms, and 1 half bath, making it an ideal multi-unit residence, wedding and events venue or a luxurious private home.
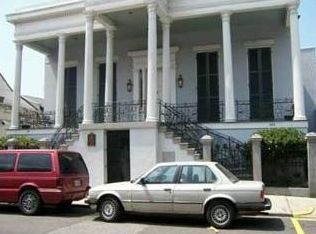
Step onto the grand front gallery from the curved stairways and admire the elegant Corinthian columns & wrought iron railings that define the architectural style. As you enter the foyer, you are greeted with a rare raised center hallway, a feature found in only two other homes in the French Quarter, and adds to its unique charm. The premier étage boasts two spacious living quarters, each with its own full bathroom and shared living rooms, perfect for both guests and family.
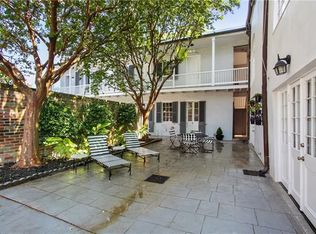
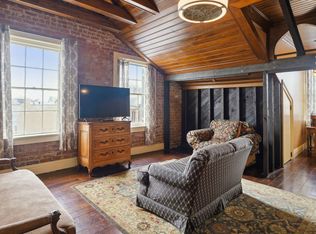
The converted attic (garret) includes two additional living quarters, each equipped with full kitchens and convenient washer and dryer units. The exterior back stairs lead to the former servants quarters, showcasing custom wooden arches and exposed brickwork, all overlooking a serene common courtyard & fountain.
With 8 off-street parking spaces and secure iron gates for the private driveway, this home offers the utmost privacy and convenience. Architectural legend J.N.B. de Pouilly, known for designing the St. Louis Cathedral, is rumored to have crafted this stunning residence, making it a true gem in the New Orleans landscape. Don't miss your chance to own a piece of history!
Active
$3,500,000
521 Dauphine St, New Orleans, LA 70112
10beds
8,325sqft
:
Get pre-qualified$23,437/mo
Single Family Residence
Built in 1852
0.28 Acres Lot
$-- Zestimate®
$420/sqft
$-- HOA
What's special
Two spacious living quartersCurved stairwaysWrought iron railingsElegant corinthian columnsRare raised center hallwayGrand front galleryWasher and dryer units
- 173 days |
- 3,452 |
- 199 |
Zillow last checked:
Listing updated:
Listed by:
Allison Vencil 985-400-4141,
Compass Mandeville 985-626-5695
Source: GSREIN,MLS#: 2540934
Facts & features
Interior
Bedrooms & bathrooms
- Bedrooms: 10
- Bathrooms: 11
- Full bathrooms: 10
- 1/2 bathrooms: 1
Bedroom
- Description: Flooring: Wood
- Level: Second
- Dimensions: 23.2x13.9
Bedroom
- Level: Third
- Dimensions: 13.5x15.11
Bedroom
- Level: First
- Dimensions: 16.11x17.5
Bedroom
- Level: Second
- Dimensions: 23.2x13.9
Bedroom
- Level: Third
- Dimensions: 13.5x15.11
Bedroom
- Level: First
- Dimensions: 23.2x13.9
Bedroom
- Level: First
- Dimensions: 16.11x17.5
Bedroom
- Level: First
- Dimensions: 16.11x17.5
Bedroom
- Level: First
- Dimensions: 13.5x15.11
Bedroom
- Level: First
- Dimensions: 13.5x15.11
Bathroom
- Level: Second
- Dimensions: 8.8x9.7
Bathroom
- Level: Third
- Dimensions: 8.1x7.8
Bathroom
- Level: First
- Dimensions: 5.6x15.10
Bathroom
- Level: Second
- Dimensions: 8.8x9.7
Foyer
- Level: Second
- Dimensions: 10.0x32.4
Living room
- Level: Third
- Dimensions: 13.1x16.9
Living room
- Level: Second
- Dimensions: 16.8x22.1
Heating
- Central
Cooling
- Central Air
Features
- Has fireplace: Yes
- Fireplace features: Wood Burning
Interior area
- Total structure area: 9,230
- Total interior livable area: 8,325 sqft
Video & virtual tour
Property
Parking
- Total spaces: 3
- Parking features: Off Street, Three or more Spaces
Accessibility
- Accessibility features: Accessibility Features
Features
- Levels: Three Or More
- Stories: 3
- Patio & porch: Balcony, Porch
- Exterior features: Balcony, Courtyard, Sprinkler/Irrigation, Porch
- Pool features: None
Lot
- Size: 0.28 Acres
- Dimensions: 97 x 127
- Features: City Lot, Oversized Lot
Details
- Parcel number: 70112521DauphineST
- Special conditions: None
Construction
Type & style
- Home type: SingleFamily
- Architectural style: Other
- Property subtype: Single Family Residence
Materials
- Brick
- Foundation: Slab
- Roof: Slate
Condition
- Excellent
- Year built: 1852
Utilities & green energy
- Sewer: Public Sewer
- Water: Public
Community & HOA
Community
- Subdivision: Not a Subdivision
HOA
- Has HOA: No
Location
- Region: New Orleans
Financial & listing details
- Price per square foot: $420/sqft
- Tax assessed value: $2,204,100
- Annual tax amount: $29,092
- Date on market: 1/30/2026
Estimated market value
Not available
Estimated sales range
Not available
$2,883/mo
Price history
| Date | Event | Price |
|---|---|---|
| 1/31/2026 | Price change | $3,500,000-10.3%$420/sqft |
Source:  GSREIN #2540935 Report a problem GSREIN #2540935 Report a problem | ||
| 7/8/2025 | Listed for sale | $3,900,000+30%$468/sqft |
Source: GSREIN #2509349 Report a problem | ||
| 11/15/2019 | Sold | -- |
Source: GSREIN #2221666 Report a problem | ||
| 10/25/2019 | Pending sale | $3,000,000$360/sqft |
Source: LATTER & BLUM INC/REALTORS #2221666 Report a problem | ||
| 9/4/2019 | Listed for sale | $3,000,000$360/sqft |
Source: LATTER & BLUM INC/REALTORS #2221666 Report a problem | ||
| 8/27/2010 | Sold | -- |
Source: Public Record Report a problem | ||
Public tax history
| Year | Property taxes | Tax assessment |
|---|---|---|
| 2026 | $29,092 | $220,410 |
| 2025 | $29,092 -1.5% | $220,410 |
| 2024 | $29,533 -12.8% | $220,410 -8.4% |
| 2023 | $33,876 +3.8% | $240,750 +3.8% |
| 2022 | $32,621 -5.9% | $231,830 -3.7% |
| 2021 | $34,656 +53.4% | $240,750 +54.9% |
| 2020 | $22,598 -0.9% | $155,440 +3% |
| 2019 | $22,800 | $150,910 |
| 2018 | -- | $150,910 +30% |
| 2017 | -- | $116,090 |
| 2016 | $22,194 +34% | $116,090 |
| 2015 | $16,560 | $116,090 |
| 2014 | $16,560 +2.1% | $116,090 |
| 2013 | $16,223 | $116,090 -3.6% |
| 2012 | -- | $120,460 |
| 2011 | -- | $120,460 |
| 2010 | -- | $120,460 +129.6% |
| 2006 | -- | $52,460 -54.3% |
| 2004 | -- | $114,800 +148.5% |
| 2002 | -- | $46,200 |
| 2001 | -- | $46,200 -35.1% |
| 2000 | -- | $71,200 |
Find assessor info on the county website
Monthly payment
Est. payment
Payment breakdown
Explore the cost of this home by adjusting the details. Changes won't be saved.Climate risks
Neighborhood: French Quarter
Nearby schools
GreatSchools rating
- 8/10Mary McLeod Bethune Elementary School of Literature & TechnologyGrades: PK-8Distance: 2.5 mi
- NAWarren Easton Senior High SchoolGrades: 9-12Distance: 1.5 mi
- 7/10Benjamin Franklin Elementary Math And ScienceGrades: PK-8Distance: 3.7 mi
- $391,8001 bd1 ba720 sqft521 Dauphine St #X5, New Orleans, LA 70112Off Market
- $--1 bd1 ba590 sqft521 Dauphine St #X4, New Orleans, LA 70112Off Market
- $893,7002 bd2 ba1.2k sqft519 Dauphine St, New Orleans, LA 70112Off Market
- $619,7003 bd3 ba1.7k sqft525 Dauphine St, New Orleans, LA 70112Off Market
- $404,0002 bd1 ba1k sqft531 Dauphine St, New Orleans, LA 70112Off Market
- $511,5002 bd2 ba1.2k sqft519 Dauphine St #C, New Orleans, LA 70112Off Market
- $1,175,4005 bd3 ba-- sqft918 Toulouse St, New Orleans, LA 70112Off Market
- $--1 bd1 ba480 sqft522 Dauphine St, New Orleans, LA 70112Off Market
A local agent can set up tours, give advice and negotiate with sellers.
A local lender can help you make sure your offer is ready when you are.
Similar homes
- $3,199,5009 bd11 ba7.9k sqft6226 Saint Charles Ave, New Orleans, LA 70118For Sale

 MLS ID #2553604, Shaun Talbot, Talbot Realty Group. GSREIN
 - $3,100,00010 bd11 ba7.6k sqft2727 Saint Charles Ave, New Orleans, LA 70130For Sale
 MLS ID #2553240, Brittany Picolo, Keller Williams Realty New Orleans. GSREIN
 - $3,200,00010 bd8 ba7.9k sqft431/433 Gravier St, New Orleans, LA 70130For Sale
 MLS ID #2539231, Jeff Breland, Century 21 Investment Realty. GSREIN
 - $4,500,0007 bd8 ba7.4k sqft525 Saint Louis St, New Orleans, LA 70130For Sale
 MLS ID #2545269, Elizabeth McNulty, Compass Uptown-Maple St. GSREIN
 - $2,599,00010 bd10 ba7.7k sqft2503 St Charles Ave, New Orleans, LA 70130For SaleMLS ID #2557728, Brittany Picolo, Keller Williams Realty New Orleans. GSREIN
- $2,350,0009 bd11 ba5.5k sqft622 Esplanade Ave, New Orleans, LA 70116For SaleMLS ID #2543957, Shelley Lawrence, Ricci Real Estate. GSREIN
- $2,700,0009 bd10 ba7.6k sqft4117 Perrier St, New Orleans, LA 70115For SaleMLS ID #2536880, Ryan Wentworth, REVE, REALTORS. GSREIN
- $2,200,00010 bd11 ba7.1k sqft1206 Esplanade Ave, New Orleans, LA 70116For SaleMLS ID #2563813, Jon Huffman, Jon Huffman Real Estate. GSREIN
- $2,299,00013 bd13 ba6k sqft1309 Dauphine St, New Orleans, LA 70116For SaleMLS ID #2515569, Justin Warren, Keller Williams Realty Services. GSREIN
