LOCATION! LOCATION! LOCATION! OVERSIZED 100' x 150" LOT in METAIRIE CLUB GARDENS w/OPPORTUNITY TO BUILD YOUR CUSTOM HOME w/BURK CONSTRUCTIONS! Steps from all the conveniences of Metairie Rd and Old Metairie amenities!
The LIST PRICE is based on building a home similar to the one shown in the Rendering and Floor Plan in terms of size. This price is subject to change based on Purchaser's customizations, selections, finishes, upgrades, etc. Seller of Lot is not affiliated with Burk Construction. Purchase of lot is separate from construction contract.
SALE IS SUBJECT TO COURT APPROVAL/SUCCESSION.
Seller does not warrant condition of structure on the property. No access to the structure is allowed. Property being sold for LAND VALUE only!
Active
Price increase: $1.2M (6/17)
$2,795,000
115 Stella St, Metairie, LA 70005
5beds
3,850sqft
:
Get pre-qualified$18,361/mo
Single Family Residence
Built in 2026
0.34 Acres Lot
$2,733,700 Zestimate®
$726/sqft
$-- HOA
What's special
- 84 days |
- 400 |
- 7 |
Zillow last checked:
Listing updated:
Listed by:
Debbie Lewis 504-284-0195,
Burk Brokerage, LLC 504-488-8600,
GiGi Burk 504-416-2244,
Burk Brokerage, LLC
Source: GSREIN,MLS#: 2555868
Facts & features
Interior
Bedrooms & bathrooms
- Bedrooms: 5
- Bathrooms: 5
- Full bathrooms: 4
- 1/2 bathrooms: 1
Primary bedroom
- Level: First
- Dimensions: 15.0 x 17.0
Bedroom
- Level: First
- Dimensions: 11.3 x 12.3
Bedroom
- Level: Second
- Dimensions: 12.0 x 12.4
Bedroom
- Level: Second
- Dimensions: 11.8 x 14.5
Bedroom
- Level: Second
- Dimensions: 11.8 x 13.4
Dining room
- Level: First
- Dimensions: 11.0 x 13.4
Foyer
- Level: First
- Dimensions: 10.0 x 10.0
Kitchen
- Level: First
- Dimensions: 13.9 x 20.3
Laundry
- Level: First
- Dimensions: 5.0 x 5.0
Living room
- Level: First
- Dimensions: 19.8 x 22.0
Loft
- Level: Second
- Dimensions: 11.3 x 14.4
Study
- Level: First
- Dimensions: 10.0 x 11.0
Heating
- Central, Multiple Heating Units
Cooling
- Central Air, 2 Units
Appliances
- Included: Dishwasher, Oven, Range, Refrigerator
- Laundry: Washer Hookup, Dryer Hookup
Features
- Butler's Pantry, Pantry, Stone Counters, Stainless Steel Appliances
- Has fireplace: Yes
- Fireplace features: Gas
Interior area
- Total structure area: 4,650
- Total interior livable area: 3,850 sqft
Property
Parking
- Total spaces: 2
- Parking features: Garage, Two Spaces, Garage Door Opener
- Has garage: Yes
Features
- Levels: Two
- Stories: 2
- Patio & porch: Oversized, Patio
- Exterior features: Patio, Outdoor Kitchen
Lot
- Size: 0.34 Acres
- Dimensions: 100 x 150
- Features: City Lot, Oversized Lot
Details
- Parcel number: 0810001476
- Special conditions: None
Construction
Type & style
- Home type: SingleFamily
- Architectural style: Traditional
- Property subtype: Single Family Residence
Materials
- Other
- Foundation: Slab
- Roof: Shingle
Condition
- New Construction
- New construction: Yes
- Year built: 2026
Details
- Warranty included: Yes
Utilities & green energy
- Sewer: Public Sewer
- Water: Public
Green energy
- Energy efficient items: Lighting, Windows
Community & HOA
HOA
- Has HOA: No
Location
- Region: Metairie
Financial & listing details
- Price per square foot: $726/sqft
- Tax assessed value: $332,200
- Annual tax amount: $4,021
- Date on market: 5/3/2026
Estimated market value
$2,733,700
$2.60M - $2.87M
$7,358/mo
Price history
| Date | Event | Price |
|---|---|---|
| 6/17/2026 | Price change | $2,795,000+75.2%$726/sqft |
Source:  GSREIN #2555868 Report a problem GSREIN #2555868 Report a problem | ||
| 6/12/2026 | Price change | $1,595,000-44.9%$414/sqft |
Source: GSREIN #2542668 Report a problem | ||
| 5/3/2026 | Price change | $2,895,000+70.8%$752/sqft |
Source: GSREIN #2555868 Report a problem | ||
| 4/6/2026 | Price change | $1,695,000-1.7%$440/sqft |
Source: GSREIN #2542668 Report a problem | ||
| 2/12/2026 | Listed for sale | $1,725,000$448/sqft |
Source: GSREIN #2542668 Report a problem | ||
Public tax history
| Year | Property taxes | Tax assessment |
|---|---|---|
| 2024 | $4,021 -3.4% | $33,220 |
| 2023 | $4,163 +2.2% | $33,220 |
| 2022 | $4,075 +33.2% | $33,220 |
| 2021 | $3,060 +0.7% | $33,220 |
| 2020 | $3,039 -2.7% | $33,220 |
| 2019 | $3,124 +7.1% | $33,220 |
| 2018 | $2,917 | $33,220 |
| 2017 | $2,917 | $33,220 |
| 2016 | $2,917 +0.8% | $33,220 |
| 2015 | $2,893 | $33,220 |
| 2014 | $2,893 | $33,220 |
| 2013 | -- | $33,220 |
| 2012 | -- | $33,220 -1.8% |
| 2011 | -- | $33,830 |
| 2010 | -- | $33,830 |
| 2009 | -- | $33,830 |
| 2008 | -- | $33,830 |
| 2007 | -- | $33,830 |
| 2006 | -- | -- |
| 2005 | -- | -- |
| 2004 | -- | -- |
| 2003 | -- | -- |
| 2002 | -- | -- |
| 2001 | -- | -- |
| 2000 | -- | -- |
Find assessor info on the county website
Monthly payment
Est. payment
Payment breakdown
Explore the cost of this home by adjusting the details. Changes won't be saved.Climate risks
Neighborhood: Metairie Club Gardens
Nearby schools
GreatSchools rating
- 7/10Marie B. Riviere Elementary SchoolGrades: PK-5Distance: 2.5 mi
- 5/10J.D. Meisler Middle SchoolGrades: 6-8Distance: 3.4 mi
- 7/10Riverdale High SchoolGrades: 9-12Distance: 2.7 mi
- $1,721,400-- bd-- ba-- sqft125 Stella St, Metairie, LA 70005Off Market
- $1,665,100-- bd-- ba-- sqft129 Stella St, Metairie, LA 70005Off Market
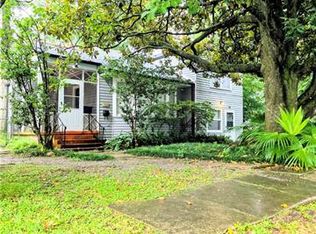
- $748,8002 bd1 ba1.5k sqft111 Stella St, Metairie, LA 70005Off Market
- $1,647,700-- bd-- ba-- sqft309 Geranium St, Metairie, LA 70005Off Market
- $695,200-- bd-- ba-- sqft109 Stella St, Metairie, LA 70005Off Market
- $175-- bd-- ba-- sqft109 Stella St, Metairie, LA 70005Off Market
- $4801 bd1 ba-- sqft102 Friedrichs Ave, Metairie, LA 70005Off Market
- $655,400-- bd-- ba-- sqft102 Friedrichs Ave, Metairie, LA 70005Off Market
A local agent can set up tours, give advice and negotiate with sellers.
Similar homes
- $2,650,0005 bd6 ba5.5k sqft317 Friedrichs Ave, Metairie, LA 70005For Sale
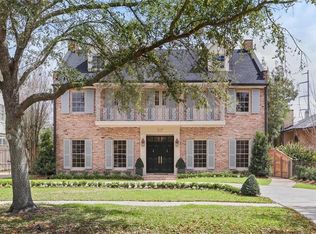
 MLS ID #2547367, Megan Nelson, Prieur Properties, LLC. GSREIN
 - $2,850,0004 bd4 ba4.6k sqft3 Bamboo Rd, New Orleans, LA 70124For Sale
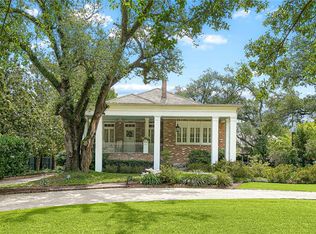 MLS ID #2556935, Paul Slater, NOLA Property Advisors. GSREIN
 - $2,350,0005 bd6 ba4k sqft423 Betz Pl, Metairie, LA 70005New Construction
 MLS ID #2563156, Melissa Adamcewicz, KELLER WILLIAMS REALTY 455-0100. GSREIN
 - $3,450,0004 bd4 ba5.1k sqft227 Vincent Ave, Metairie, LA 70005For Sale
 MLS ID #2551589, Gracie Hansel, Compass Garden District. GSREIN
 - $1,425,0005 bd4 ba3.6k sqft452 Orion Ave, Metairie, LA 70005For SaleMLS ID #2559037, Jarred Tolar, Century 21 J. Carter & Company. GSREIN
- $1,549,0005 bd4 ba4k sqft323 W Livingston Pl, Metairie, LA 70005For SaleMLS ID #2543736, Melissa Martin, Prieur Properties, LLC. GSREIN
- $1,450,0005 bd4 ba3.3k sqft39 Maryland Dr, New Orleans, LA 70124New ConstructionMLS ID #2569161, Debbie Lewis, Burk Brokerage, LLC. GSREIN
- $1,495,0005 bd4 ba4.3k sqft1435 Cherokee Ave, Metairie, LA 70005For SaleMLS ID #2511038, Amy Vega, Mirambell Realty. GSREIN
- $2,795,0006 bd7 ba4.8k sqft922 Louisiana Ave, New Orleans, LA 70115For SaleMLS ID #2560842, Adrienne LaBauve, eXp Realty, LLC. GSREIN
- $2,250,0005 bd6 ba4.5k sqft224 Glendale Dr, Metairie, LA 70001New ConstructionMLS ID #2567386, Sam Solomon, REMAX N.O. Properties. GSREIN
- $2,365,0004 bd5 ba3.8k sqft527 Glendale Dr, Metairie, LA 70001New ConstructionMLS ID #2507838, Sarah Rieger, Realty One Group Immobilia. GSREIN
- $2,795,0006 bd7 ba4.8k sqft920-22 Louisiana Ave, New Orleans, LA 70115For SaleMLS ID #2561426, Adrienne LaBauve, eXp Realty, LLC. GSREIN
- $2,195,0006 bd5 ba4.5k sqft5829 Hurst St, New Orleans, LA 70115For SaleMLS ID #2560004, Jill Wren, REMAX N.O. Properties. GSREIN
- $2,599,0004 bd5 ba5.3k sqft24 Royal Palm Dr, Kenner, LA 70065For SaleMLS ID #2554357, Eric Hernandez, NOLA Living Realty. GSREIN
- $1,400,0005 bd5 ba3.4k sqft45 Versailles Blvd, New Orleans, LA 70125For SaleMLS ID #2554083, Gary Lazarus, REMAX N.O. Properties. GSREIN
- $1,695,0005 bd5 ba4k sqft155 Sauve Rd, River Ridge, LA 70123For SaleMLS ID #2565712, Jill Wren, REMAX N.O. Properties. GSREIN
- $2,050,0005 bd4 ba4.4k sqft1419 Nashville Ave, New Orleans, LA 70115For SaleMLS ID #2558181, Al Sidhom, KELLER WILLIAMS REALTY 455-0100. GSREIN
- $1,545,0006 bd7 ba5.2k sqft3928 Edenborn Ave, Metairie, LA 70002For SaleMLS ID #2553306, Melissa Martin, Prieur Properties, LLC. GSREIN
- $1,925,0004 bd5 ba4.1k sqft12 Swan St, New Orleans, LA 70124For SaleMLS ID #2452795, Polly Eagan, KELLER WILLIAMS REALTY 455-0100. GSREIN
- $1,425,0005 bd6 ba4k sqft1238 Broadway St, New Orleans, LA 70118For SaleMLS ID #2557189, Ryan Wentworth, REVE, REALTORS. GSREIN
