Perched on the second floor of this beautifully restored historic property at 1002 Esplanade, this newly renovated condo showcases the timeless elegance of New Orleans architecture with sophisticated modern updates throughout. Rich in character and thoughtfully redesigned, the home offers an exceptional blend of historic charm and contemporary comfort.
Step inside and enjoy soaring ceilings, hardwood floors, oversized windows, and abundant natural light which creates a bright, open atmosphere. The spacious floor plan includes two generous bedrooms, two full bathrooms, and an oversized kitchen designed for both everyday living and entertaining. A separate Juliet balcony just off the kitchen provides a charming spot to enjoy fresh air and views while bringing even more light into the space.
The crown jewel of the home is the expansive wraparound covered gallery—a quintessential New Orleans feature that extends the living space outdoors. Whether you're enjoying your morning coffee, entertaining guests, or simply taking in the beauty of Esplanade Avenue, this gracious gallery offers an unmatched setting.
Ideally positioned at the gateway to the French Quarter, you'll be just moments from celebrated restaurants, live music, parks, and all the culture and energy that make this neighborhood one of the most desirable in the city.
A rare opportunity to own an elegant historic residence with two full baths, abundant natural light, and an iconic wraparound gallery in one of Esplanade Avenue's most distinguished restored buildings.
Active
$1,100,000
1002 Esplanade Ave #201, New Orleans, LA 70116
2beds
1,325sqft
:
Get pre-qualified$7,827/mo
Condominium
Built in 1836
-- sqft lot
$1,045,800 Zestimate®
$830/sqft
$479/mo HOA
What's special
Expansive wraparound covered galleryIconic wraparound galleryNewly renovated condoSpacious floor planSeparate juliet balconyOversized windowsOversized kitchen
- 28 days |
- 371 |
- 25 |
Likely to sell faster than
Zillow last checked:
Listing updated:
Listed by:
Lisa Shedlock 504-330-8233,
FQR Realtors 504-949-5400,
Edward Shedlock 504-419-8892,
FQR Realtors
Source: GSREIN,MLS#: 2567603
Facts & features
Interior
Bedrooms & bathrooms
- Bedrooms: 2
- Bathrooms: 2
- Full bathrooms: 2
Bedroom
- Description: Flooring: Wood
- Level: Lower
- Dimensions: 19.2x16.8
Bedroom
- Description: Flooring: Wood
- Level: Lower
- Dimensions: 17.7x11.1
Bathroom
- Description: Flooring: Tile
- Level: Lower
- Dimensions: 13x5
Bathroom
- Description: Flooring: Tile
- Level: Lower
- Dimensions: 9.4x6
Kitchen
- Description: Flooring: Wood
- Level: Lower
- Dimensions: 17.7x10.5
Living room
- Description: Flooring: Wood
- Level: Lower
- Dimensions: 19.2x16.8
Heating
- Central
Cooling
- Central Air, 1 Unit
Appliances
- Included: Dryer, Dishwasher, Oven, Range, Refrigerator, Washer
- Laundry: In Unit
Features
- Ceiling Fan(s), Stone Counters
- Has fireplace: Yes
- Fireplace features: Other
Interior area
- Total structure area: 1,748
- Total interior livable area: 1,325 sqft
Property
Parking
- Parking features: None
Features
- Levels: One
- Stories: 1
- Patio & porch: Brick, Concrete, Balcony
- Exterior features: Balcony, Courtyard
- Pool features: None
Lot
- Features: City Lot
Details
- Parcel number: 1002ESPLANADEAV
- Special conditions: None
Construction
Type & style
- Home type: Condo
- Architectural style: Other
- Property subtype: Condominium
Materials
- Brick, Block
- Foundation: Slab
- Roof: Slate
Condition
- Excellent
- Year built: 1836
Utilities & green energy
- Sewer: Public Sewer
- Water: Public
Community & HOA
Community
- Features: Common Grounds/Area
- Security: None
HOA
- Has HOA: No
- Services included: Common Areas
- HOA name: The Burgundy
- Second HOA fee: $479 monthly
Location
- Region: New Orleans
Financial & listing details
- Price per square foot: $830/sqft
- Date on market: 7/14/2026
Estimated market value
$1,045,800
$994,000 - $1.10M
$2,764/mo
Price history
| Date | Event | Price |
|---|---|---|
| 7/14/2026 | Listed for sale | $1,100,000$830/sqft |
Source:  GSREIN #2567603 Report a problem GSREIN #2567603 Report a problem | ||
Public tax history
Tax history is unavailable.
Monthly payment
Est. payment
Payment breakdown
Explore the cost of this home by adjusting the details. Changes won't be saved.Climate risks
Neighborhood: French Quarter
Nearby schools
GreatSchools rating
- 8/10Mary McLeod Bethune Elementary School of Literature & TechnologyGrades: PK-8Distance: 2 mi
- NAWarren Easton Senior High SchoolGrades: 9-12Distance: 1.7 mi
- 7/10Benjamin Franklin Elementary Math And ScienceGrades: PK-8Distance: 4.2 mi
- $1,100,0002 bd2 ba1.3k sqft1002 Esplanade Ave #301, New Orleans, LA 70116For Sale
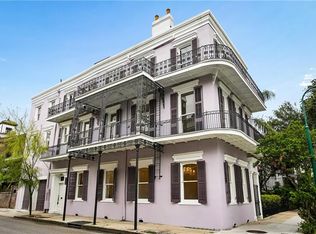
- $1,000,0002 bd1 ba1.6k sqft1002 Esplanade Ave #101, New Orleans, LA 70116For Sale

- $200,000-- bd1 ba329 sqft1002 Esplanade Ave #202, New Orleans, LA 70116For Sale
- $250,000-- bd1 ba642 sqft1002 Esplanade Ave #302, New Orleans, LA 70116For Sale
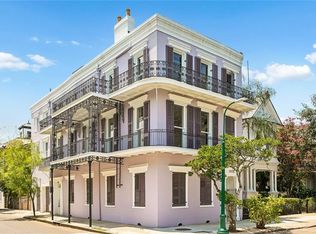
- $--7 bd8 ba5.1k sqft1002 Esplanade Ave, New Orleans, LA 70116Sold
- $720,7002 bd2 ba1.5k sqft1004 Esplanade Ave APT A, New Orleans, LA 70116Off Market
- $748,3002 bd2 ba1.6k sqft1004 Esplanade Ave APT B, New Orleans, LA 70116Off Market
- $406,0002 bd1 ba1.2k sqft1004 Esplanade Ave APT C, New Orleans, LA 70116Off Market
A local agent can set up tours, give advice and negotiate with sellers.
A local lender can help you make sure your offer is ready when you are.
Similar homes
- $1,100,0002 bd2 ba1.3k sqft1002 Esplanade Ave #301, New Orleans, LA 70116For Sale
 MLS ID #2567607, Lisa Shedlock, FQR Realtors. GSREIN
 - $1,000,0002 bd1 ba1.6k sqft1002 Esplanade Ave #101, New Orleans, LA 70116For SaleMLS ID #2567601, Lisa Shedlock, FQR Realtors. GSREIN
- $599,9003 bd2 ba1.4k sqft818 Bourbon St #3A, New Orleans, LA 70116For Sale
 MLS ID #2571353, Whitney Harrel, Homesmart Realty South. GSREIN
 - $747,0002 bd3 ba1.6k sqft627 Ursulines Ave APT 6, New Orleans, LA 70116For Sale
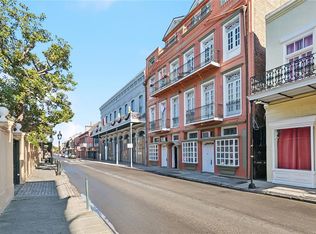 MLS ID #2533120, Leo Lalla, LALLA Real Estate, LLC. GSREIN
 - $725,0002 bd2 ba1.4k sqft829 Ursulines Ave APT 7, New Orleans, LA 70116For SaleMLS ID #2557485, Katharine Breithaupt, Snap Realty. GSREIN
- $875,0003 bd3 ba1.8k sqft1201 Chartres St APT 7, New Orleans, LA 70116For SaleMLS ID #2560246, Robert Van Meter, Berkshire Hathaway HomeServices Preferred, REALTOR. GSREIN
- $579,9002 bd2 ba1.4k sqft809 Burgundy St Unit 809, New Orleans, LA 70116For SaleMLS ID #2552261, Joseph Register, Register Real Estate, Inc.. GSREIN
- $799,0003 bd3 ba1.4k sqft927 Orleans Ave #927, New Orleans, LA 70116For SaleMLS ID #2521063, Gary Adams, Crescent Sotheby's International Realty. GSREIN
- $1,450,0003 bd5 ba1.5k sqft2119 Decatur St, New Orleans, LA 70116For SaleMLS ID #2566182, Bonnie Buras, CBTEC BELLE CHASSE. GSREIN
- $699,9002 bd2 ba1.3k sqft917 Conti St #201, New Orleans, LA 70112For SaleMLS ID #2571477, Shaun Talbot, Talbot Realty Group. GSREIN
- $935,0002 bd3 ba1.4k sqft1001 Julia St Unit 6D, New Orleans, LA 70113For SaleMLS ID #2571733, Darla Fisackerly, Compass Garden District. GSREIN
- $625,0003 bd3 ba1.8k sqft604 Esplanade Ave #103, New Orleans, LA 70116For SaleMLS ID #2562205, Stephanie Burkett, Ricci Real Estate. GSREIN
- $1,050,0002 bd3 ba1.7k sqft450 Julia St APT 3G, New Orleans, LA 70130For SaleMLS ID #2563035, Cassondra Larsen, KELLER WILLIAMS REALTY 455-0100. GSREIN
- $1,100,9003 bd2 ba1.7k sqft888 Baronne St #Penthouse 1, New Orleans, LA 70113For SaleMLS ID #2543290, Shaun Talbot, Talbot Realty Group. GSREIN
- $799,0003 bd3 ba1.9k sqft1311 Bourbon St, New Orleans, LA 70116For SaleMLS ID #2553404, Karen Conaway, Keller Williams Realty New Orleans. GSREIN
- $950,0003 bd3 ba1.9k sqft875 Okeefe Ave #102, New Orleans, LA 70113For SaleMLS ID #2546644, Kristen Koppel, Valmont Realtors. GSREIN
- $695,0002 bd3 ba1.7k sqft1107 S Peters St APT 508, New Orleans, LA 70130For SaleMLS ID #2571918, Ryan Wentworth, REVE, REALTORS. GSREIN
- $995,0002 bd2 ba1.3k sqft625 Saint Charles Ave APT 10C, New Orleans, LA 70130For SaleMLS ID #2553882, Caitlin Brewster, REVE, REALTORS. GSREIN
- $985,0002 bd2 ba1.3k sqft731 Saint Charles Ave APT 301, New Orleans, LA 70113For SaleMLS ID #2550215, Devin Dixey, Talbot Realty Group. GSREIN
- $905,0002 bd2 ba1.2k sqft700 Magazine St #402, New Orleans, LA 70130For SaleMLS ID #2567352, Shaun Talbot, Talbot Realty Group. GSREIN
