Also Available to be sold with as a package.
3A & 2A (Primary balcony unit) for : $1,599,800
3A, 2A & 1A (First floor to complete entire front building purchase) for: $1,999,700
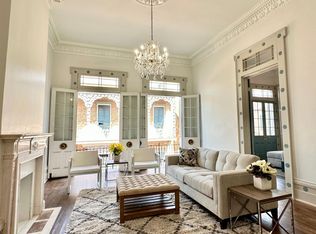
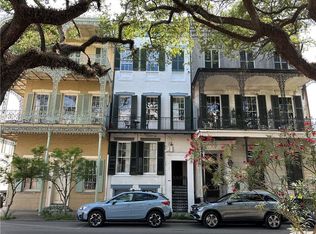
Offered at $599,900, this inviting Third-floor condominium brings together comfort, character, and an unbeatable French Quarter location. With 1483 square feet of living space, the residence features 3 bedrooms and 2 full bathrooms, along with wood flooring throughout and high ceilings that add a touch of charm. Large windows frame lively views of Bourbon Street, placing you right in the heart of New Orleans’ most iconic corridor.
Set within a boutique eight-unit condominium building in the historic Vieux Carré, the home offers a comfortable and functional layout with open living and dining areas filled with natural light.
Step outside your door and you’re moments from world-class restaurants, live music, art galleries, and centuries of history. Whether it’s an evening stroll through the Quarter or a night out on Bourbon Street, everything that makes New Orleans unforgettable is right at your fingertips.
Ideal as a primary residence or a second home getaway, this property offers flexibility to suit a variety of lifestyles. Private showings are available through the listing agent.
- New Slate Roof
- Low Hoa (includes water and maintenance)
- Washer and Dryer in Unit
- Gas Range
- Shared Courtyard with water feature
Active
$599,900
818 Bourbon St #3A, New Orleans, LA 70116
3beds
1,483sqft
Condominium
Built in 1837
-- sqft lot
$581,300 Zestimate®
$405/sqft
$572/mo HOA
What's special
Inviting third-floor condominiumBoutique eight-unit condominium buildingGas rangeNew slate roofWood flooring throughout
- 12 days |
- 630 |
- 30 |
Likely to sell faster than
Zillow last checked:
Listing updated:
Listed by:
Whitney Harrel 713-445-6614,
Homesmart Realty South 504-908-7653
Source: GSREIN,MLS#: 2571353
Facts & features
Interior
Bedrooms & bathrooms
- Bedrooms: 3
- Bathrooms: 2
- Full bathrooms: 2
Primary bedroom
- Description: Flooring: Wood
- Level: Lower
- Dimensions: 19.4 x 14.3
Bedroom
- Description: Flooring: Wood
- Level: Lower
- Dimensions: 19.4 x 15.5
Bedroom
- Description: Flooring: Wood
- Level: Lower
- Dimensions: 19.4 x 15.5
Bathroom
- Description: Flooring: Tile
- Level: Lower
- Dimensions: 4.6 x 7.3
Bathroom
- Description: Flooring: Wood
- Level: Lower
Kitchen
- Description: Flooring: Wood
- Level: Lower
- Dimensions: 10.1 x 7.4
Living room
- Description: Flooring: Wood
- Level: Lower
- Dimensions: 23.3 x 16.7
Heating
- Central
Cooling
- Central Air
Appliances
- Included: Dryer, Oven, Range, Washer
- Laundry: In Unit
Features
- Ceiling Fan(s), Granite Counters, Stone Counters, Stainless Steel Appliances, Vaulted Ceiling(s)
- Has fireplace: No
- Fireplace features: None
Interior area
- Total structure area: 1,483
- Total interior livable area: 1,483 sqft
Property
Parking
- Parking features: None
Features
- Levels: One
- Stories: 1
- Patio & porch: Pavers
- Exterior features: Courtyard
- Pool features: None
Lot
- Features: City Lot
Details
- Parcel number: 207101881
- Special conditions: None
Construction
Type & style
- Home type: Condo
- Architectural style: Creole,French Provincial
- Property subtype: Condominium
Materials
- Brick, Frame, Stucco
- Foundation: Slab
- Roof: Slate
Condition
- Excellent
- Year built: 1837
Utilities & green energy
- Sewer: Public Sewer
- Water: Public
Community & HOA
Community
- Features: Common Grounds/Area, Gated
- Security: Building Security, Gated Community, Smoke Detector(s)
HOA
- Has HOA: No
- Services included: Common Areas, Water
- HOA fee: $572 monthly
Location
- Region: New Orleans
Financial & listing details
- Price per square foot: $405/sqft
- Date on market: 8/6/2026
Estimated market value
$581,300
$552,000 - $610,000
$3,167/mo
Price history
| Date | Event | Price |
|---|---|---|
| 8/7/2026 | Listed for sale | $599,900-14.3%$405/sqft |
Source:  GSREIN #2571353 Report a problem GSREIN #2571353 Report a problem | ||
| 9/24/2025 | Listing removed | $699,900$472/sqft |
Source: GSREIN #2485155 Report a problem | ||
| 4/24/2025 | Listed for sale | $699,900$472/sqft |
Source: GSREIN #2485155 Report a problem | ||
| 6/1/2024 | Listing removed | -- |
Source: GSREIN #2426300 Report a problem | ||
| 5/17/2024 | Price change | $3,700+15.6%$2/sqft |
Source: GSREIN #2426300 Report a problem | ||
| 12/14/2023 | Listed for rent | $3,200-8.6%$2/sqft |
Source: GSREIN #2426300 Report a problem | ||
| 11/13/2023 | Listing removed | -- |
Source: Zillow Rentals Report a problem | ||
| 6/7/2023 | Price change | $3,500-12.4%$2/sqft |
Source: Zillow Rentals Report a problem | ||
| 6/1/2023 | Listed for rent | $3,995$3/sqft |
Source: Zillow Rentals Report a problem | ||
Public tax history
Tax history is unavailable.
Monthly payment
Est. payment
Payment breakdown
Explore the cost of this home by adjusting the details. Changes won't be saved.Climate risks
Neighborhood: French Quarter
Nearby schools
GreatSchools rating
- 8/10Mary McLeod Bethune Elementary School of Literature & TechnologyGrades: PK-8Distance: 2.4 mi
- NAWarren Easton Senior High SchoolGrades: 9-12Distance: 1.7 mi
- 7/10Benjamin Franklin Elementary Math And ScienceGrades: PK-8Distance: 3.9 mi
- $--6 bd4 ba3k sqft818 Bourbon St #23A, New Orleans, LA 70116Off Market
- $399,9002 bd2 ba988 sqft818 Bourbon St #1A, New Orleans, LA 70116For Sale

- $215,0001 bd1 ba326 sqft818 Bourbon St #2B, New Orleans, LA 70116For Sale

- $--1 bd1 ba553 sqft818 Bourbon St #2C, New Orleans, LA 70116Sold
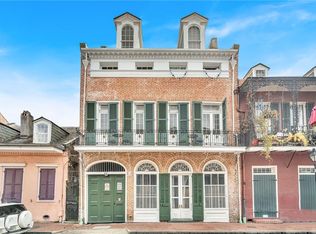
- $9953 bd2 ba1.6k sqft818 Bourbon St #1, New Orleans, LA 70116For Rent
- $198,7501 bd1 ba326 sqft818 Bourbon St #1B, New Orleans, LA 70116Pending
- $--1 bd1 ba600 sqft818 Bourbon St #2D, New Orleans, LA 70116Off Market
- $451,4003 bd2 ba1.2k sqft818 Bourbon St #2A, New Orleans, LA 70116Off Market
A local agent can set up tours, give advice and negotiate with sellers.
A local lender can help you make sure your offer is ready when you are.
Similar homes
- $525,0003 bd2 ba1.1k sqft933 Orleans Ave #5, New Orleans, LA 70116For Sale
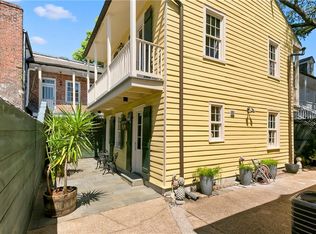
 MLS ID #2556398, Micah Loewenthal, Compass Historic (LATT09). GSREIN
 - $579,9002 bd2 ba1.4k sqft809 Burgundy St Unit 809, New Orleans, LA 70116For Sale
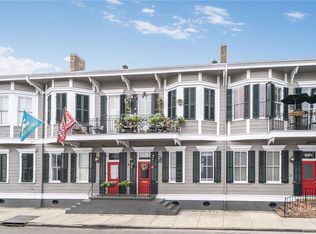 MLS ID #2552261, Joseph Register, Register Real Estate, Inc.. GSREIN
 - $399,9002 bd2 ba988 sqft818 Bourbon St #1A, New Orleans, LA 70116For SaleMLS ID #2570295, Whitney Harrel, Homesmart Realty South. GSREIN
- $475,0002 bd3 ba1.3k sqft604 Esplanade Ave Unit 104, New Orleans, LA 70116For Sale
 MLS ID #2562265, Stephanie Burkett, Ricci Real Estate. GSREIN
 - $725,0002 bd2 ba1.4k sqft829 Ursulines Ave APT 7, New Orleans, LA 70116For SaleMLS ID #2557485, Katharine Breithaupt, Snap Realty. GSREIN
- $599,0002 bd2 ba1.2k sqft925 Saint Louis St, New Orleans, LA 70112For SaleMLS ID #2569210, Michael Baker, Realty Resources, Inc.. GSREIN
- $747,0002 bd3 ba1.6k sqft627 Ursulines Ave APT 6, New Orleans, LA 70116For SaleMLS ID #2533120, Leo Lalla, LALLA Real Estate, LLC. GSREIN
- $599,0003 bd4 ba2.1k sqft1015 Saint Louis St, New Orleans, LA 70112For SaleMLS ID #2560061, George Jeansonne, FQR Realtors. GSREIN
- $475,0002 bd2 ba1k sqft740 Esplanade Ave #7/11, New Orleans, LA 70116For SaleMLS ID #2551168, Richard Hebert, Engel & Völkers New Orleans. GSREIN
- $448,0002 bd2 ba1.1k sqft1212 N Rampart St Unit 400, New Orleans, LA 70116For SaleMLS ID #2566740, Elizabeth McNulty, Compass Uptown-Maple St. GSREIN
- $399,5002 bd3 ba1.1k sqft816 Saint Ann St #B, New Orleans, LA 70116For SaleMLS ID #2568715, Joey Walker, REVE, REALTORS. GSREIN
- $799,0003 bd3 ba1.4k sqft927 Orleans Ave #927, New Orleans, LA 70116For SaleMLS ID #2521063, Gary Adams, Crescent Sotheby's International Realty. GSREIN
- $485,5002 bd2 ba1.6k sqft1252 Esplanade Ave APT 2, New Orleans, LA 70116For SaleMLS ID #2554056, Steve Richards, Ricci Real Estate. GSREIN
- $535,0001 bd1 ba903 sqft1231 Chartres St #2, New Orleans, LA 70116For SaleMLS ID #2553039, Samara Poche', Compass Historic (LATT09). GSREIN
- $359,9002 bd3 ba775 sqft618 Dauphine St #1A, New Orleans, LA 70112New ConstructionMLS ID #2570757, Whitney Harrel, Homesmart Realty South. GSREIN
- $875,0003 bd3 ba1.8k sqft1201 Chartres St APT 7, New Orleans, LA 70116For SaleMLS ID #2560246, Robert Van Meter, Berkshire Hathaway HomeServices Preferred, REALTOR. GSREIN
- $575,0003 bd1 ba1.4k sqft862 Camp St #1, New Orleans, LA 70130For SaleMLS ID #2545978, Lance Daggs, REVE, REALTORS. GSREIN
- $475,0002 bd1 ba875 sqft518 Governor Nicholls St #201, New Orleans, LA 70116For SaleMLS ID #2533762, Brent Talavera, McEnery Residential, LLC. GSREIN
- $449,0002 bd1 ba875 sqft518 Governor Nicholls St #301, New Orleans, LA 70116For SaleMLS ID #2558955, Brent Talavera, McEnery Residential, LLC. GSREIN
- $610,0002 bd3 ba1.6k sqft3805 Dauphine St, New Orleans, LA 70117For SaleMLS ID #2570486, Lauren Collignon, REVE, REALTORS. GSREIN
