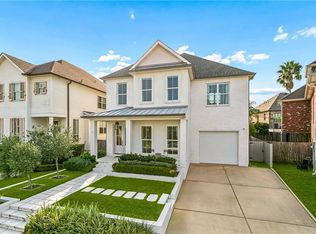
Beautiful new construction by Great Southern Real Estate Development offering 11' ceilings downstairs and 10' upstairs, 5 bedrooms and 3.5 baths with a thoughtfully designed, open floor plan. The main living area flows seamlessly into the dining room and kitchen, creating an ideal space for entertaining and everyday living. The spacious downstairs primary suite is truly impressive, featuring two walk in closets, a luxurious en suite bath with a soaking tub and beautiful shower. Downstairs also provides additional space for an office. Upstairs features generously sized bedrooms and a large landing area that offers a versatile flex space which could be great for another living space or flex area. Outside you can enjoy a beautiful yard with a nice patio and built in grill. This beautiful home combines modern design, functionality, and an excellent location.
Active
$1,350,000
2706 Manley Ave, Metairie, LA 70001
5beds
3,672sqft
Single Family Residence
Built in 2026
5,998 Square Feet Lot
$1,326,300 Zestimate®
$368/sqft
$-- HOA
What's special
Beautiful yardSpacious downstairs primary suiteNice patio
- 19 days
- 451
- 34
Likely to sell faster than
Zillow last checked:
Listing updated:
Listed by:
Erin Helwig 504-909-8903,
RE/MAX Living 504-475-1011
Source: GSREIN,MLS#: 2578366
Facts & features
Interior
Bedrooms & bathrooms
- Bedrooms: 5
- Bathrooms: 4
- Full bathrooms: 3
- 1/2 bathrooms: 1
Primary bedroom
- Level: First
- Dimensions: 16x16
Bedroom
- Level: Second
- Dimensions: 14x16
Bedroom
- Level: Second
- Dimensions: 14x19
Bedroom
- Level: Second
- Dimensions: 14x15
Bedroom
- Level: Second
- Dimensions: 13x15
Primary bathroom
- Level: First
- Dimensions: 17x10
Dining room
- Level: First
- Dimensions: 13x12
Foyer
- Level: First
- Dimensions: 11x8
Garage
- Level: First
- Dimensions: 21x12
Kitchen
- Level: First
- Dimensions: 13x17
Living room
- Level: First
- Dimensions: 23x19
Loft
- Level: Second
- Dimensions: 16x15
Office
- Level: First
- Dimensions: 9x9
Pantry
- Level: First
- Dimensions: 8x9
Utility room
- Level: First
- Dimensions: 12x8
Heating
- Central, Multiple Heating Units
Cooling
- Central Air, 2 Units
Features
- Has fireplace: Yes
- Fireplace features: Gas
Interior area
- Total structure area: 4,135
- Total interior livable area: 3,672 sqft
Property
Parking
- Total spaces: 1
- Parking features: One Space
Features
- Levels: Two
- Stories: 2
- Pool features: None
Lot
- Size: 5,998 Square Feet
- Dimensions: 60 x 100
- Features: City Lot, Rectangular Lot
Details
- Parcel number: 0810000737
- Special conditions: None
Construction
Type & style
- Home type: SingleFamily
- Architectural style: Traditional
- Property subtype: Single Family Residence
Materials
- HardiPlank Type
- Foundation: Slab
- Roof: Shingle
Condition
- New Construction
- New construction: Yes
- Year built: 2026
Details
- Warranty included: Yes
Utilities & green energy
- Sewer: Public Sewer
- Water: Public
Green energy
- Energy efficient items: Windows
Community & HOA
HOA
- Has HOA: No
Location
- Region: Metairie
Financial & listing details
- Price per square foot: $368/sqft
- Tax assessed value: $184,100
- Annual tax amount: $1,377
- Date on market: 9/24/2026
Estimated market value
$1,326,300
$1.26M - $1.39M
$4,153/mo
Price history
| Date | Event | Price |
|---|---|---|
| 9/24/2026 | Listed for sale | $1,350,000$368/sqft |
Source:  GSREIN #2578366 Report a problem GSREIN #2578366 Report a problem | ||
| 2/6/2026 | Sold | -- |
Source: Public Record Report a problem | ||
Public tax history
| Year | Property taxes | Tax assessment |
|---|---|---|
| 2025 | $1,377 +0.2% | $18,410 |
| 2024 | $1,375 +20.7% | $18,410 +13.9% |
| 2023 | $1,139 +2.7% | $16,160 |
| 2022 | $1,109 +7.7% | $16,160 |
| 2021 | $1,030 +0.7% | $16,160 |
| 2020 | $1,023 -2.7% | $16,160 |
| 2019 | $1,052 +7.1% | $16,160 |
| 2018 | $982 | $16,160 |
| 2017 | $982 | $16,160 |
| 2016 | $982 +4.6% | $16,160 +2% |
| 2015 | $939 | $15,850 |
| 2014 | $939 | $15,850 |
| 2013 | -- | $15,850 |
| 2012 | -- | $15,850 -0.6% |
| 2011 | -- | $15,940 |
| 2010 | -- | $15,940 |
| 2009 | -- | $15,940 |
| 2008 | -- | $15,940 +167.4% |
| 2007 | -- | $5,960 |
| 2006 | -- | -- |
| 2005 | -- | -- |
| 2004 | -- | -- |
| 2003 | -- | -- |
| 2002 | -- | -- |
| 2001 | -- | -- |
| 2000 | -- | -- |
Find assessor info on the county website
Monthly payment
Est. payment
Payment breakdown
Explore the cost of this home by adjusting the details. Changes won't be saved.Climate risks
Neighborhood: South Beverly Knoll
Similar homes
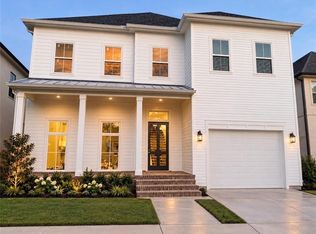
- $1,329,0005 bd5 ba3.4k sqft214 W Maple Ridge Dr, Metairie, LA 70001New Construction
 MLS ID #2580223, Martin Buras, NOLA Realty. GSREIN
 - $1,285,0004 bd4 ba3.6k sqft1508 Palm St, Metairie, LA 70001For Sale
 MLS ID #2572977, Stephanie Fratello-Adams, Baron Brokerage, LLC. GSREIN
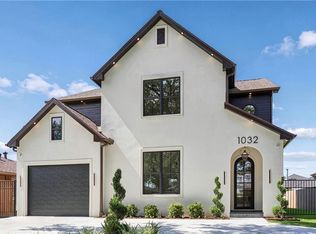
 - $1,349,0005 bd5 ba3.7k sqft1032 Sena Dr, Metairie, LA 70005New Construction
 MLS ID #2581262, David Claus, Century 21 J. Carter & Company. GSREIN
 - $1,090,0004 bd4 ba3.1k sqft210 E Maple Ridge Dr, Metairie, LA 70001For Sale
 MLS ID #2568489, Erin Rotolo, RE/MAX Affiliates. GSREIN
 - $1,225,0006 bd6 ba3.5k sqft3113 46th St, Metairie, LA 70001New ConstructionMLS ID #2576657, Talyta Noronha, NOLA Living Realty. GSREIN
- $1,095,0005 bd4 ba3.6k sqft233 W Livingston Pl, Metairie, LA 70005For SaleMLS ID #2577838, Julie Varisco, Prieur Properties, LLC. GSREIN
- $1,075,0005 bd4 ba3.2k sqft11 Metairie Ct, Metairie, LA 70001For SaleMLS ID #2567273, Alexandra Area, McEnery Residential, LLC. GSREIN
- $980,0005 bd4 ba3.1k sqft310 E Maple Ridge Dr, Metairie, LA 70001For SaleMLS ID #2556179, Magan O'Hara, Sound Realty LLC. GSREIN
- $1,449,0005 bd5 ba5.2k sqft1604 Harvard Ave, Metairie, LA 70001For SaleMLS ID #2574264, Martin Buras, NOLA Realty. GSREIN
- $1,399,0003 bd3 ba3.4k sqft180 E Oakridge Park, Metairie, LA 70005For SaleMLS ID #2574070, Shaun McCarthy, McCarthy Group REALTORS. GSREIN
- $1,800,0005 bd6 ba4.1k sqft88 Dream Ct, Metairie, LA 70001New ConstructionMLS ID #2579840, Tracy Mason, McCarthy Group REALTORS. GSREIN
- $1,200,0004 bd5 ba4.7k sqft1106 Transcontinental Dr, Metairie, LA 70001For SaleMLS ID #2567662, Tangie Stephens, KELLER WILLIAMS REALTY 455-0100. GSREIN
- $1,425,0005 bd6 ba4k sqft1238 Broadway St, New Orleans, LA 70118For SaleMLS ID #2557189, Ryan Wentworth, REVE, REALTORS. GSREIN
- $715,0005 bd4 ba3.1k sqft303 Metairie Lawn Dr, Metairie, LA 70001For SaleMLS ID #2573338, Tiffany Ponville, Compass Uptown-Maple St. GSREIN
- $895,0003 bd3 ba2.4k sqft317 E Livingston Pl, Metairie, LA 70005For SaleMLS ID #2581154, Elizabeth Edgecomb, KELLER WILLIAMS REALTY 455-0100. GSREIN
- $1,025,0004 bd3 ba3.6k sqft1801 Ridgelake Dr, Metairie, LA 70001For SaleMLS ID #2557393, Jodi Power, Power Realty, LLC. GSREIN
- $869,0004 bd3 ba2.7k sqft325 Metairie Heights Ave, Metairie, LA 70001For SaleMLS ID #2576603, Sumer Simone, Crown Realty. GSREIN
- $975,0004 bd3 ba3.8k sqft514 Beverly Garden Dr, Metairie, LA 70001For SaleMLS ID #2569272, Barbara Casserleigh, ERA Top Agent Realty. GSREIN
- $999,0004 bd5 ba2.7k sqft539 Athania Pkwy, Metairie, LA 70001New ConstructionMLS ID #2570157, Christian Galvin, Christian Shane Properties. GSREIN
- $1,195,0003 bd3 ba2.7k sqft234 Helios Ave, Metairie, LA 70005For SaleMLS ID #2560155, Melissa Martin, Prieur Properties, LLC. GSREIN
