Ideally located in the heart of Metairie with convenient access to shopping, schools, I-10, and downtown New Orleans, this spacious 4-bedroom, 3.5-bath home features an open floor plan is great for everyday living and entertaining. The well-appointed kitchen opens to generous living spaces, including a versatile bonus room with a wet bar that can serve as a game room, home office, or additional living area.
The primary suite offers a spacious en suite bath with a separate tub and shower, dual vanities, and a recently updated walk-in closet. Fresh interior paint, stainless steel appliances, and no carpet throughout add to the home's appeal.
A detached efficiency apartment, tucked away off the rear courtyard, provides additional flexible space plenty of uses.
Active
$715,000
303 Metairie Lawn Dr, Metairie, LA 70001
5beds
3,125sqft
Single Family Residence
Built in 1956
4,251 Square Feet Lot
$711,600 Zestimate®
$229/sqft
$-- HOA
What's special
- 10 days
- 347
- 14
Likely to sell faster than
Zillow last checked:
Listing updated:
Listed by:
Tiffany Ponville 504-452-5771,
Compass Uptown-Maple St 504-861-7575
Source: GSREIN,MLS#: 2573338
Facts & features
Interior
Bedrooms & bathrooms
- Bedrooms: 5
- Bathrooms: 4
- Full bathrooms: 3
- 1/2 bathrooms: 1
Primary bedroom
- Description: Flooring: Plank,Simulated Wood
- Level: Second
- Dimensions: 21.00 X 18.40
Bedroom
- Description: Flooring: Plank,Simulated Wood
- Level: Second
- Dimensions: 12.00 X 18.00
Bedroom
- Description: Flooring: Plank,Simulated Wood
- Level: Second
- Dimensions: 10.00 X 8.00
Bedroom
- Description: Flooring: Plank,Simulated Wood
- Level: Second
- Dimensions: 12.00 X 11.00
Bedroom
- Description: Flooring: Concrete,Painted/Stained
- Level: First
- Dimensions: 10x10
Primary bathroom
- Description: Flooring: Plank,Simulated Wood
- Level: Second
- Dimensions: 13.00 X 18.40
Den
- Description: Flooring: Tile
- Level: First
- Dimensions: 21.00 X 23.00
Kitchen
- Description: Flooring: Tile
- Level: First
- Dimensions: 24.00 X 13.00
Living room
- Description: Flooring: Tile
- Level: First
- Dimensions: 21.00 X 25.00
Heating
- Central
Cooling
- Central Air, 2 Units
Appliances
- Included: Dishwasher, Oven, Range, Refrigerator
- Laundry: Washer Hookup, Dryer Hookup
Features
- Granite Counters
- Has fireplace: Yes
- Fireplace features: Gas
Interior area
- Total structure area: 3,125
- Total interior livable area: 3,125 sqft
Property
Parking
- Total spaces: 2
- Parking features: Two Spaces
Features
- Levels: Two
- Stories: 2
- Patio & porch: Balcony
- Exterior features: Balcony
- Pool features: None
Lot
- Size: 4,251 Square Feet
- Dimensions: 50 x 105
- Features: City Lot, Rectangular Lot
Details
- Parcel number: 0820029942
- Special conditions: None
Construction
Type & style
- Home type: SingleFamily
- Architectural style: Traditional
- Property subtype: Single Family Residence
Materials
- Hardboard, HardiPlank Type
- Foundation: Slab
Condition
- Very Good Condition
- Year built: 1956
Utilities & green energy
- Sewer: Public Sewer
- Water: Public
Green energy
- Energy efficient items: Windows
Community & HOA
Community
- Subdivision: Pailet Place
HOA
- Has HOA: No
Location
- Region: Metairie
Financial & listing details
- Price per square foot: $229/sqft
- Tax assessed value: $465,500
- Annual tax amount: $5,866
- Date on market: 8/19/2026
Estimated market value
$711,600
$676,000 - $747,000
$3,392/mo
Price history
| Date | Event | Price |
|---|---|---|
| 8/21/2026 | Listed for sale | $715,000+20328.6%$229/sqft |
Source:  GSREIN #2573338 Report a problem GSREIN #2573338 Report a problem | ||
| 9/3/2024 | Listing removed | $3,500$1/sqft |
Source: Latter and Blum #2438240 Report a problem | ||
| 9/2/2024 | Pending sale | $3,500-98.6%$1/sqft |
Source: Latter and Blum #2438240 Report a problem | ||
| 8/13/2024 | Listing removed | $3,500$1/sqft |
Source: GSREIN #2438240 Report a problem | ||
| 6/3/2024 | Price change | $3,500-12.5%$1/sqft |
Source: GSREIN #2438240 Report a problem | ||
| 4/29/2024 | Listed for rent | $4,000$1/sqft |
Source: GSREIN #2438240 Report a problem | ||
| 3/6/2019 | Sold | -- |
Source: Public Record Report a problem | ||
| 2/24/2017 | Sold | -- |
Source: GSREIN #2057714 Report a problem | ||
| 7/25/2014 | Sold | -- |
Source: GSREIN #939476 Report a problem | ||
| 5/21/2014 | Pending sale | $250,000$80/sqft |
Source: CENTURY 21 Action Realty #939476 Report a problem | ||
| 11/9/2013 | Price change | $250,000-3.8%$80/sqft |
Source: CENTURY 21 Action Realty #939476 Report a problem | ||
| 8/11/2013 | Price change | $260,000-3.3%$83/sqft |
Source: CENTURY 21 Action Realty #939476 Report a problem | ||
| 6/27/2013 | Price change | $269,000-6.9%$86/sqft |
Source: CENTURY 21 Action Realty #939476 Report a problem | ||
| 1/29/2013 | Listed for sale | $289,000$92/sqft |
Source: CENTURY 21 Action Realty #939476 Report a problem | ||
Public tax history
| Year | Property taxes | Tax assessment |
|---|---|---|
| 2024 | $5,866 -4.2% | $46,550 |
| 2023 | $6,124 +2.7% | $46,550 |
| 2022 | $5,964 +7.7% | $46,550 |
| 2021 | $5,539 +0.7% | $46,550 |
| 2020 | $5,499 -2.7% | $46,550 |
| 2019 | $5,654 +7.1% | $46,550 |
| 2018 | $5,279 | $46,550 |
| 2017 | $5,279 | $46,550 +60.5% |
| 2016 | $5,279 +155.8% | $29,000 +26.1% |
| 2015 | $2,064 | $23,000 +25.3% |
| 2014 | $2,064 | $18,350 |
| 2013 | -- | $18,350 |
| 2012 | -- | $18,350 -0.3% |
| 2011 | -- | $18,400 |
| 2010 | -- | $18,400 +130.9% |
| 2009 | -- | $7,970 |
| 2008 | -- | $7,970 |
| 2007 | -- | $7,970 |
| 2006 | -- | -- |
| 2005 | -- | -- |
| 2004 | -- | -- |
| 2003 | -- | -- |
| 2002 | -- | -- |
| 2001 | -- | -- |
| 2000 | -- | -- |
Find assessor info on the county website
Monthly payment
Est. payment
Payment breakdown
Explore the cost of this home by adjusting the details. Changes won't be saved.Climate risks
Neighborhood: Causeway
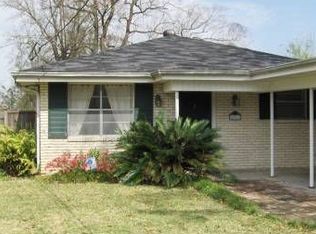
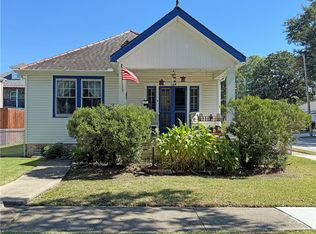
Similar homes
- $749,0004 bd4 ba3.6k sqft1049 Sena Dr, Metairie, LA 70005For Sale

 MLS ID #2574633, Pamela Marquis, Compass Metro. GSREIN
 - $435,0004 bd4 ba3.2k sqft3952 Augusta St, Metairie, LA 70001For Sale
 MLS ID #2573282, Laurie LeCompte, Register Real Estate, Inc.. GSREIN
 - $565,0003 bd2 ba1.9k sqft17 Beverly Garden Dr, Metairie, LA 70001For Sale
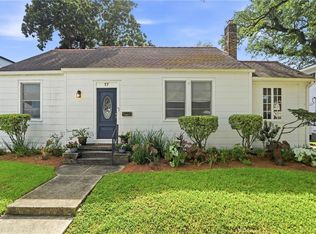 MLS ID #2567970, Chris Smith, Keller Williams Realty New Orleans. GSREIN
 - $699,0004 bd4 ba3.5k sqft3701 N Labarre Rd, Metairie, LA 70002For Sale
 MLS ID #2564929, Brian Anderson, Anderson Realty LLC. GSREIN
 - $679,0003 bd3 ba2.2k sqft205 W Maple Ridge Dr, Metairie, LA 70001For SaleMLS ID #2533754, Jonte' Warren, Coldwell Banker TEC MAGAZINE. GSREIN
- $649,9996 bd6 ba3.2k sqft1701 N Turnbull Dr, Metairie, LA 70001For SaleMLS ID #2553258, Randall Kuhn, Watermark Realty, LLC. GSREIN
- $599,0005 bd4 ba3.2k sqft4441 Perkins St, Metairie, LA 70001For SaleMLS ID #2567283, Amy Schillaci, United Real Estate Partners LLC. GSREIN
- $649,9004 bd3 ba2.6k sqft2732 Metairie Ct, Metairie, LA 70002For SaleMLS ID #2570684, Jared English, Congress Realty, Inc.. GSREIN
- $599,0003 bd3 ba2.4k sqft207 Metairie Heights Ave, Metairie, LA 70001For SaleMLS ID #2558321, Lynda Depanicis, Shelnutt Real Estate Enterprises. GSREIN
- $659,0004 bd3 ba3.1k sqft21 Forest Ave, Metairie, LA 70005For SaleMLS ID #2563481, Julie Varisco, Prieur Properties, LLC. GSREIN
- $435,0005 bd3 ba2.2k sqft1909 Edenborn Ave, Metairie, LA 70001For SaleMLS ID #2570700, Anna Pepper, KELLER WILLIAMS REALTY 455-0100. GSREIN
- $535,0005 bd4 ba3.5k sqft119 Hesper Ave, Metairie, LA 70005For SaleMLS ID #2552232, Elise Clesi, 1 Percent Lists. GSREIN
- $624,9994 bd4 ba2.6k sqft623 Bonnabel Blvd, Metairie, LA 70005For SaleMLS ID #2546529, Dawnne Keeney, Crescent Sotheby's International Realty. GSREIN
- $672,0007 bd4 ba2.9k sqft510 Nursery Ave, Metairie, LA 70005For SaleMLS ID #2547020, Vonnie Leard, KELLER WILLIAMS REALTY 455-0100. GSREIN
- $499,0003 bd2 ba2.4k sqft3420 Roman St, Metairie, LA 70001For SaleMLS ID #2566697, Rachel Silvers, Galiano Realty. GSREIN
- $380,0005 bd3 ba2.5k sqft1821 Cleary Ave, Metairie, LA 70001For SaleMLS ID #2567992, Andrew Dismukes, KELLER WILLIAMS REALTY 455-0100. GSREIN
- $449,0005 bd4 ba2.7k sqft195-97 Metairie Ct, Metairie, LA 70001For SaleMLS ID #2557633, Frank Barrett, RE/MAX Affiliates. GSREIN
- $409,0003 bd2 ba1.7k sqft1320 Velma St, Metairie, LA 70001For SaleMLS ID #2574248, Mohsen Mahbod, Pelican Realty of Louisiana, LLC. GSREIN
- $415,0004 bd3 ba2.9k sqft1501 Edenborn Ave, Metairie, LA 70001For SaleMLS ID #2549272, Monica Iacono, Realty One Group Immobilia. GSREIN
