LOCATION LOCATION LOCATION! Oversized lot at .04 acres! Custom built home with only one owner. Meticulously maintained. On a private cul de sac backing up to Pontiff Playground with direct access from yard. Resort like setting with pool and expansive views of the park. A true oasis built for outdoor entertainment, with gas hookups for outdoor cooking. Views of the yard and park from the primary, living room, and breakfast area. Tons of natural light. 10 foot ceilings. Adorned with custom millwork throughout: hardwood floors, wood doors, wood crown molding, chair rail molding, and solid wood cabinets. Oversized living room with wood burning fireplace, with park views. This house is built for entertaining with interior speaker system throughout, large kitchen, large kitchen island, high- end stainless steel appliances, and large pantry. A large wet bar with copper countertop and wine fridge hookup. A dining room built to host large gatherings and adorned with large transoms for added light. Oversized bedrooms, where the primary is a true retreat, overlooking the pool and park. Oversized primary bath with soaker tub, walk in shower, numerous closets for storage, and a large walk-in closet. Ample storage throughout and parking for over 6 vehicles, including an attached two- car garage with storage. New roof 2022. New pool motor 2026. Sprinkler System. Alarm. Too Many amenities to list- A MUST SEE!!!
Active
$1,285,000
1508 Palm St, Metairie, LA 70001
4beds
3,630sqft
Single Family Residence
Built in 1987
0.4 Acres Lot
$1,214,400 Zestimate®
$354/sqft
$-- HOA
What's special
Wood doorsChair rail moldingPrivate cul de sacHigh-end stainless steel appliancesSolid wood cabinetsLarge pantryPark views
- 45 days
- 788
- 37
Zillow last checked:
Listing updated:
Listed by:
Stephanie Fratello-Adams 504-427-9157,
Baron Brokerage, LLC 504-427-9157
Source: GSREIN,MLS#: 2572977
Facts & features
Interior
Bedrooms & bathrooms
- Bedrooms: 4
- Bathrooms: 4
- Full bathrooms: 3
- 1/2 bathrooms: 1
Primary bedroom
- Description: Flooring: Carpet
- Level: First
- Dimensions: 24x14
Bedroom
- Description: Flooring: Carpet
- Level: Second
- Dimensions: 16x16
Bedroom
- Description: Flooring: Carpet
- Level: Second
- Dimensions: 16x14.5
Bedroom
- Description: Flooring: Carpet
- Level: Second
- Dimensions: 15x10
Primary bathroom
- Description: Flooring: Tile
- Level: First
- Dimensions: 19x21
Other
- Description: Flooring: Tile
- Level: First
- Dimensions: 18x5.6
Breakfast room nook
- Description: Flooring: Wood
- Level: First
- Dimensions: 15x10
Dining room
- Description: Flooring: Wood
- Level: First
- Dimensions: 22x13
Foyer
- Description: Flooring: Wood
- Level: First
- Dimensions: 19x10
Game room
- Description: Flooring: Wood
- Level: First
- Dimensions: 14x18
Kitchen
- Description: Flooring: Wood
- Level: First
- Dimensions: 22x24
Heating
- Central
Cooling
- Central Air
Appliances
- Included: Cooktop, Double Oven, Dishwasher, Refrigerator
Features
- Wet Bar, Granite Counters, Stone Counters, Stainless Steel Appliances
- Has fireplace: Yes
- Fireplace features: Wood Burning
Interior area
- Total structure area: 4,666
- Total interior livable area: 3,630 sqft
Property
Parking
- Total spaces: 2
- Parking features: Attached, Garage, Off Street, Two Spaces
- Has attached garage: Yes
Features
- Levels: Two
- Stories: 2
- Patio & porch: Brick, Oversized, Patio
- Exterior features: Patio, Sound System
- Pool features: In Ground
Lot
- Size: 0.4 Acres
- Dimensions: .4 acres
- Features: Cul-De-Sac, City Lot, Oversized Lot
Details
- Parcel number: 0810002941
- Special conditions: None
Construction
Type & style
- Home type: SingleFamily
- Architectural style: Acadian
- Property subtype: Single Family Residence
Materials
- Brick, Stucco
- Foundation: Slab
- Roof: Shingle
Condition
- Excellent
- Year built: 1987
Utilities & green energy
- Sewer: Public Sewer
- Water: Public
Community & HOA
Community
- Security: Security System, Fire Sprinkler System
- Subdivision: Beverly Knoll
HOA
- Has HOA: No
Location
- Region: Metairie
Financial & listing details
- Price per square foot: $354/sqft
- Tax assessed value: $549,400
- Annual tax amount: $5,978
- Date on market: 8/17/2026
Estimated market value
$1,214,400
$1.15M - $1.28M
$4,279/mo
Price history
| Date | Event | Price |
|---|---|---|
| 8/18/2026 | Listed for sale | $1,285,000$354/sqft |
Source:  GSREIN #2572977 Report a problem GSREIN #2572977 Report a problem | ||
Public tax history
| Year | Property taxes | Tax assessment |
|---|---|---|
| 2024 | $5,978 +17.5% | $54,940 +19% |
| 2023 | $5,087 +2.7% | $46,170 |
| 2022 | $4,954 +7.7% | $46,170 |
| 2021 | $4,601 +0.7% | $46,170 |
| 2020 | $4,569 +21.4% | $46,170 +20% |
| 2019 | $3,763 +7.1% | $38,480 |
| 2018 | $3,513 | $38,480 |
| 2017 | $3,513 | $38,480 |
| 2016 | $3,513 +3.3% | $38,480 +2% |
| 2015 | $3,400 | $37,730 |
| 2014 | $3,400 | $37,730 |
| 2013 | -- | $37,730 |
| 2012 | -- | $37,730 -0.7% |
| 2011 | -- | $38,000 |
| 2010 | -- | $38,000 |
| 2009 | -- | $38,000 |
| 2008 | -- | $38,000 +127.3% |
| 2007 | -- | $16,720 |
| 2006 | -- | -- |
| 2005 | -- | -- |
| 2004 | -- | -- |
| 2003 | -- | -- |
| 2002 | -- | -- |
| 2001 | -- | -- |
| 2000 | -- | -- |
Find assessor info on the county website
Monthly payment
Est. payment
Payment breakdown
Explore the cost of this home by adjusting the details. Changes won't be saved.Climate risks
Neighborhood: Maple Ridge
Similar homes
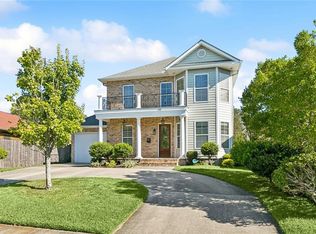
- $1,090,0004 bd4 ba3.1k sqft210 E Maple Ridge Dr, Metairie, LA 70001For Sale
 MLS ID #2568489, Erin Rotolo, RE/MAX Affiliates. GSREIN
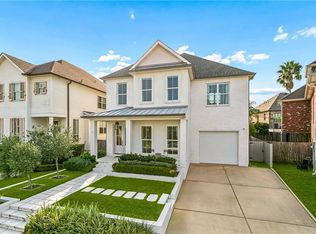
 - $1,095,0005 bd4 ba3.6k sqft233 W Livingston Pl, Metairie, LA 70005For Sale
 MLS ID #2577838, Julie Varisco, Prieur Properties, LLC. GSREIN
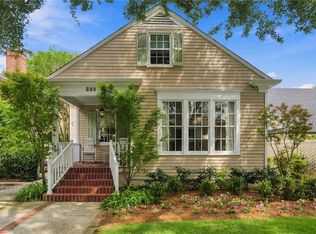
 - $1,200,0004 bd5 ba4.7k sqft1106 Transcontinental Dr, Metairie, LA 70001For Sale
 MLS ID #2567662, Tangie Stephens, KELLER WILLIAMS REALTY 455-0100. GSREIN
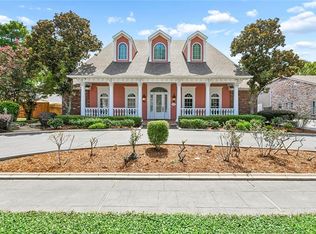
 - $1,350,0005 bd4 ba3.6k sqft2706 Manley Ave, Metairie, LA 70001New Construction
 MLS ID #2578366, Erin Helwig, RE/MAX Living. GSREIN
 - $685,0003 bd3 ba2.3k sqft524 Jefferson Ave, Metairie, LA 70001For SaleMLS ID #2579000, Amy Trosclair, Keller Williams Realty Services. GSREIN
- $980,0005 bd4 ba3.1k sqft310 E Maple Ridge Dr, Metairie, LA 70001For SaleMLS ID #2556179, Magan O'Hara, Sound Realty LLC. GSREIN
- $1,399,0003 bd3 ba3.4k sqft180 E Oakridge Park, Metairie, LA 70005For SaleMLS ID #2574070, Shaun McCarthy, McCarthy Group REALTORS. GSREIN
- $1,075,0005 bd4 ba3.2k sqft11 Metairie Ct, Metairie, LA 70001For SaleMLS ID #2567273, Alexandra Area, McEnery Residential, LLC. GSREIN
- $1,195,0003 bd3 ba2.7k sqft234 Helios Ave, Metairie, LA 70005For SaleMLS ID #2560155, Melissa Martin, Prieur Properties, LLC. GSREIN
- $999,0005 bd4 ba4.2k sqft3628 Severn Ave, Metairie, LA 70002For SaleMLS ID #2578996, Daniel Lea, Compass Metro. GSREIN
- $895,0004 bd3 ba2.7k sqft325 Metairie Heights Ave, Metairie, LA 70001For SaleMLS ID #2576603, Sumer Simone, Crown Realty. GSREIN
- $1,025,0004 bd3 ba3.6k sqft1801 Ridgelake Dr, Metairie, LA 70001For SaleMLS ID #2557393, Jodi Power, Power Realty, LLC. GSREIN
- $1,225,0006 bd6 ba3.5k sqft3113 46th St, Metairie, LA 70001New ConstructionMLS ID #2576657, Talyta Noronha, NOLA Living Realty. GSREIN
- $975,0004 bd3 ba3.8k sqft514 Beverly Garden Dr, Metairie, LA 70001For SaleMLS ID #2569272, Barbara Casserleigh, ERA Top Agent Realty. GSREIN
- $995,0004 bd5 ba4.6k sqft2625 Labarre Ln, Metairie, LA 70005For SaleMLS ID #2578628, Kenneth Hamrick, Keller Williams Realty New Orleans. GSREIN
- $1,425,0005 bd4 ba3.6k sqft452 Orion Ave, Metairie, LA 70005For SaleMLS ID #2559037, Jarred Tolar, Century 21 J. Carter & Company. GSREIN
- $650,0004 bd4 ba3.7k sqft4421 Neyrey Dr, Metairie, LA 70002For SaleMLS ID #2579531, Nina Cefalu, Watermark Realty, LLC. GSREIN
- $679,0003 bd3 ba2.2k sqft205 W Maple Ridge Dr, Metairie, LA 70001For SaleMLS ID #2533754, Jonte' Warren, Coldwell Banker TEC MAGAZINE. GSREIN
