Old Metairie charm meets a thoughtfully updated interior and a floor plan that offers something a little different from the ordinary. This 3-bedroom, 3-bath home offers approximately 2,300 square feet of living space with a distinctive multi-level layout, hardwood floors, high ceilings, skylights, generous living areas, and well-separated bedroom spaces. The kitchen features abundant cabinetry, granite countertops, and opens comfortably to the adjoining dining and living areas. The primary suite features a newly remodeled bath and walk-in closet. An upstairs bedroom with a full bath provides added flexibility for guests, a home office, or additional living space. The home offers plenty of room to gather, entertain, or simply spread out, while providing a level of privacy not often found. Outside, the bricked courtyard creates an inviting extension of the living space, complemented by a fireplace, pergola, established lush landscaping and a stucco exterior.
Active
Price cut: $35K (10/19)
$650,000
524 Jefferson Ave, Metairie, LA 70001
3beds
2,300sqft
Single Family Residence
Built in 1957
5,292 Square Feet Lot
$633,000 Zestimate®
$283/sqft
$-- HOA
What's special
Distinctive multi-level layoutWell-separated bedroom spacesEstablished lush landscapingGranite countertopsThoughtfully updated interiorKitchen features abundant cabinetryHardwood floors
- 25 days
- 871
- 72
Zillow last checked:
Listing updated:
Listed by:
Amy Trosclair 504-234-8014,
Keller Williams Realty Services 985-727-7000
Source: GSREIN,MLS#: 2579000
Facts & features
Interior
Bedrooms & bathrooms
- Bedrooms: 3
- Bathrooms: 3
- Full bathrooms: 3
Primary bedroom
- Description: Flooring: Wood
- Level: First
- Dimensions: 17.1 x 16.30
Bedroom
- Description: Flooring: Wood
- Level: First
- Dimensions: 17.1 x 13
Bedroom
- Description: Flooring: Carpet
- Level: Second
- Dimensions: 36 X 13
Den
- Description: Flooring: Wood
- Level: First
- Dimensions: 15.10 x 13.30
Dining room
- Description: Flooring: Wood
- Level: First
- Dimensions: 16 x 11.5
Kitchen
- Description: Flooring: Tile
- Level: First
- Dimensions: 18 x 11.5
Living room
- Description: Flooring: Wood
- Level: First
- Dimensions: 18 x 18
Heating
- Central, Multiple Heating Units
Cooling
- Central Air, 2 Units
Appliances
- Laundry: Washer Hookup, Dryer Hookup
Features
- Ceiling Fan(s), Cathedral Ceiling(s), Granite Counters, High Ceilings, Stone Counters, Cable TV, Vaulted Ceiling(s)
- Has fireplace: No
- Fireplace features: None
Interior area
- Total structure area: 2,300
- Total interior livable area: 2,300 sqft
Property
Parking
- Total spaces: 3
- Parking features: Carport, Three or more Spaces
- Has carport: Yes
Features
- Levels: Two
- Stories: 2
- Patio & porch: Covered
- Exterior features: Courtyard
Lot
- Size: 5,292 Square Feet
- Dimensions: 49 x 108
- Features: Corner Lot, City Lot
Details
- Parcel number: 0810001162
- Special conditions: None
Construction
Type & style
- Home type: SingleFamily
- Architectural style: Traditional
- Property subtype: Single Family Residence
Materials
- Synthetic Stucco
- Foundation: Raised, Slab
- Roof: Asphalt,Shingle
Condition
- Excellent
- Year built: 1957
Utilities & green energy
- Sewer: Public Sewer
- Water: Public
Community & HOA
Community
- Subdivision: Beverly Knoll
HOA
- Has HOA: No
Location
- Region: Metairie
Financial & listing details
- Price per square foot: $283/sqft
- Tax assessed value: $285,000
- Annual tax amount: $2,650
- Date on market: 9/23/2026
Estimated market value
$633,000
$601,000 - $665,000
$3,348/mo
Price history
| Date | Event | Price |
|---|---|---|
| 10/19/2026 | Price change | $650,000-5.1%$283/sqft |
Source:  GSREIN #2579000 Report a problem GSREIN #2579000 Report a problem | ||
| 10/15/2026 | Listed for sale | $685,000$298/sqft |
Source: GSREIN #2579000 Report a problem | ||
| 10/12/2026 | Contingent | $685,000$298/sqft |
Source: GSREIN #2579000 Report a problem | ||
| 9/30/2026 | Listed for sale | $685,000-1.4%$298/sqft |
Source: GSREIN #2579000 Report a problem | ||
| 12/11/2023 | Listing removed | -- |
Source: GSREIN #2412572 Report a problem | ||
| 9/28/2023 | Price change | $695,000-7.2%$302/sqft |
Source: GSREIN #2412572 Report a problem | ||
| 9/9/2023 | Listed for sale | $749,000+114.6%$326/sqft |
Source: GSREIN #2412572 Report a problem | ||
| 11/19/2013 | Sold | -- |
Source: GSREIN #956500 Report a problem | ||
| 6/30/2013 | Price change | $349,000+1.9%$152/sqft |
Source: RE/MAX N.O. Properties #956500 Report a problem | ||
| 2/28/2013 | Pending sale | $342,500$149/sqft |
Source: RE/MAX N.O. Properties #956500 Report a problem | ||
| 5/1/2012 | Listed for sale | $342,500$149/sqft |
Source: RE/MAX N.O. Properties #956500 Report a problem | ||
| 9/18/2010 | Listing removed | $342,500$149/sqft |
Source: RE/MAX N.O. Properties #834749 Report a problem | ||
| 6/22/2010 | Listed for sale | $342,500-1.9%$149/sqft |
Source: RE/MAX N.O. Properties #834749 Report a problem | ||
| 4/14/2009 | Listing removed | $349,000$152/sqft |
Source: Number1Expert #707831 Report a problem | ||
| 5/26/2008 | Price change | $349,000-4.4%$152/sqft |
Source: Number1Expert #707831 Report a problem | ||
| 5/8/2008 | Price change | $364,900-1.1%$159/sqft |
Source: Number1Expert #707831 Report a problem | ||
| 5/1/2008 | Price change | $369,000-2.6%$160/sqft |
Source: Number1Expert #707831 Report a problem | ||
| 12/23/2007 | Price change | $379,000-5%$165/sqft |
Source: Number1Expert #707831 Report a problem | ||
| 11/14/2007 | Listed for sale | $399,000$173/sqft |
Source: Number1Expert #707831 Report a problem | ||
| 12/11/2006 | Sold | -- |
Source: Public Record Report a problem | ||
Public tax history
| Year | Property taxes | Tax assessment |
|---|---|---|
| 2025 | $2,650 +0.2% | $28,500 |
| 2024 | $2,646 -4.2% | $28,500 |
| 2023 | $2,763 +2.7% | $28,500 |
| 2022 | $2,690 +7.7% | $28,500 |
| 2021 | $2,499 +0.7% | $28,500 |
| 2020 | $2,481 -2.7% | $28,500 |
| 2019 | $2,550 +7.1% | $28,500 |
| 2018 | $2,381 | $28,500 |
| 2017 | $2,381 | $28,500 |
| 2016 | $2,381 +27.5% | $28,500 |
| 2015 | $1,868 | $28,500 |
| 2014 | $1,868 | $28,500 |
| 2006 | -- | -- |
| 2005 | -- | -- |
| 2004 | -- | -- |
| 2003 | -- | -- |
| 2002 | -- | -- |
| 2001 | -- | -- |
| 2000 | -- | -- |
Find assessor info on the county website
Monthly payment
Est. payment
Payment breakdown
Explore the cost of this home by adjusting the details. Changes won't be saved.Climate risks
Neighborhood: South Beverly Knoll
Similar homes
- $675,0003 bd2 ba1.9k sqft601 E Manley Ave, Metairie, LA 70001For Sale
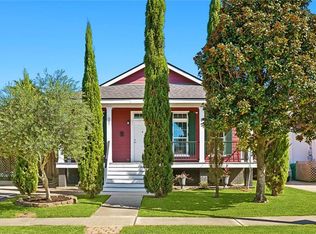
 MLS ID #2582750, Rachel Ringen, Crescent Sotheby's International Realty. GSREIN
 - $679,0003 bd3 ba2.2k sqft205 W Maple Ridge Dr, Metairie, LA 70001For Sale
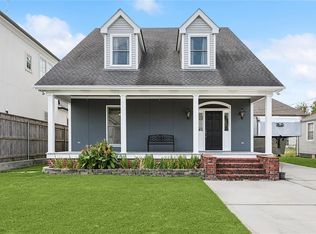 MLS ID #2533754, Jonte' Warren, Coldwell Banker TEC MAGAZINE. GSREIN
 - $549,9993 bd2 ba1.3k sqft508 Labarre Dr, Metairie, LA 70001For Sale
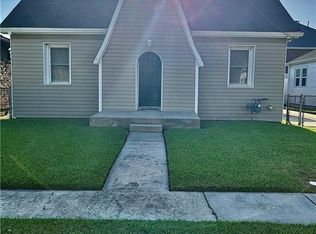 MLS ID #2571041, Dominique Martin, United Real Estate Partners. GSREIN
 - $619,9994 bd4 ba2.6k sqft623 Bonnabel Blvd, Metairie, LA 70005For Sale
 MLS ID #2576040, Dawnne Keeney, Crescent Sotheby's International Realty. GSREIN
 - $499,0003 bd2 ba2.4k sqft3420 Roman St, Metairie, LA 70001For SaleMLS ID #2566697, Rachel Silvers, Galiano Realty. GSREIN
- $499,0003 bd2 ba1.9k sqft17 Beverly Garden Dr, Metairie, LA 70001For SaleMLS ID #2567970, Chris Smith, Keller Williams Realty New Orleans. GSREIN
- $415,0004 bd2 ba2k sqft3613 47th St, Metairie, LA 70001For SaleMLS ID #2580355, Samara Poche', Compass Historic (LATT09). GSREIN
- $895,0003 bd3 ba2.4k sqft317 E Livingston Pl, Metairie, LA 70005For SaleMLS ID #2581154, Elizabeth Edgecomb, KELLER WILLIAMS REALTY 455-0100. GSREIN
- $630,0004 bd3 ba2.6k sqft2732 Metairie Ct, Metairie, LA 70002For SaleMLS ID #2570684, Jared English, Congress Realty, Inc.. GSREIN
- $649,9996 bd6 ba3.2k sqft1701 N Turnbull Dr, Metairie, LA 70001For SaleMLS ID #2553258, Randall Kuhn, Watermark Realty, LLC. GSREIN
- $618,0004 bd3 ba2.7k sqft3017 Tolmas Dr, Metairie, LA 70002For SaleMLS ID #2578046, Christina Randle, Compass Uptown. GSREIN
- $695,0003 bd4 ba2.2k sqft9 Maryland Dr, New Orleans, LA 70124For SaleMLS ID #2576416, Jodie LeBoutillier, Mirambell Realty. GSREIN
- $625,0003 bd4 ba2.8k sqft5650 Evelyn Ct, New Orleans, LA 70124For SaleMLS ID #2576660, Joyce Delery, McEnery Residential, LLC. GSREIN
- $869,0004 bd3 ba2.7k sqft325 Metairie Heights Ave, Metairie, LA 70001For SaleMLS ID #2576603, Sumer Simone, Crown Realty. GSREIN
- $599,9993 bd3 ba2.1k sqft421 Carrollton Ave, Metairie, LA 70005For SaleMLS ID #2581472, Jared English, Congress Realty, Inc.. GSREIN
- $375,0002 bd3 ba1.6k sqft1412 Madison St, Metairie, LA 70001For SaleMLS ID #2582719, Nycholl Miller, NOLA Living Realty. GSREIN
- $399,0004 bd2 ba2.4k sqft3763 Roman St, Metairie, LA 70001For SaleMLS ID #2579721, Kelly Snyder, Century 21 J. Carter & Company. GSREIN
- $460,0004 bd2 ba2k sqft1820 Manson Ave, Metairie, LA 70001For SaleMLS ID #2578582, Randie Leggio, Compass Metro. GSREIN
- $419,0005 bd2 ba1.4k sqft3828 Derbigny St, Metairie, LA 70001For SaleMLS ID #2577358, Stacey Thibodeaux, Realty One Group Immobilia. GSREIN
